Mint-condition ONE-LEVEL home offering over 1,500 square feet of move-in-ready living space with no carpet throughout! Relax on the covered front porch featuring low-maintenance Trex decking while taking in the beautiful mountain views. Conveniently located on a spacious 3/4-acre lot with attractive landscaping and a paved driveway. Inside, you'll love the spacious open floor plan designed for comfortable everyday living and entertaining. The huge kitchen features an abundance of oak cabinetry, granite countertops, a large pantry, and opens seamlessly to the great room and dining area, creating the perfect gathering space for family and friends. The oversized primary suite provides a private retreat with a walk-in closet, double vanity sinks, and a whirlpool jetted tub. Split bedroom design. Two additional generously sized bedrooms and a full bath offer plenty of room for family, guests, or a home office. Step outside to enjoy the rear Trex deck overlooking the private backyard, complete with a fire pit for relaxing evenings under the stars. The property backs to a bank, creating a secluded setting with added privacy. Additional improvements include a French drain system in the backyard for enhanced drainage and peace of mind. This well-maintained home combines one-level convenience, mountain views, great location, a generous 3/4-acre lot, and fantastic outdoor living spaces--making it a must-see!
For sale
Price cut: $8.6K (9/11)
$359,900
19 Cook Ave, Roanoke, VA 24019
3beds
1,556sqft
Single Family Residence
Built in 2010
0.77 Acres Lot
$358,300 Zestimate®
$231/sqft
$-- HOA
What's special
Beautiful mountain viewsMint-condition one-level homePaved drivewaySplit bedroom designGranite countertopsAttractive landscapingLarge pantry
- 156 days
- 898
- 53
Zillow last checked:
Listing updated:
Listed by:
SUSAN JONES 540-314-4806,
LONG & FOSTER - ROANOKE OFFICE 540-989-0863
Source: RVAR,MLS#: 927236
Facts & features
Interior
Bedrooms & bathrooms
- Bedrooms: 3
- Bathrooms: 2
- Full bathrooms: 2
- Main level bathrooms: 2
- Main level bedrooms: 3
Primary bedroom
- Level: Entry
Bedroom 2
- Level: Entry
Bedroom 3
- Level: Entry
Dining area
- Level: Entry
Great room
- Level: Entry
Kitchen
- Level: Entry
Laundry
- Level: Entry
Heating
- Heat Pump Electric
Cooling
- Heat Pump Electric
Features
- Flooring: Vinyl, Luxury Vinyl Plank
Interior area
- Total structure area: 1,556
- Total interior livable area: 1,556 sqft
Video & virtual tour
Property
Parking
- Details: Off Street Parking
Lot
- Size: 0.77 Acres
Details
- Parcel number: 107(1)1
Construction
Type & style
- Home type: SingleFamily
- Architectural style: Ranch
- Property subtype: Single Family Residence
Materials
- Vinyl Siding
Condition
- Year built: 2010
Utilities & green energy
- Sewer: Private Septic
- Water: Public
Community & HOA
HOA
- Has HOA: No
Location
- Region: Roanoke
Financial & listing details
- Price per square foot: $231/sqft
- Annual tax amount: $2,162
- Date on market: 5/5/2026
- Cumulative days on market: 158 days
Estimated market value
$358,300
$340,000 - $376,000
$2,189/mo
Price history
| Date | Event | Price |
|---|---|---|
| 9/11/2026 | Price change | $359,900-2.3%$231/sqft |
Source:  RVAR #927236 Report a problem RVAR #927236 Report a problem | ||
| 7/7/2026 | Price change | $368,500-1.1%$237/sqft |
Source: RVAR #927236 Report a problem | ||
| 5/5/2026 | Listed for sale | $372,500+87.2%$239/sqft |
Source: RVAR #927236 Report a problem | ||
| 3/24/2021 | Listing removed | -- |
Source: Owner Report a problem | ||
| 11/25/2019 | Listing removed | $199,000$128/sqft |
Source: Owner Report a problem | ||
| 9/30/2019 | Listed for sale | $199,000+5.3%$128/sqft |
Source: Owner Report a problem | ||
| 12/11/2018 | Listing removed | $189,000$121/sqft |
Source: Owner Report a problem | ||
| 10/12/2018 | Listed for sale | $189,000$121/sqft |
Source: Owner Report a problem | ||
Public tax history
Tax history is unavailable.
Monthly payment
Est. payment
Payment breakdown
Explore the cost of this home by adjusting the details. Changes won't be saved.Climate risks
Neighborhood: 24019
Nearby schools
Schools provided by the listing agent
- Elementary: Cloverdale
- Middle: Read Mountain
- High: Lord Botetourt
Source: RVAR. This data may not be complete. We recommend contacting the local school district to confirm school assignments for this home.

Similar homes
- $364,5003 bd2 ba1.6k sqft5610 Cortland Rd, Roanoke, VA 24019For Sale
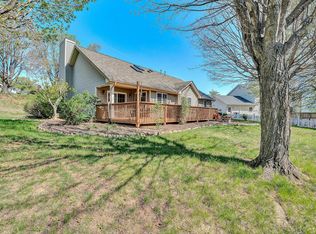
 MLS ID #926129, DEBRA DEITRICH. RVAR
 - $355,0004 bd3 ba2.2k sqft8127 Ashton Ln, Roanoke, VA 24019For Sale
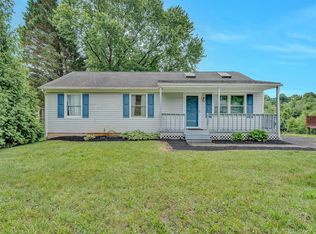 MLS ID #927460, ASHLEY NICOLE CANTY. RVAR
 - $315,0003 bd2 ba1.6k sqft6333 Greenway Dr, Roanoke, VA 24019For Sale
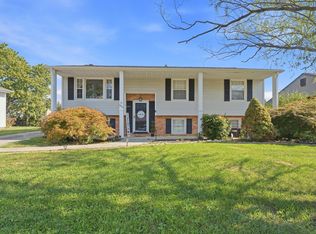 MLS ID #932051, KIMBERLY ADAMS CHESSER. RVAR
 - $346,0003 bd3 ba2k sqft905 Stokes Dr, Roanoke, VA 24019For Sale
 MLS ID #930809, MARK WOLFORD. RVAR
 - $365,0004 bd3 ba1.8k sqft1040 Barrens Village Ct, Roanoke, VA 24019For SaleMLS ID #928088, DEBRA LEIGH GILES. RVAR
- $324,9753 bd2 ba1.4k sqft1315 Cedar Hl, Roanoke, VA 24019For SaleMLS ID #930154, TIMOTHY DWAYNE GREENWAY. RVAR
- $299,9754 bd2 ba1.8k sqft8402 Brubaker Dr, Roanoke, VA 24019For SaleMLS ID #928121, DAMON JONATHAN GETTIER. RVAR
- $321,0002 bd2 ba1.7k sqft22 Carrington Ct, Roanoke, VA 24019For SaleMLS ID #927368, CHERYL B HAM. RVAR
- $350,0003 bd2 ba1.5k sqft5451 Timberland Trl, Roanoke, VA 24014For SaleMLS ID #929690, CHRISTINE B SANDS. RVAR
- $399,0004 bd3 ba1.7k sqft5736 Glen Haven Dr, Roanoke, VA 24019For SaleMLS ID #931292, PHILLIP DARNALL. RVAR
- $334,5004 bd2 ba1.8k sqft2628 Green Ridge Cir, Roanoke, VA 24019For SaleMLS ID #930653, JAY KILBY. RVAR
- $322,9003 bd2 ba1.6k sqft75 Walnut Ridge Rd, Troutville, VA 24175For SaleMLS ID #929940, KIMBERLY ADAMS CHESSER. RVAR
- $389,0003 bd3 ba1.9k sqft3423 Cedarmeade Dr, Roanoke, VA 24014For SaleMLS ID #929684, KARIN COLOZZA. RVAR
- $349,9003 bd3 ba1.8k sqft517 Blue Ridge Dr, Blue Ridge, VA 24064For SaleMLS ID #928423, DEBRA LEIGH GILES. RVAR
- $415,0004 bd3 ba1.8k sqft72 Hillandale Dr, Troutville, VA 24175For SaleMLS ID #931151, LISA MARIE SANTACATERINA. RVAR
- $450,0003 bd2 ba2k sqft727 S Battery Dr, Roanoke, VA 24019For SaleMLS ID #929597, SUSAN JONES. RVAR
- $439,9004 bd2 ba1.7k sqft775 Brookfield Ln, Roanoke, VA 24012For SaleMLS ID #929792, TAMMY PARRISH. RVAR
- $384,9504 bd2 ba1.6k sqft77 Mountain Pass Rd, Blue Ridge, VA 24064For SaleMLS ID #929607, JAY KILBY. RVAR
- $329,5504 bd2 ba2.2k sqft4348 Tellico Rd NW, Roanoke, VA 24017For SaleMLS ID #928355, DAMON JONATHAN GETTIER. RVAR
- $214,9504 bd1 ba1.3k sqft2604 Vancouver Dr NW, Roanoke, VA 24012For SaleMLS ID #932180, THOMAS J FELLERS. RVAR
