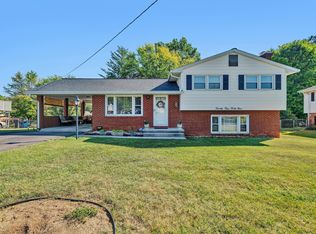
Welcome home to this beautifully updated 4-bedroom, 2-bath ranch tucked at the end of a quiet cul-de-sac! This move-in-ready gem has been thoughtfully refreshed with a new roof, new HVAC, fresh paint, and replacement windows throughout. The updated kitchen shines with beautiful cabinetry, and refinished hardwood floors add warmth to the main living spaces.
The standout feature is the primary suite addition -- a spacious retreat with a walk-in closet and a low-entry shower, offering both comfort and accessibility. Three additional bedrooms and a full hall bath round out the main level, while the full basement rec room provides extra living or flex space plus dedicated laundry/storage.
Step outside to your own private oasis: a fenced backyard with patio, an open deck, and a covered pergola -- perfect for entertaining or quiet evenings, with tons of privacy from neighboring yards. Paved driveway, off-street parking, and a prime cul-de-sac location complete the package.
Don't miss this one -- updates throughout, room to grow, and outdoor living at its best!
For sale
Price cut: $10K (9/23)
$334,500
2628 Green Ridge Cir, Roanoke, VA 24019
4beds
1,890sqft
Single Family Residence
Built in 1972
10,018 Square Feet Lot
$-- Zestimate®
$177/sqft
$-- HOA
What's special
Paved drivewayOff-street parkingPrime cul-de-sac locationCovered pergolaThree additional bedroomsRefinished hardwood floorsBeautiful cabinetry
- 46 days
- 348
- 17
Zillow last checked:
Listing updated:
Listed by:
JAY KILBY 540-793-2167,
RE/MAX ALL STARS 540-992-2525
Source: RVAR,MLS#: 930653
Facts & features
Interior
Bedrooms & bathrooms
- Bedrooms: 4
- Bathrooms: 2
- Full bathrooms: 2
- Main level bathrooms: 2
- Main level bedrooms: 4
Primary bedroom
- Level: Entry
Bedroom 1
- Level: Entry
Bedroom 2
- Level: Entry
Bedroom 3
- Level: Entry
Dining area
- Level: Entry
Eat in kitchen
- Level: Entry
Family room
- Level: Entry
Laundry
- Level: Lower
Recreation room
- Level: Lower
Other
- Level: Lower
Heating
- Forced Air Gas, Heat Pump Electric
Cooling
- Central Air, Heat Pump Electric
Appliances
- Included: Microwave Oven (Built In)
Features
- Storage, Walk-In Closet(s)
- Flooring: Tile, Wood, Luxury Vinyl Plank
- Windows: Tilt-In
- Basement: Partial,Walk-Out Access
- Number of fireplaces: 1
- Fireplace features: Family Room
Interior area
- Total structure area: 1,890
- Total interior livable area: 1,890 sqft
Property
Parking
- Details: Off Street Parking
Features
- Patio & porch: Deck, Patio
- Fencing: Fenced
Lot
- Size: 10,018 Square Feet
- Features: Gentle Sloping, Cul-De-Sac
Details
- Parcel number: 036.200614.000000
Construction
Type & style
- Home type: SingleFamily
- Architectural style: Ranch
- Property subtype: Single Family Residence
Materials
- Brick, Vinyl Siding
Condition
- Year built: 1972
Utilities & green energy
- Sewer: Public Sewer
- Water: Public
Community & HOA
Community
- Subdivision: Montclair Estates
HOA
- Has HOA: No
Location
- Region: Roanoke
Financial & listing details
- Price per square foot: $177/sqft
- Tax assessed value: $224,800
- Annual tax amount: $2,625
- Date on market: 8/22/2026
- Cumulative days on market: 49 days
Estimated market value
Not available
Estimated sales range
Not available
Not available
Price history
| Date | Event | Price |
|---|---|---|
| 9/23/2026 | Price change | $334,500-2.9%$177/sqft |
Source:  RVAR #930653 Report a problem RVAR #930653 Report a problem | ||
| 8/22/2026 | Listed for sale | $344,500+156.1%$182/sqft |
Source: RVAR #930653 Report a problem | ||
| 10/23/2014 | Sold | $134,500+1.9%$71/sqft |
Source: RVAR #807417 Report a problem | ||
| 8/29/2014 | Listed for sale | $132,000+20%$70/sqft |
Source: All Stars Realty of Virginia LLC dba RE/MAX All Stars #807417 Report a problem | ||
| 12/20/2005 | Sold | $110,000-7.7%$58/sqft |
Source: Public Record Report a problem | ||
| 8/19/2005 | Sold | $119,200$63/sqft |
Source: Public Record Report a problem | ||
Public tax history
| Year | Property taxes | Tax assessment |
|---|---|---|
| 2025 | $2,315 +5.3% | $224,800 +6.3% |
| 2024 | $2,199 +4.3% | $211,400 +6.3% |
| 2023 | $2,107 +17.5% | $198,800 +20.9% |
| 2022 | $1,793 +8.6% | $164,500 +8.6% |
| 2021 | $1,651 +6.4% | $151,500 +6.4% |
| 2020 | $1,552 +5.8% | $142,400 +5.8% |
| 2019 | $1,467 +2% | $134,600 +2% |
| 2018 | $1,439 +2.3% | $132,000 +2.3% |
| 2017 | $1,406 +2% | $129,000 +2% |
| 2016 | $1,379 | $126,500 +1.9% |
| 2015 | $1,379 +2.9% | $124,100 +1% |
| 2014 | $1,340 -6.5% | $122,900 -6.5% |
| 2012 | $1,432 | $131,400 |
| 2011 | $1,432 +1% | $131,400 +1% |
| 2010 | $1,418 +0.9% | $130,100 +0.9% |
| 2009 | $1,405 +4.7% | $128,900 +4.7% |
| 2008 | $1,342 +4.3% | $123,100 |
| 2007 | $1,286 +3.6% | -- |
| 2006 | $1,242 +6.7% | -- |
| 2005 | $1,164 +6% | -- |
| 2004 | $1,098 +6.8% | -- |
| 2003 | $1,028 +5.8% | -- |
| 2002 | $972 +4.8% | -- |
| 2001 | $927 +2.8% | -- |
| 2000 | $902 | -- |
Find assessor info on the county website
Monthly payment
Est. payment
Payment breakdown
Explore the cost of this home by adjusting the details. Changes won't be saved.Climate risks
Neighborhood: 24019
Nearby schools
Schools provided by the listing agent
- Elementary: Glen Cove
- Middle: Northside
- High: Northside
Source: RVAR. This data may not be complete. We recommend contacting the local school district to confirm school assignments for this home.
Similar homes
- $300,0004 bd2 ba1.8k sqft8402 Brubaker Dr, Roanoke, VA 24019For Sale

 MLS ID #928121, DAMON JONATHAN GETTIER. RVAR
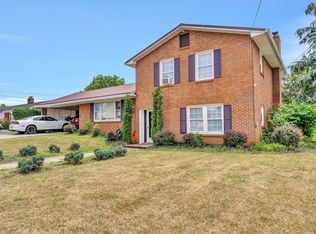
 - $329,5754 bd2 ba2.2k sqft4348 Tellico Rd NW, Roanoke, VA 24017For Sale
 MLS ID #928355, DAMON JONATHAN GETTIER. RVAR
 - $399,0004 bd3 ba1.7k sqft5736 Glen Haven Dr, Roanoke, VA 24019For Sale
 MLS ID #931292, PHILLIP DARNALL. RVAR
 - $269,0004 bd2 ba1.5k sqft2449 Kingston Rd NW, Roanoke, VA 24017For Sale
 MLS ID #930711, JAMES (JC) C TAYLOR. RVAR
 - $299,9504 bd2 ba1.5k sqft342 Thrush Dr NW, Roanoke, VA 24017For SaleMLS ID #931210, ESTHER JOY CERLE. RVAR
- $355,0004 bd3 ba2.2k sqft8127 Ashton Ln, Roanoke, VA 24019For SaleMLS ID #927460, ASHLEY NICOLE CANTY. RVAR
- $365,0004 bd3 ba1.8k sqft1040 Barrens Village Ct, Roanoke, VA 24019For SaleMLS ID #928088, DEBRA LEIGH GILES. RVAR
- $327,5004 bd2 ba2k sqft1902 Oxford Ave SW, Roanoke, VA 24015For SaleMLS ID #930953, WENDY GILBERT. RVAR
- $346,0003 bd3 ba2k sqft905 Stokes Dr, Roanoke, VA 24019For SaleMLS ID #930809, MARK WOLFORD. RVAR
- $324,9503 bd3 ba1.7k sqft3227 Mud Lick Rd SW, Roanoke, VA 24018For SaleMLS ID #929875, TAMMY L RICKMAN. RVAR
- $355,0004 bd2 ba2.3k sqft3166 Galloway Dr, Roanoke, VA 24018For SaleMLS ID #927119, ALISON O'BRIEN. RVAR
- $349,9504 bd2 ba1.8k sqft2502 Westover Ave SW, Roanoke, VA 24015For SaleMLS ID #928530, JERRY COHEN. RVAR
- $359,9003 bd2 ba1.5k sqft19 Cook Ave, Roanoke, VA 24019For SaleMLS ID #927236, SUSAN JONES. RVAR
- $364,9504 bd3 ba2.2k sqft3721 Chaparral Dr, Roanoke, VA 24018For SaleMLS ID #929762, RICHARD P WIMBERLEY. RVAR
- $299,9504 bd2 ba1.8k sqft2862 Silver Leaf Dr, Salem, VA 24153For SaleMLS ID #928218, BRANDON HORNBY. RVAR
- $364,5003 bd2 ba1.6k sqft5610 Cortland Rd, Roanoke, VA 24019For SaleMLS ID #926129, DEBRA DEITRICH. RVAR
- $310,0003 bd2 ba1.7k sqft1400 Kathryn Ln, Salem, VA 24153For SaleMLS ID #930856, KRISTEN BRIANA KNIGHTON. RVAR
- $325,0003 bd2 ba1.8k sqft1030 Windsor Ave SW, Roanoke, VA 24015For SaleMLS ID #931826, CARLA ELIZABETH BRINDLE. RVAR
- $319,9504 bd2 ba1.6k sqft303 Valleydale Ave, Salem, VA 24153For SaleMLS ID #930413, JEFF SNYDER. RVAR
- $229,0004 bd2 ba1.9k sqft1628 Rugby Blvd NW, Roanoke, VA 24017For SaleMLS ID #932013, DEBBIE CRABTREE. RVAR
