Welcome home to the heart of Grandin! This charming 4-bedroom, 1.5-bath home offers classic character, comfort, and an unbeatable location. Natural light, inviting living spaces. Updated kitchen offers lots of cabinetry and granite. Versatile floor plan with entry level bedroom or office and half bath, 3 upper level bedrooms & full bath provides plenty of room for family, guests, a home office, or hobbies. Whether you're sipping your morning coffee or hosting, you'll appreciate the friendly front porch, covered back deck and fenced yard. Located just minutes from Grandin Village, you'll love being close to locally owned restaurants, coffee shops, Grandin Theatre, Roanoke Co+op, parks, greenways, and everything that makes this one of Roanoke's most sought after neighborhoods. Don't mss it!
For sale
Price cut: $5.1K (9/30)
$379,950
1831 Maiden Ln SW, Roanoke, VA 24015
4beds
1,721sqft
Single Family Residence
Built in 1920
6,534 Square Feet Lot
$376,600 Zestimate®
$221/sqft
$-- HOA
What's special
Classic characterFenced yardVersatile floor planInviting living spacesFriendly front porchCovered back deckLots of cabinetry
- 71 days
- 733
- 46
Zillow last checked:
Listing updated:
Listed by:
DENA BALZANO 540-204-3309,
LICHTENSTEIN ROWAN, REALTORS® 540-904-6888
Source: RVAR,MLS#: 930212
Facts & features
Interior
Bedrooms & bathrooms
- Bedrooms: 4
- Bathrooms: 2
- Full bathrooms: 1
- 1/2 bathrooms: 1
- Main level bedrooms: 1
Primary bedroom
- Description: Can be used as office or bedroom ...With its own bath!
- Level: Entry
Bedroom 2
- Level: Upper
Bedroom 3
- Level: Upper
Bedroom 4
- Level: Upper
Dining room
- Level: Entry
Laundry
- Level: Lower
Living room
- Description: Cozy, Spacious with HW floors and gas fireplace.
- Level: Entry
Heating
- Forced Air Gas
Cooling
- Central Air
Appliances
- Included: Microwave Oven (Built In)
Features
- Storage
- Flooring: Tile, Wood
- Doors: Full View, Metal
- Windows: Clad, Insulated Windows, Tilt-In
- Basement: Full,Walk-Out Access
- Number of fireplaces: 1
- Fireplace features: Living Room, Gas Log
Interior area
- Total structure area: 2,351
- Total interior livable area: 1,721 sqft
Video & virtual tour
Property
Parking
- Total spaces: 2
- Parking features: Paved Driveway
- Uncovered spaces: 2
- Details: Designated Spaces
Features
- Levels: One and One Half,Two
- Stories: 2
- Patio & porch: Front Porch, Rear Porch, Covered Porch, Deck, Patio
- Exterior features: Garden Space
- Fencing: Fenced
- Has view: Yes
- View description: Mountain(s)
Lot
- Size: 6,534 Square Feet
- Features: Cleared, Level
Details
- Additional structures: Shed(s)
- Parcel number: 1330914
Construction
Type & style
- Home type: SingleFamily
- Property subtype: Single Family Residence
Materials
- Wood Siding
Condition
- Year built: 1920
Utilities & green energy
- Sewer: Public Sewer
- Water: Public
Community & HOA
Community
- Features: Public Transport, Restaurant
- Subdivision: Raleigh Court
HOA
- Has HOA: No
Location
- Region: Roanoke
Financial & listing details
- Price per square foot: $221/sqft
- Tax assessed value: $345,300
- Annual tax amount: $4,414
- Date on market: 8/7/2026
- Cumulative days on market: 73 days
Estimated market value
$376,600
$358,000 - $395,000
$1,997/mo
Price history
| Date | Event | Price |
|---|---|---|
| 9/30/2026 | Price change | $379,950-1.3%$221/sqft |
Source:  RVAR #930212 Report a problem RVAR #930212 Report a problem | ||
| 9/19/2026 | Price change | $385,000-1.3%$224/sqft |
Source: RVAR #930212 Report a problem | ||
| 9/2/2026 | Price change | $390,000-2.5%$227/sqft |
Source: RVAR #930212 Report a problem | ||
| 8/7/2026 | Listed for sale | $399,950+11.1%$232/sqft |
Source: RVAR #930212 Report a problem | ||
| 3/25/2024 | Sold | $360,000+1.4%$209/sqft |
Source: RVAR #904879 Report a problem | ||
| 2/10/2024 | Pending sale | $355,000$206/sqft |
Source: RVAR #904879 Report a problem | ||
| 2/9/2024 | Listed for sale | $355,000+26.6%$206/sqft |
Source: RVAR #904879 Report a problem | ||
| 9/28/2021 | Sold | $280,500+2%$163/sqft |
Source: RVAR #882413 Report a problem | ||
| 8/2/2021 | Pending sale | $274,950$160/sqft |
Source: RVAR #882413 Report a problem | ||
| 7/29/2021 | Listed for sale | $274,950+34.1%$160/sqft |
Source: RVAR #882413 Report a problem | ||
| 5/26/2016 | Sold | $205,000+0%$119/sqft |
Source: RVAR #824934 Report a problem | ||
| 4/9/2016 | Listed for sale | $204,950$119/sqft |
Source: Long & Foster-Roanoke/South #0824934 Report a problem | ||
Public tax history
| Year | Property taxes | Tax assessment |
|---|---|---|
| 2025 | $4,213 +15.4% | $345,300 +15.4% |
| 2024 | $3,650 +11.6% | $299,200 +11.6% |
| 2023 | $3,272 +11.5% | $268,200 +11.5% |
| 2022 | $2,934 +7.9% | $240,500 +7.9% |
| 2021 | $2,719 +4.5% | $222,900 +7.1% |
| 2020 | $2,602 +6.1% | $208,100 +3.5% |
| 2019 | $2,452 -3.6% | $201,000 +2.4% |
| 2018 | $2,544 +8.2% | $196,200 +4.3% |
| 2017 | $2,350 +23.9% | $188,200 +24.6% |
| 2016 | $1,896 +58.1% | $151,000 -1.2% |
| 2015 | $1,200 | $152,900 -0.6% |
| 2014 | $1,200 | $153,900 -2% |
| 2013 | -- | $157,000 -1.5% |
| 2012 | -- | $159,400 |
| 2011 | -- | $159,400 |
| 2010 | -- | $159,400 |
| 2009 | -- | $159,400 +54.5% |
| 2008 | -- | $103,200 |
| 2007 | -- | $103,200 +17.9% |
| 2005 | -- | $87,500 +10.3% |
| 2004 | -- | $79,300 +8.8% |
| 2003 | -- | $72,900 +9% |
| 2002 | -- | $66,900 +1.8% |
| 2001 | -- | $65,700 |
Find assessor info on the county website
Monthly payment
Est. payment
Payment breakdown
Explore the cost of this home by adjusting the details. Changes won't be saved.Climate risks
Neighborhood: Raleigh Court
Nearby schools
Schools provided by the listing agent
- Elementary: Virginia Heights
- Middle: Woodrow Wilson
- High: Patrick Henry
Source: RVAR. This data may not be complete. We recommend contacting the local school district to confirm school assignments for this home.
Similar homes
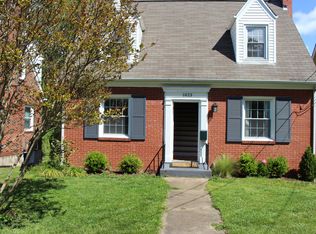
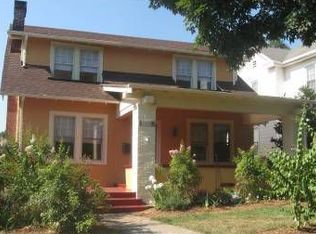
- $327,5004 bd2 ba2k sqft1902 Oxford Ave SW, Roanoke, VA 24015For Sale

 MLS ID #930953, WENDY GILBERT. RVAR
 - $349,9504 bd2 ba1.8k sqft2502 Westover Ave SW, Roanoke, VA 24015For Sale
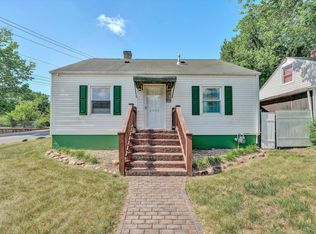 MLS ID #928530, JERRY COHEN. RVAR
 - $384,9003 bd3 ba1.9k sqft4322 Rosecrest Rd, Roanoke, VA 24018For Sale
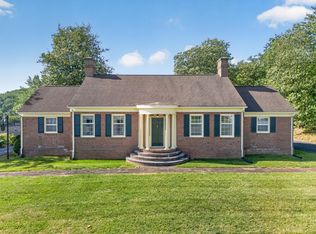 MLS ID #932404, JASON M UNDERWOOD. RVAR
 - $325,0003 bd2 ba1.8k sqft1030 Windsor Ave SW, Roanoke, VA 24015For Sale
 MLS ID #931826, CARLA ELIZABETH BRINDLE. RVAR
 - $429,9503 bd2 ba1.7k sqft1703 Brandon Ave SW, Roanoke, VA 24015For SaleMLS ID #928915, CHRISTOPHER KIDD CARTER. RVAR
- $479,9003 bd4 ba1.9k sqft1705 Windsor Ave SW, Roanoke, VA 24015For SaleMLS ID #931473, LYNN MARTIN. RVAR
- $324,9504 bd3 ba1.5k sqft3020 Fleetwood Ave SW, Roanoke, VA 24015For SaleMLS ID #930452, CHRISTOPHER KIDD CARTER. RVAR
- $394,9003 bd3 ba1.8k sqft3503 Bunker Hill Dr, Roanoke, VA 24018For SaleMLS ID #932078, Connie Lowe. RVAR
- $474,9005 bd3 ba2.4k sqft1516 Sherwood Ave SW, Roanoke, VA 24015For SaleMLS ID #929710, HAL CONE. RVAR
- $445,0003 bd2 ba1.9k sqft2619 Carolina Ave SW, Roanoke, VA 24014For SaleMLS ID #932366, JULIA ALYS HORNBY. RVAR
- $389,0003 bd3 ba1.9k sqft3423 Cedarmeade Dr, Roanoke, VA 24014For SaleMLS ID #929684, KARIN COLOZZA. RVAR
- $349,9504 bd3 ba2.2k sqft3721 Chaparral Dr, Roanoke, VA 24018For SaleMLS ID #929762, RICHARD P WIMBERLEY. RVAR
- $274,5003 bd1 ba1.1k sqft1333 Brighton Rd SW, Roanoke, VA 24015For SaleMLS ID #930474, DONNA MARIE HARRIS. RVAR
- $289,9503 bd2 ba1.9k sqft2646 Edgewood St SW, Roanoke, VA 24015For SaleMLS ID #928781, DAVID SPANGLER. RVAR
- $375,0003 bd3 ba1.9k sqft4555 Summerset Dr, Roanoke, VA 24018For SaleMLS ID #927518, KARIN COLOZZA. RVAR
- $399,0004 bd3 ba1.7k sqft5736 Glen Haven Dr, Roanoke, VA 24019For SaleMLS ID #931292, PHILLIP DARNALL. RVAR
- $329,5254 bd2 ba2.2k sqft4348 Tellico Rd NW, Roanoke, VA 24017For SaleMLS ID #928355, DAMON JONATHAN GETTIER. RVAR
- $249,5003 bd2 ba1.9k sqft1917 Langdon Rd SW, Roanoke, VA 24015For SaleMLS ID #927877, EGON M HOFMANN. RVAR
- $324,9503 bd3 ba1.7k sqft3227 Mud Lick Rd SW, Roanoke, VA 24018For SaleMLS ID #929875, TAMMY L RICKMAN. RVAR
- $384,5004 bd3 ba2.1k sqft2200 Gloria Dr, Salem, VA 24153For SaleMLS ID #931184, JOE ALLS. RVAR
