Nestled on a quiet cul de sac in the desirable Brookfield subdivision of Roanoke County, this beautifully maintained home offers the perfect blend of comfort and style. Engineered hardwood floors flow throughout most of the home, while the open concept floorplan is enhanced by vaulted ceilings in the family room, creating a bright and inviting space for everyday living and entertaining.The updated kitchen and dining area feature modern finishes and provide easy access to the spacious composite deck-perfect for grilling, relaxing or enjoying views of the expansive, private fenced backyard. All three bathrooms have been tastefully updated, and the versatile lower level offers a generous recreation room with a full bath that could easily serve as a private primary suite or a guest retreat Additional highlights include an electric vehicle charger in the garage, a newer roof (2023) and a newer HVAC system (2024) offering piece of mind for years to come. This move in ready home is one you wont want to miss!!
For sale
$389,000
3423 Cedarmeade Dr, Roanoke, VA 24014
3beds
1,965sqft
Single Family Residence
Built in 2000
0.77 Acres Lot
$378,800 Zestimate®
$198/sqft
$12/mo HOA
What's special
Open concept floorplanQuiet cul de sacGenerous recreation roomEngineered hardwood floorsSpacious composite deckUpdated kitchen
- 111 days
- 314
- 30
Zillow last checked:
Listing updated:
Listed by:
KARIN COLOZZA 540-761-4166,
MKB, REALTORS® 540-989-4555
Source: RVAR,MLS#: 929684
Facts & features
Interior
Bedrooms & bathrooms
- Bedrooms: 3
- Bathrooms: 3
- Full bathrooms: 3
Primary bedroom
- Level: Upper
Bedroom 2
- Level: Upper
Bedroom 3
- Level: Upper
Dining area
- Level: Upper
Family room
- Level: Upper
Kitchen
- Level: Upper
Laundry
- Level: Lower
Recreation room
- Level: Lower
Heating
- Forced Air Gas
Cooling
- Central Air
Appliances
- Included: Dishwasher, Disposal, Microwave Oven (Built In), Refrigerator, Electric Range
Features
- Cathedral Ceiling(s), Storage
- Flooring: Carpet, Tile, Wood
- Number of fireplaces: 1
- Fireplace features: Family Room
Interior area
- Total structure area: 1,965
- Total interior livable area: 1,965 sqft
Video & virtual tour
Property
Parking
- Total spaces: 2
- Parking features: Paved Driveway
- Covered spaces: 2
- Has uncovered spaces: Yes
Features
- Patio & porch: Deck
- Fencing: Fenced
Lot
- Size: 0.77 Acres
- Features: Cul-De-Sac
Details
- Parcel number: 079.010611.000000
Construction
Type & style
- Home type: SingleFamily
- Architectural style: Raised Ranch
- Property subtype: Single Family Residence
Materials
- Vinyl Siding
Condition
- Year built: 2000
Utilities & green energy
- Sewer: Public Sewer
- Water: Public
Community & HOA
Community
- Subdivision: Brookfield
HOA
- Has HOA: Yes
- HOA fee: $144 annually
Location
- Region: Roanoke
Financial & listing details
- Price per square foot: $198/sqft
- Tax assessed value: $344,200
- Annual tax amount: $3,790
- Date on market: 7/24/2026
- Cumulative days on market: 112 days
Estimated market value
$378,800
$360,000 - $398,000
$2,401/mo
Price history
| Date | Event | Price |
|---|---|---|
| 7/24/2026 | Listed for sale | $389,000+11.1%$198/sqft |
Source:  RVAR #929684 Report a problem | ||
| 8/13/2024 | Sold | $350,000-2.8%$178/sqft |
Source: RVAR #908128 Report a problem | ||
| 7/12/2024 | Pending sale | $359,950$183/sqft |
Source: RVAR #908128 Report a problem | ||
| 7/9/2024 | Price change | $359,950-4%$183/sqft |
Source: RVAR #908128 Report a problem | ||
| 6/19/2024 | Price change | $374,950-2.3%$191/sqft |
Source: RVAR #908128 Report a problem | ||
| 6/13/2024 | Price change | $383,950-1.3%$195/sqft |
Source: RVAR #908128 Report a problem | ||
| 6/2/2024 | Listed for sale | $388,950+66.9%$198/sqft |
Source: RVAR #908128 Report a problem | ||
| 6/8/2020 | Sold | $233,000-1.3%$119/sqft |
Source: RVAR #868549 Report a problem | ||
| 5/10/2020 | Pending sale | $236,000$120/sqft |
Source: KELLER WILLIAMS REALTY ROANOKE #868549 Report a problem | ||
| 5/7/2020 | Price change | $236,000-0.8%$120/sqft |
Source: KELLER WILLIAMS REALTY ROANOKE #868549 Report a problem | ||
| 4/17/2020 | Listed for sale | $238,000$121/sqft |
Source: KELLER WILLIAMS REALTY ROANOKE #868549 Report a problem | ||
Public tax history
| Year | Property taxes | Tax assessment |
|---|---|---|
| 2025 | $3,545 +18.4% | $344,200 +19.6% |
| 2024 | $2,994 +5.3% | $287,900 +7.3% |
| 2023 | $2,843 +4.3% | $268,200 +7.3% |
| 2022 | $2,725 +10.2% | $250,000 +10.2% |
| 2021 | $2,472 +6.3% | $226,800 +6.3% |
| 2020 | $2,325 +4.5% | $213,300 +4.5% |
| 2019 | $2,225 +3.3% | $204,100 +3.3% |
| 2018 | $2,153 +1% | $197,500 +1% |
| 2017 | $2,131 +4.7% | $195,500 +4.7% |
| 2016 | $2,035 | $186,700 +0.6% |
| 2015 | $2,035 +4.1% | $185,600 +3.5% |
| 2014 | $1,955 -5.3% | $179,400 -5.3% |
| 2012 | $2,064 -3.1% | $189,400 -3.1% |
| 2011 | $2,131 +0.2% | $195,500 +0.2% |
| 2010 | $2,128 +0.4% | $195,200 +0.4% |
| 2009 | $2,120 +3% | $194,500 +3% |
| 2008 | $2,058 +6.5% | $188,800 |
| 2007 | $1,933 +3.9% | -- |
| 2006 | $1,860 +7.2% | -- |
| 2005 | $1,736 +3.9% | -- |
| 2004 | $1,671 +1.9% | -- |
| 2003 | $1,640 +0.6% | -- |
| 2002 | $1,630 +3.6% | -- |
| 2001 | $1,572 | -- |
Find assessor info on the county website
Monthly payment
Est. payment
Payment breakdown
Explore the cost of this home by adjusting the details. Changes won't be saved.Climate risks
Neighborhood: 24014
Nearby schools
Schools provided by the listing agent
- Elementary: Mt. Pleasant
- Middle: William Byrd
- High: William Byrd
Source: RVAR. This data may not be complete. We recommend contacting the local school district to confirm school assignments for this home.

Similar homes
- $389,0003 bd3 ba2.3k sqft5516 Warwood Dr, Roanoke, VA 24018For Sale
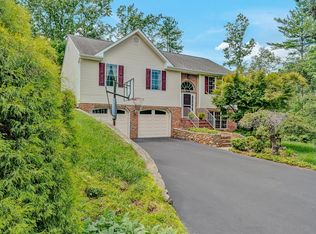
 MLS ID #930383, KIMBERLY PAYNE. RVAR
- $375,0003 bd3 ba1.9k sqft4555 Summerset Dr, Roanoke, VA 24018For Sale
 MLS ID #927518, KARIN COLOZZA. RVAR
- $380,0003 bd3 ba1.8k sqft3503 Bunker Hill Dr, Roanoke, VA 24018For Sale
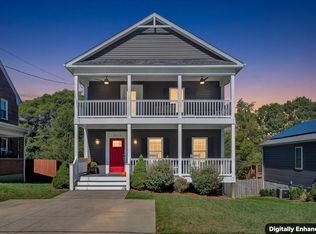 MLS ID #932078, Connie Lowe. RVAR
- $455,9003 bd3 ba2.3k sqft6721 Crowell Gap Rd, Roanoke, VA 24014For Sale
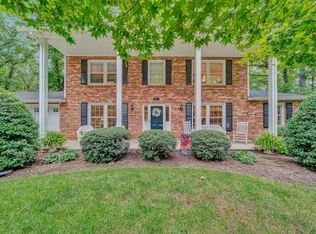 MLS ID #932190, CHERYL COWHER. RVAR
- $399,0004 bd3 ba2.4k sqft4104 Blue Jay Cir, Roanoke, VA 24018For SaleMLS ID #933028, JACOB GIBSON. RVAR
- $365,0003 bd3 ba2.7k sqft526 Aragona Dr, Vinton, VA 24179For SaleMLS ID #930123, ROBERT HENRY KERN. RVAR
- $389,0004 bd3 ba1.6k sqft8034 Forest Edge Dr, Roanoke, VA 24018For SaleMLS ID #930922, STEPHANIE LAWRENCE. RVAR
- $430,0003 bd3 ba2k sqft25 Timbers Cir, Hardy, VA 24101For SaleMLS ID #927397, TIMOTHY A BASHAM. RVAR
- $364,5003 bd2 ba1.6k sqft5610 Cortland Rd, Roanoke, VA 24019For SaleMLS ID #926129, DEBRA DEITRICH. RVAR
- $479,0003 bd2 ba2.4k sqft3143 W Ridge Rd SW, Roanoke, VA 24014For SaleMLS ID #925931, SUSAN BAILEY. RVAR
- $330,0003 bd2 ba1.5k sqft3214 Penn Forest Blvd, Roanoke, VA 24018For SaleMLS ID #932980, JUDY BROMM SELLERS. RVAR
- $365,0004 bd2 ba1.7k sqft1831 Maiden Ln SW, Roanoke, VA 24015For SaleMLS ID #930212, DENA BALZANO. RVAR
- $414,0004 bd3 ba2.4k sqft6731 Stonington Rd, Roanoke, VA 24019For SaleMLS ID #931172, CHRISTOPHER KIDD CARTER. RVAR
- $440,0004 bd3 ba2.6k sqft5864 Lakemont Dr, Roanoke, VA 24018For SaleMLS ID #932148, BETH WILSON. RVAR
- $429,9503 bd2 ba1.7k sqft1703 Brandon Ave SW, Roanoke, VA 24015For SaleMLS ID #928915, CHRISTOPHER KIDD CARTER. RVAR
- $525,0003 bd3 ba2.5k sqft3207 White Oak Rd SW, Roanoke, VA 24014For SaleMLS ID #930674, DEE DEE BROWN. RVAR
- $304,9503 bd2 ba1.1k sqft3310 Belle Ave NE, Roanoke, VA 24012For SaleMLS ID #932847, MARK A CROYE. RVAR
- $354,9952 bd2 ba1.3k sqft4322 Garstview Cir, Roanoke, VA 24018For SaleMLS ID #932424, RENE REINER. RVAR
- $354,9503 bd3 ba2.9k sqft1607 Lonna Dr NW, Roanoke, VA 24019For SaleMLS ID #932464, LISA MARTIN. RVAR
- $399,9503 bd3 ba2.1k sqft1081 Old Sessler Mill Rd, Troutville, VA 24175For SaleMLS ID #932490, TIMOTHY DWAYNE GREENWAY. RVAR
