Tucked along one of South Roanoke's most coveted tree-lined streets, this classic brick Colonial pairs timeless curb appeal with the kind of updates that let you move in and simply enjoy it. This 4-bedroom, 3-bath home offers 2,082 square feet of thoughtfully laid-out living space, starting with a fully renovated kitchen (2023) featuring stainless steel appliances and a center island built for gathering, flowing into a spacious living room anchored by a handsome masonry fireplace. The main level also offers a true retreat: a first-floor primary suite with en-suite bath and walk-in closet, plus a flexible den for a home office or playroom. Out back, a sun-drenched sunroom with its own ductless mini-split (2023) extends your living space year-round, overlooking a level backyard made for morning coffee or evening unwinding.
Upstairs, three generously sized bedrooms share a full bath -- ideal for family, guests, or both. The lower level adds excellent storage and a dedicated laundry space, rounding out a layout that works as hard as it looks good.
Major systems are already handled: new roof (2022), new HVAC (2023), and leaf guard gutters (2022) mean your years here can be about making memories, not maintenance.
This is more than a house- it's a place to put down roots on one of South Roanoke's most desirable streets.
For sale
Price cut: $15K (10/9)
$535,000
3288 Somerset St SW, Roanoke, VA 24014
4beds
2,082sqft
Single Family Residence
Built in 1951
7,840 Square Feet Lot
$520,100 Zestimate®
$257/sqft
$-- HOA
What's special
Sun-drenched sunroomHandsome masonry fireplaceTimeless curb appealClassic brick colonialThree generously sized bedroomsExcellent storageDedicated laundry space
- 41 days
- 1,146
- 40
Zillow last checked:
Listing updated:
Listed by:
SCOTT AVIS 540-529-1983,
MKB, REALTORS® 540-989-4555
Source: RVAR,MLS#: 930657
Facts & features
Interior
Bedrooms & bathrooms
- Bedrooms: 4
- Bathrooms: 3
- Full bathrooms: 2
- 1/2 bathrooms: 1
- Main level bathrooms: 1
- Main level bedrooms: 1
Primary bedroom
- Level: Entry
Bedroom 1
- Level: Upper
Bedroom 2
- Level: Upper
Bedroom 3
- Level: Upper
Other
- Level: Other
Dining area
- Level: Entry
Eat in kitchen
- Level: Entry
Foyer
- Level: Entry
Laundry
- Level: Lower
Living room
- Level: Entry
Sun room
- Level: Entry
Heating
- Forced Air Gas, Heat Pump Electric, Ductless
Cooling
- Central Air, Heat Pump Electric, Ductless
Appliances
- Included: Microwave Oven (Built In)
Features
- Attic Fan, Bookcases, Cathedral Ceiling(s), Storage, Walk-In Closet(s)
- Flooring: Carpet, Tile, Wood, Luxury Vinyl Plank
- Doors: Wood
- Windows: Storm Window(s), Bay Window(s)
- Basement: Partial,Walk-Out Access
- Number of fireplaces: 1
- Fireplace features: Living Room
Interior area
- Total structure area: 2,082
- Total interior livable area: 2,082 sqft
Video & virtual tour
Property
Parking
- Total spaces: 2
- Parking features: Paved Driveway
- Uncovered spaces: 2
- Details: Off Street Parking
Features
- Levels: Two
- Stories: 2
- Patio & porch: Rear Porch
- Exterior features: Garden Space, Sunroom
- Has view: Yes
- View description: City
Lot
- Size: 7,840 Square Feet
- Features: Cleared, Level
Details
- Parcel number: 1090411
Construction
Type & style
- Home type: SingleFamily
- Architectural style: Colonial
- Property subtype: Single Family Residence
Materials
- Brick
Condition
- Year built: 1951
Utilities & green energy
- Sewer: Public Sewer
- Water: Public
Community & HOA
Community
- Features: Restaurant, Trail Access
HOA
- Has HOA: No
Location
- Region: Roanoke
Financial & listing details
- Price per square foot: $257/sqft
- Tax assessed value: $423,400
- Annual tax amount: $5,286
- Date on market: 9/2/2026
- Cumulative days on market: 42 days
Estimated market value
$520,100
$494,000 - $546,000
$2,876/mo
Price history
| Date | Event | Price |
|---|---|---|
| 10/9/2026 | Price change | $535,000-2.7%$257/sqft |
Source:  RVAR #930657 Report a problem RVAR #930657 Report a problem | ||
| 9/2/2026 | Listed for sale | $550,000+73.5%$264/sqft |
Source: RVAR #930657 Report a problem | ||
| 4/9/2021 | Sold | $317,000-6.5%$152/sqft |
Source: RVAR #877660 Report a problem | ||
| 3/11/2021 | Pending sale | $339,000$163/sqft |
Source: RVAR #877660 Report a problem | ||
Public tax history
| Year | Property taxes | Tax assessment |
|---|---|---|
| 2025 | $5,165 +14.3% | $423,400 +14.3% |
| 2024 | $4,519 +17.1% | $370,400 +17.1% |
| 2023 | $3,860 | $316,400 |
| 2022 | $3,860 +12.5% | $316,400 +12.5% |
| 2021 | $3,432 -0.8% | $281,300 +0.6% |
| 2020 | $3,461 +4.5% | $279,700 +3.1% |
| 2019 | $3,311 -4.3% | $271,400 |
| 2018 | $3,461 +5% | $271,400 +2.1% |
| 2017 | $3,296 -0.1% | $265,700 -0.1% |
| 2016 | $3,299 +4.8% | $266,000 -1.9% |
| 2015 | $3,149 | $271,200 +1.2% |
| 2014 | $3,149 | $268,100 +1.3% |
| 2013 | -- | $264,600 |
| 2012 | -- | $264,600 |
| 2011 | -- | $264,600 |
| 2010 | -- | $264,600 |
| 2009 | -- | $264,600 |
| 2008 | -- | $264,600 +3% |
| 2007 | -- | $256,900 +14.1% |
| 2005 | -- | $225,100 +3.7% |
| 2004 | -- | $217,100 +2.3% |
| 2003 | -- | $212,200 +2% |
| 2002 | -- | $208,100 +1% |
| 2001 | -- | $206,100 |
Find assessor info on the county website
Monthly payment
Est. payment
Payment breakdown
Explore the cost of this home by adjusting the details. Changes won't be saved.Climate risks
Neighborhood: South Roanoke
Nearby schools
Schools provided by the listing agent
- Elementary: Cave Spring
- Middle: James Madison
- High: Patrick Henry
Source: RVAR. This data may not be complete. We recommend contacting the local school district to confirm school assignments for this home.
Similar homes
- $540,0003 bd3 ba2.5k sqft3207 White Oak Rd SW, Roanoke, VA 24014For Sale

 MLS ID #930674, DEE DEE BROWN. RVAR
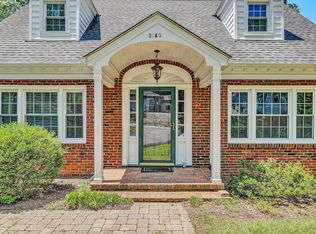
 - $479,0003 bd2 ba2.4k sqft3143 W Ridge Rd SW, Roanoke, VA 24014For Sale
 MLS ID #925931, SUSAN BAILEY. RVAR
 - $511,0004 bd2 ba1.7k sqft125 23rd St SE, Roanoke, VA 24014For Sale
 MLS ID #928352, SCOTT AVIS. RVAR
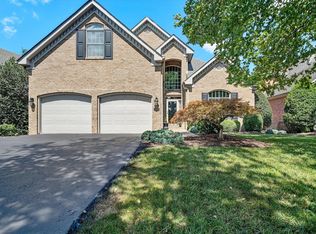
 - $664,9503 bd3 ba3k sqft3370 Southwood Village Ct SW, Roanoke, VA 24014For Sale
 MLS ID #930822, SUSAN BAILEY. RVAR
 - $499,5004 bd3 ba2.1k sqft5524 Highfields Rd, Roanoke, VA 24018For SaleMLS ID #930502, TIM J TOOHIG. RVAR
- $665,0003 bd2 ba2.9k sqft202 Park Crest Rd SW, Roanoke, VA 24014For SaleMLS ID #931236, CYNDI P FLETCHER. RVAR
- $625,0004 bd3 ba2.7k sqft2424 Stanley Ave SE, Roanoke, VA 24014For SaleMLS ID #931237, SCOTT AVIS. RVAR
- $545,0004 bd3 ba2.8k sqft4018 Overlook Trail Dr, Roanoke, VA 24018For SaleMLS ID #929382, TIM THOMPSON. RVAR
- $435,9003 bd3 ba3k sqft1127 Welch Rd SW, Roanoke, VA 24015For SaleMLS ID #931427, MARLEE RUSSELL. RVAR
- $519,9504 bd3 ba2.8k sqft5306 Canter Dr, Roanoke, VA 24018For SaleMLS ID #927884, BRADLEY VICTOR THOMAS. RVAR
- $559,9504 bd4 ba2.7k sqft3341 Hidden Oak Rd SW, Roanoke, VA 24018For SaleMLS ID #927600, JAY KILBY. RVAR
- $475,0005 bd3 ba2.4k sqft1516 Sherwood Ave SW, Roanoke, VA 24015For SaleMLS ID #929710, HAL CONE. RVAR
- $499,9504 bd4 ba3.1k sqft6088 Roselawn Rd, Roanoke, VA 24018For SaleMLS ID #930664, WALTER GREWE. RVAR
- $539,0005 bd4 ba3k sqft2825 Fairway Forest Dr, Salem, VA 24153For SaleMLS ID #931854, BAILEY JENKINS. RVAR
- $489,9003 bd4 ba1.9k sqft1705 Windsor Ave SW, Roanoke, VA 24015For SaleMLS ID #931473, LYNN MARTIN. RVAR
- $529,9904 bd3 ba2.2k sqft4121 Garst Mill Rd, Roanoke, VA 24018For SaleMLS ID #928944, GEORGE BARON. RVAR
- $459,9504 bd3 ba2.7k sqft5931 Cotton Hill Rd, Roanoke, VA 24018For SaleMLS ID #931235, MARK A SOWDER. RVAR
- $389,0003 bd3 ba1.9k sqft3423 Cedarmeade Dr, Roanoke, VA 24014For SaleMLS ID #929684, KARIN COLOZZA. RVAR
- $439,8005 bd3 ba2.8k sqft1701 Mount Vernon Rd SW, Roanoke, VA 24015For SaleMLS ID #931454, ANGELA COMBS. RVAR
