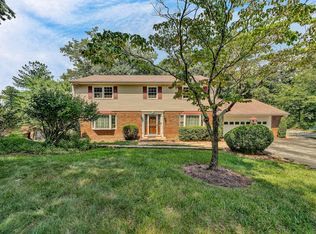
RARE 3-ACRE FIND IN THE HEART OF CAVE SPRING WITH STUNNING MOUNTAIN VIEWS! This beautifully updated brick home offers nearly 2,800 SF of living space in a peaceful setting with breathtaking mountain scenery. Featuring 4 BR, 2 full BA and 1 half BA, the home boasts beautiful hardwood and tile floors, a brand-new kitchen, brand-new bathrooms, NEW ROOF and a NEW HVAC system. The home also features an attached 1-car garage PLUS a separate 2-car garage, providing excellent space for vehicles, storage or a workshop. Enjoy the privacy and endless possibilities of 3 beautiful acres while still just minutes from shopping, restaurants, grocery stores, and everything Cave Spring has to offer. A beautifully updated home with acreage, exceptional garage space and views you have to see to appreciate! Located in the highly sought-after Cave Spring school district!
For sale
$469,950
5931 Cotton Hill Rd, Roanoke, VA 24018
4beds
2,721sqft
Single Family Residence
Built in 1959
3.08 Acres Lot
$-- Zestimate®
$173/sqft
$-- HOA
What's special
Stunning mountain viewsBeautifully updated brick homeBrand-new bathroomsNew roofBrand-new kitchen
- 6 days
- 2,448
- 222
Zillow last checked:
Listing updated:
Listed by:
MARK A SOWDER 540-521-7594,
BERKSHIRE HATHAWAY HOMESERVICES PREMIER, REALTORS® - MAIN 540-343-5000
Source: RVAR,MLS#: 931235
Facts & features
Interior
Bedrooms & bathrooms
- Bedrooms: 4
- Bathrooms: 3
- Full bathrooms: 2
- 1/2 bathrooms: 1
- Main level bathrooms: 1
- Main level bedrooms: 3
Primary bedroom
- Level: Entry
Bedroom 1
- Level: Entry
Bedroom 2
- Level: Entry
Bedroom 3
- Level: Entry
Bedroom 4
- Level: Lower
Den
- Level: Lower
Dining area
- Level: Entry
Family room
- Level: Entry
Family room
- Level: Lower
Foyer
- Level: Entry
Kitchen
- Level: Entry
Laundry
- Level: Lower
Recreation room
- Level: Lower
Sun room
- Level: Entry
Other
- Level: Lower
Heating
- Heat Pump Electric
Cooling
- Heat Pump Electric
Appliances
- Included: Microwave Oven (Built In)
Features
- Bookcases
- Flooring: Tile, Wood, Luxury Vinyl Plank
- Doors: Wood
- Windows: Tilt-In
- Basement: Full
- Number of fireplaces: 1
- Fireplace features: Family Room
Interior area
- Total structure area: 3,388
- Total interior livable area: 2,721 sqft
Video & virtual tour
Property
Parking
- Details: Off Street Parking
Lot
- Size: 3.08 Acres
Details
- Parcel number: 096.020133.010000
Construction
Type & style
- Home type: SingleFamily
- Architectural style: Ranch
- Property subtype: Single Family Residence
Materials
- Brick
Condition
- Year built: 1959
Utilities & green energy
- Sewer: Public Sewer
- Water: Private Well
Community & HOA
HOA
- Has HOA: No
Location
- Region: Roanoke
Financial & listing details
- Price per square foot: $173/sqft
- Tax assessed value: $311,400
- Annual tax amount: $3,438
- Date on market: 9/10/2026
- Cumulative days on market: 7 days
Estimated market value
Not available
Estimated sales range
Not available
Not available
Price history
| Date | Event | Price |
|---|---|---|
| 9/10/2026 | Listed for sale | $469,950+88%$173/sqft |
Source:  RVAR #931235 Report a problem RVAR #931235 Report a problem | ||
| 6/11/2026 | Sold | $250,000+0%$92/sqft |
Source: RVAR #927978 Report a problem | ||
| 5/28/2026 | Pending sale | $249,950$92/sqft |
Source: RVAR #927978 Report a problem | ||
Public tax history
| Year | Property taxes | Tax assessment |
|---|---|---|
| 2025 | $3,207 +7.8% | $311,400 +8.8% |
| 2024 | $2,975 +9.1% | $286,100 +11.2% |
| 2023 | $2,726 +3.8% | $257,200 +6.7% |
| 2022 | $2,627 +0.6% | $241,000 +0.6% |
| 2021 | $2,612 +5.5% | $239,600 +5.5% |
| 2020 | $2,476 +4% | $227,200 +4% |
| 2019 | $2,382 +3.6% | $218,500 +3.6% |
| 2018 | $2,299 | $210,900 +2.1% |
| 2017 | $2,299 +4% | $206,600 +1.9% |
| 2016 | $2,209 | $202,700 -0.1% |
| 2015 | $2,209 +2.8% | $202,900 +2.9% |
| 2014 | $2,149 -2.2% | $197,200 -2.2% |
| 2012 | $2,197 -0.1% | $201,600 -0.1% |
| 2011 | $2,200 +0.1% | $201,800 +0.1% |
| 2010 | $2,197 +0.9% | $201,600 +0.9% |
| 2009 | $2,179 +2.9% | $199,900 +2.9% |
| 2008 | $2,117 +28.3% | $194,200 |
| 2003 | $1,650 +2.3% | -- |
| 2002 | $1,613 +3.6% | -- |
| 2001 | $1,557 | -- |
Find assessor info on the county website
Monthly payment
Est. payment
Payment breakdown
Explore the cost of this home by adjusting the details. Changes won't be saved.Climate risks
Neighborhood: 24018
Nearby schools
Schools provided by the listing agent
- Elementary: Back Creek
- Middle: Cave Spring
- High: Cave Spring
Source: RVAR. This data may not be complete. We recommend contacting the local school district to confirm school assignments for this home.
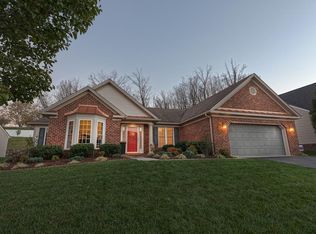
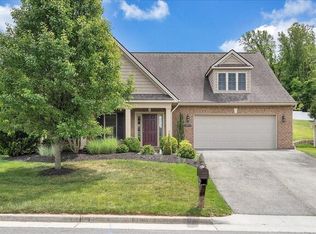
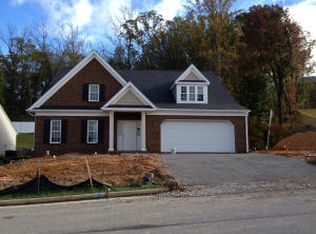
Similar homes
- $499,5004 bd3 ba2.1k sqft5524 Highfields Rd, Roanoke, VA 24018For Sale

 MLS ID #930502, TIM J TOOHIG. RVAR
 - $505,0004 bd4 ba3.1k sqft6088 Roselawn Rd, Roanoke, VA 24018For Sale
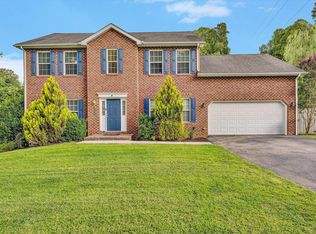 MLS ID #930664, WALTER GREWE. RVAR
 - $370,7504 bd3 ba2.5k sqft3782 Verona Trl, Roanoke, VA 24018For Sale
 MLS ID #930416, CHERIE EBEL. RVAR
 - $619,9505 bd4 ba4k sqft5885 Bent Mountain Rd, Roanoke, VA 24018For Sale
 MLS ID #929669, MACK B GARMON. RVAR
 - $374,9504 bd3 ba2.6k sqft3755 Kentland Dr, Roanoke, VA 24018For SaleMLS ID #930859, CALLIE DALTON. RVAR
- $489,9003 bd2 ba1.7k sqft4530 Colonial Place Dr, Roanoke, VA 24018For SaleMLS ID #930001, DANIEL BROWN. RVAR
- $389,9504 bd3 ba2.4k sqft4549 Kirkwood Dr, Roanoke, VA 24018For SaleMLS ID #930083, BRADLEY VICTOR THOMAS. RVAR
- $349,9503 bd2 ba1.6k sqft3401 Kenwick Trl, Roanoke, VA 24018For SaleMLS ID #930803, DANA BERENBAUM. RVAR
- $460,0005 bd2 ba2.9k sqft3751 Londonderry Dr SW, Roanoke, VA 24014For SaleMLS ID #928830, KRISTI LEIGH BOWMAN. RVAR
- $379,9504 bd3 ba2k sqft3636 Kentland Dr, Roanoke, VA 24018For SaleMLS ID #929745, DIANA SHANKLIN. RVAR
- $364,9504 bd3 ba2.2k sqft3721 Chaparral Dr, Roanoke, VA 24018For SaleMLS ID #929762, RICHARD P WIMBERLEY. RVAR
- $523,2007 bd4 ba3.2k sqft5206 Falcon Ridge Rd, Roanoke, VA 24018For SaleMLS ID #927246, DAMON JONATHAN GETTIER. RVAR
- $379,9503 bd3 ba1.6k sqft3634 Larson Ln, Roanoke, VA 24018For SaleMLS ID #931103, JOE ALLS. RVAR
- $399,0003 bd3 ba2.3k sqft5516 Warwood Dr, Roanoke, VA 24018For SaleMLS ID #930383, KIMBERLY PAYNE. RVAR
- $549,0003 bd3 ba2.1k sqft1901 McVitty Rd, Salem, VA 24153For SaleMLS ID #929908, JACK D FRYE JR.. RVAR
- $475,0005 bd3 ba2.4k sqft1516 Sherwood Ave SW, Roanoke, VA 24015For SaleMLS ID #929710, HAL CONE. RVAR
- $345,0004 bd2 ba1.7k sqft4548 Cresthill Dr, Roanoke, VA 24018For SaleMLS ID #929823, KRISTI LEIGH BOWMAN. RVAR
- $355,0004 bd2 ba2.3k sqft3166 Galloway Dr, Roanoke, VA 24018For SaleMLS ID #927119, ALISON O'BRIEN. RVAR
- $560,0003 bd3 ba2.5k sqft3207 White Oak Rd SW, Roanoke, VA 24014For SaleMLS ID #930674, DEE DEE BROWN. RVAR
- $375,0003 bd3 ba1.9k sqft4555 Summerset Dr, Roanoke, VA 24018For SaleMLS ID #927518, KARIN COLOZZA. RVAR
