Enjoy this open concept, wheelchair friendly living that boasts 9' ceilings and quartzite countertops! One level living with first floor office/bedroom with full bath AND first floor primary with barrier free master shower and large walk-in closet. That's two full baths on the main level! Appreciate lower energy bills with spray foam insulation throughout! Stay warmer with lower costs utilizing gas heat and gas on demand water heater! Relish in nature outside on the custom designed timber porch! Gorgeous & efficient living with privacy & in town conveniences! Walk to Garst mill Park, 1 minute to shopping! Almost no exterior maintenance! Seller to help with closing costs! Owner is licensed Realtor in Virginia
For sale
Price cut: $19K (10/5)
$529,990
4121 Garst Mill Rd, Roanoke, VA 24018
4beds
2,250sqft
Single Family Residence
Built in 2026
0.45 Acres Lot
$-- Zestimate®
$236/sqft
$-- HOA
What's special
- 135 days
- 397
- 29
Zillow last checked:
Listing updated:
Listed by:
GEORGE BARON 540-989-7646,
MKB, REALTORS® 540-989-4555
Source: RVAR,MLS#: 928944
Facts & features
Interior
Bedrooms & bathrooms
- Bedrooms: 4
- Bathrooms: 3
- Full bathrooms: 3
- Main level bathrooms: 2
- Main level bedrooms: 2
Primary bedroom
- Level: Entry
Bedroom 1
- Level: Entry
Bedroom 2
- Level: Upper
Bedroom 3
- Level: Upper
Family room
- Level: Entry
Kitchen
- Level: Entry
Laundry
- Level: Entry
Mud room
- Level: Entry
Office
- Description: or 4th bedroom
- Level: Entry
Recreation room
- Level: Upper
Heating
- Forced Air Gas, Heat Pump Electric
Cooling
- Heat Pump Electric
Appliances
- Included: Dishwasher, Refrigerator, Electric Range
Features
- Ceiling Fan(s), Walk-In Closet(s)
- Flooring: Tile, Laminate
- Doors: Insulated
- Windows: Insulated Windows, Skylight(s)
- Number of fireplaces: 1
- Fireplace features: Family Room
Interior area
- Total structure area: 2,250
- Total interior livable area: 2,250 sqft
Video & virtual tour
Property
Parking
- Total spaces: 2
- Parking features: Garage Door Opener
- Has garage: Yes
- Covered spaces: 2
Features
- Levels: Two
- Stories: 2
- Patio & porch: Front Porch, Covered Porch, Patio
Lot
- Size: 0.45 Acres
- Features: Level
Details
- Parcel number: 077.050516.050000
Construction
Type & style
- Home type: SingleFamily
- Property subtype: Single Family Residence
Materials
- Brick
- Foundation: Slab
Condition
- Year built: 2026
Utilities & green energy
- Sewer: Public Sewer
- Water: Private Well
Community & HOA
Community
- Features: Tennis Court(s)
HOA
- Has HOA: No
Location
- Region: Roanoke
Financial & listing details
- Price per square foot: $236/sqft
- Tax assessed value: $45,500
- Annual tax amount: $5,000
- Date on market: 9/2/2026
- Cumulative days on market: 137 days
Estimated market value
Not available
Estimated sales range
Not available
Not available
Price history
| Date | Event | Price |
|---|---|---|
| 10/6/2026 | Listed for rent | $3,595$2/sqft |
Source: RVAR #928631 Report a problem | ||
| 10/5/2026 | Price change | $529,990-3.5%$236/sqft |
Source:  RVAR #928944 Report a problem | ||
| 9/1/2026 | Listing removed | $3,595$2/sqft |
Source: RVAR #928631 Report a problem | ||
| 6/29/2026 | Listed for sale | $549,000$244/sqft |
Source: RVAR #928944 Report a problem | ||
| 6/18/2026 | Listed for rent | $3,595$2/sqft |
Source: RVAR #928631 Report a problem | ||
Public tax history
| Year | Property taxes | Tax assessment |
|---|---|---|
| 2025 | $469 | $45,500 |
Find assessor info on the county website
Monthly payment
Est. payment
Payment breakdown
Explore the cost of this home by adjusting the details. Changes won't be saved.Climate risks
Neighborhood: Cave Spring
Nearby schools
Schools provided by the listing agent
- Elementary: Green Valley
- Middle: Hidden Valley
- High: Hidden Valley
Source: RVAR. This data may not be complete. We recommend contacting the local school district to confirm school assignments for this home.
Similar homes
- $550,0003 bd3 ba2.4k sqft4118 Belle Aire Cir SW, Roanoke, VA 24018For Sale

 MLS ID #932882, TRACY ANN STOVER- DAVIS. RVAR
- $519,9504 bd3 ba2.8k sqft5306 Canter Dr, Roanoke, VA 24018For Sale
 MLS ID #927884, BRADLEY VICTOR THOMAS. RVAR
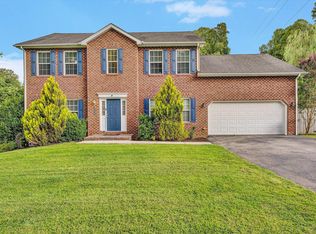
- $489,9504 bd4 ba3.1k sqft6088 Roselawn Rd, Roanoke, VA 24018For Sale
 MLS ID #930664, WALTER GREWE. RVAR
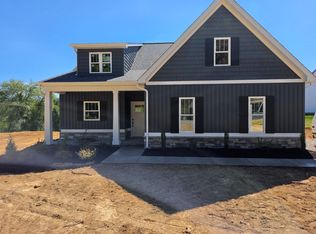
- $489,9503 bd2 ba1.7k sqft4310 Belford St SW, Roanoke, VA 24018New Construction
 MLS ID #928793, BRAD GRAHAM. RVAR
- $519,0004 bd3 ba2k sqft3288 Somerset St SW, Roanoke, VA 24014For SaleMLS ID #930657, SCOTT AVIS. RVAR
- $459,5004 bd2 ba3.2k sqft3751 Londonderry Dr SW, Roanoke, VA 24014For SaleMLS ID #932632, JOE PATRICK KRAFT. RVAR
- $509,9907 bd4 ba3.2k sqft5206 Falcon Ridge Rd, Roanoke, VA 24018For SaleMLS ID #927246, DAMON JONATHAN GETTIER. RVAR
- $380,0003 bd3 ba1.8k sqft3503 Bunker Hill Dr, Roanoke, VA 24018For SaleMLS ID #932078, Connie Lowe. RVAR
- $499,0003 bd3 ba2.1k sqft1901 McVitty Rd, Salem, VA 24153For SaleMLS ID #929908, JACK D FRYE JR.. RVAR
- $419,9504 bd3 ba2.1k sqft3703 Crescent Ridge Dr SW, Roanoke, VA 24018New ConstructionRVAR
- $419,9504 bd3 ba2.1k sqft3707 Crescent Ridge Dr SW, Roanoke, VA 24018New ConstructionRVAR
- $399,5005 bd3 ba2.8k sqft5401 Warwood Dr, Roanoke, VA 24018For SaleMLS ID #924810, CHERI LYNNE JOHNSON. RVAR
- $399,0003 bd3 ba2.4k sqft6121 Scotford Ct, Roanoke, VA 24018For SaleMLS ID #929707, FRAZIER HUGHES. RVAR
- $537,0005 bd4 ba3k sqft2825 Fairway Forest Dr, Salem, VA 24153For SaleMLS ID #931854, BAILEY JENKINS. RVAR
- $389,0003 bd3 ba2.3k sqft5516 Warwood Dr, Roanoke, VA 24018For SaleMLS ID #930383, KIMBERLY PAYNE. RVAR
- $375,0003 bd3 ba1.9k sqft4555 Summerset Dr, Roanoke, VA 24018For SaleMLS ID #927518, KARIN COLOZZA. RVAR
- $469,9005 bd3 ba2.4k sqft1516 Sherwood Ave SW, Roanoke, VA 24015For SaleMLS ID #929710, HAL CONE. RVAR
- $499,9504 bd3 ba2.8k sqft3141 Moyer Ct, Roanoke, VA 24012New ConstructionRVAR
- $354,9952 bd2 ba1.3k sqft4322 Garstview Cir, Roanoke, VA 24018For SaleMLS ID #932424, RENE REINER. RVAR
- $609,9504 bd4 ba2.8k sqft4941 Towne Dr, Roanoke, VA 24018For SaleMLS ID #930637, JEFF SNYDER. RVAR
