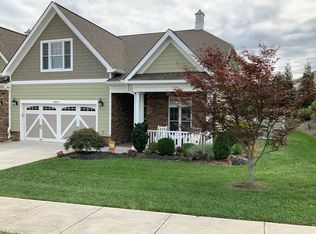
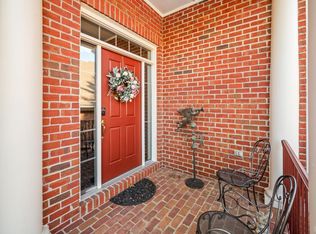
Price Just Reduced! Enjoy luxury, low-maintenance living in The Townes of Southwest Roanoke County! Situated just before the cul-de-sac, this distinctive 4BR home offers a more private setting surrounded by neighborhood views, mature trees & open sky. Stone accents & varied rooflines create impressive curb appeal, while inside, 2,892 finished sq. ft. begins with a dramatic 2-story foyer & beautiful hardwood floors. An elegant dining area flows into the light-filled living room with soaring ceiling, recessed lighting, gas-log fireplace, abundant windows & access to the rear patio. The entry-level primary suite features a tray ceiling, walk-in closet, private sitting/flex room & spacious bath with dual vanities, soaking tub & walk-in shower. The well-appointed kitchen offers granite countertops, handsome wood cabinetry, stainless appliances, gas range & breakfast area. A laundry room, half bath & freshly finished 2-car garage complete the entry level. Upstairs offers a spacious home office, 3 additional bedrooms & 2 full baths. Freshly painted throughout with all-new carpet, professionally cleaned interior, air handlers & ductwork. Community amenities include a clubhouse, pool & sidewalks, all convenient to shopping, dining, healthcare, schools, golf & more!
For sale
Price cut: $10K (10/28)
$609,950
4941 Towne Dr, Roanoke, VA 24018
4beds
2,892sqft
Townhouse
Built in 2010
6,534 Square Feet Lot
$598,900 Zestimate®
$211/sqft
$320/mo HOA
What's special
Gas-log fireplaceEntry-level primary suiteAll-new carpetProfessionally cleaned interiorStainless appliancesSpacious home officeGranite countertops
- 82 days
- 349
- 17
Zillow last checked:
Listing updated:
Listed by:
JEFF SNYDER 540-798-7732,
WAINWRIGHT & CO., REALTORS® 540-387-5800
Source: RVAR,MLS#: 930637
Facts & features
Interior
Bedrooms & bathrooms
- Bedrooms: 4
- Bathrooms: 4
- Full bathrooms: 3
- 1/2 bathrooms: 1
- Main level bathrooms: 1
- Main level bedrooms: 1
Primary bedroom
- Level: Entry
Bedroom 2
- Level: Upper
Bedroom 3
- Level: Upper
Bedroom 4
- Level: Upper
Dining area
- Level: Entry
Eat in kitchen
- Level: Entry
Foyer
- Level: Entry
Laundry
- Level: Entry
Living room
- Level: Entry
Office
- Level: Upper
Heating
- Forced Air Gas, Heat Pump Electric
Cooling
- Heat Pump Electric
Appliances
- Included: Dishwasher, Dryer, Microwave Oven (Built In), Wall Oven, Washer, Gas Range
Features
- Ceiling Fan(s), Walk-In Closet(s)
- Flooring: Carpet, Tile, Wood
- Windows: Insulated Windows, Tilt-In
- Number of fireplaces: 1
- Fireplace features: Living Room
Interior area
- Total structure area: 2,892
- Total interior livable area: 2,892 sqft
Video & virtual tour
Property
Parking
- Parking features: Garage Door Opener
- Has garage: Yes
Features
- Levels: Two
- Stories: 2
- Patio & porch: Patio
- Pool features: Community
Lot
- Size: 6,534 Square Feet
- Features: Cul-De-Sac
Details
- Parcel number: 067.170623.000000
Construction
Type & style
- Home type: Townhouse
- Property subtype: Townhouse
Materials
- HardiPlank Type, Stone
- Foundation: Slab
Condition
- Year built: 2010
Utilities & green energy
- Sewer: Public Sewer
- Water: Public
- Utilities for property: Underground Utilities
Community & HOA
Community
- Features: Pool
- Subdivision: The Townes at Hidden Valley
HOA
- Has HOA: Yes
- HOA fee: $320 monthly
Location
- Region: Roanoke
Financial & listing details
- Price per square foot: $211/sqft
- Tax assessed value: $528,500
- Annual tax amount: $5,558
- Date on market: 8/21/2026
- Cumulative days on market: 84 days
Estimated market value
$598,900
$569,000 - $629,000
$2,623/mo
Price history
| Date | Event | Price |
|---|---|---|
| 10/28/2026 | Price change | $609,950-1.6%$211/sqft |
Source:  RVAR #930637 Report a problem | ||
| 9/9/2026 | Price change | $619,950-1.6%$214/sqft |
Source: RVAR #930637 Report a problem | ||
| 8/21/2026 | Listed for sale | $629,950+57.5%$218/sqft |
Source: RVAR #930637 Report a problem | ||
| 4/26/2024 | Sold | $400,000+18.8%$138/sqft |
Source: Public Record Report a problem | ||
| 7/13/2012 | Sold | $336,750$116/sqft |
Source: Public Record Report a problem | ||
Public tax history
| Year | Property taxes | Tax assessment |
|---|---|---|
| 2025 | $5,444 +7.2% | $528,500 +8.2% |
| 2024 | $5,079 +1% | $488,400 +2.9% |
| 2023 | $5,031 +6% | $474,600 +9% |
| 2022 | $4,747 +3.2% | $435,500 +3.2% |
| 2021 | $4,601 +0.2% | $422,100 +0.2% |
| 2020 | $4,593 +2.8% | $421,400 +2.8% |
| 2019 | $4,467 +2% | $409,800 +2% |
| 2018 | $4,377 +0.2% | $401,600 +0.2% |
| 2017 | $4,367 +0.1% | $400,600 +0.1% |
| 2016 | $4,362 | $400,200 +3% |
| 2015 | $4,362 +6.9% | $388,500 +3.8% |
| 2014 | $4,079 -0.3% | $374,200 -0.3% |
| 2012 | $4,093 -2.1% | $375,500 -2.1% |
| 2011 | $4,181 | $383,600 |
Find assessor info on the county website
Monthly payment
Est. payment
Payment breakdown
Explore the cost of this home by adjusting the details. Changes won't be saved.Climate risks
Neighborhood: Cave Spring
Nearby schools
Schools provided by the listing agent
- Elementary: Oak Grove
- Middle: Hidden Valley
- High: Hidden Valley
Source: RVAR. This data may not be complete. We recommend contacting the local school district to confirm school assignments for this home.


Similar homes
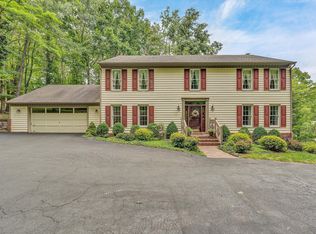
- $612,5004 bd4 ba3k sqft6551 Fairway Estates Dr, Roanoke, VA 24018For Sale
 MLS ID #368850, Dorothy Stolba, NextHome TwoFourFive. LMLS
- $670,0004 bd4 ba3.5k sqft6378 Hidden Valley Dr, Roanoke, VA 24018For Sale
 MLS ID #931075, VICKIE CLARKE. RVAR
- $619,9003 bd3 ba3.2k sqft6554 Fairway Estates Dr, Roanoke, VA 24018For Sale
 MLS ID #928463, SKIP SLOCUM. RVAR
- $628,9004 bd5 ba3.4k sqft4235 Berkeley Place Dr, Roanoke, VA 24018For Sale
 MLS ID #932680, JASON RONALD ROGGENSEE. RVAR
- $535,9993 bd3 ba2.3k sqft4923 Laryn Ln, Roanoke, VA 24018For SaleMLS ID #928575, DANIELLE R BOONE. RVAR
- $559,9504 bd4 ba2.7k sqft3341 Hidden Oak Rd SW, Roanoke, VA 24018For SaleMLS ID #927600, JAY KILBY. RVAR
- $489,9504 bd4 ba3.1k sqft6088 Roselawn Rd, Roanoke, VA 24018For SaleMLS ID #930664, WALTER GREWE. RVAR
- $440,0004 bd3 ba2.6k sqft5864 Lakemont Dr, Roanoke, VA 24018For SaleMLS ID #932148, BETH WILSON. RVAR
- $389,0003 bd3 ba2.3k sqft5516 Warwood Dr, Roanoke, VA 24018For SaleMLS ID #930383, KIMBERLY PAYNE. RVAR
- $519,9504 bd3 ba2.8k sqft5306 Canter Dr, Roanoke, VA 24018For SaleMLS ID #927884, BRADLEY VICTOR THOMAS. RVAR
- $475,0004 bd3 ba2.1k sqft5524 Highfields Rd, Roanoke, VA 24018For SaleMLS ID #930502, TIM J TOOHIG. RVAR
- $645,0003 bd3 ba2.8k sqft5350 Black Bear Ln, Roanoke, VA 24018For SaleMLS ID #929210, RICK PAYNE. RVAR
- $319,5004 bd3 ba2.1k sqft4719 Wembley Pl SW, Roanoke, VA 24018For SaleMLS ID #927324, APRIL R GARMON. RVAR
- $749,9004 bd4 ba3.3k sqft5612 Village Way, Roanoke, VA 24018For SaleMLS ID #932861, CALLIE DALTON. RVAR
- $529,9904 bd3 ba2.2k sqft4121 Garst Mill Rd, Roanoke, VA 24018For SaleMLS ID #928944, GEORGE BARON. RVAR
- $649,9003 bd3 ba3k sqft3370 Southwood Village Ct SW, Roanoke, VA 24014For SaleMLS ID #930822, SUSAN BAILEY. RVAR
- $509,9907 bd4 ba3.2k sqft5206 Falcon Ridge Rd, Roanoke, VA 24018For SaleMLS ID #927246, DAMON JONATHAN GETTIER. RVAR
- $724,9004 bd4 ba3.1k sqft763 Oakwood Dr SW, Roanoke, VA 24015For SaleMLS ID #928871, ANGIE MCGHEE. RVAR
- $379,9004 bd4 ba2.9k sqft7607 Peebles Ln, Roanoke, VA 24018For SaleMLS ID #926700, JAKE HINSON. RVAR
- $409,9503 bd3 ba1.9k sqft6180 Poage Valley Rd, Roanoke, VA 24018For SaleMLS ID #931195, TIM HASH. RVAR
