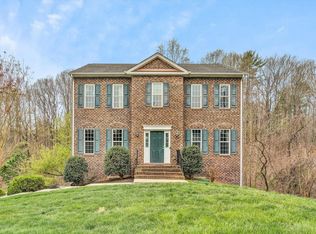
SPACIOUS, WELCOMING & READY FOR YOU! With nearly 3,000 sq ft of finished living space, this inviting Colonial offers the room you've been looking for with 4 bedrooms, 3.5 baths & generous living areas across three finished levels. Step inside to 9' ceilings & a bright, open main level designed for both comfortable everyday living & entertaining. The upgraded kitchen features granite countertops, tile backsplash, stainless appliances & a new gas range, while the spacious great room offers plenty of room to gather around the cozy gas-log fireplace--and the 75' TV stays! A 2-car garage provides convenient entry through the mudroom & laundry area. Upstairs, all 4 bedrooms offer comfortable private space, including a roomy primary suite with walk-in closet, soaking tub & private bath. Need even more room? The finished lower level provides flexible space for a family room, recreation area, home office, guests or hobbies & walks directly outside to a large brick patio, deck & private fenced backyard. Conveniently located in SW Roanoke County near shopping, dining & everything the area has to offer, with easy access to downtown Roanoke, Salem & I-81. Plenty of space inside & out and a great location!
For sale
Price cut: $5.1K (9/29)
$499,950
6088 Roselawn Rd, Roanoke, VA 24018
4beds
3,115sqft
Single Family Residence
Built in 2012
0.7 Acres Lot
$491,700 Zestimate®
$160/sqft
$-- HOA
What's special
Cozy gas-log fireplacePrivate bathPrivate fenced backyardBright open main levelSpacious great roomStainless appliancesGranite countertops
- 32 days
- 1,094
- 72
Zillow last checked:
Listing updated:
Listed by:
WALTER GREWE 540-537-9281,
WAINWRIGHT & CO., REALTORS® 540-387-5800
Source: RVAR,MLS#: 930664
Facts & features
Interior
Bedrooms & bathrooms
- Bedrooms: 4
- Bathrooms: 4
- Full bathrooms: 3
- 1/2 bathrooms: 1
Primary bedroom
- Level: Upper
Bedroom 2
- Level: Upper
Bedroom 3
- Level: Upper
Bedroom 4
- Level: Upper
Other
- Level: Entry
Dining room
- Level: Entry
Family room
- Level: Lower
Great room
- Level: Entry
Kitchen
- Level: Entry
Laundry
- Level: Entry
Other
- Level: Lower
Heating
- Heat Pump Electric
Cooling
- Central Air
Appliances
- Included: Microwave Oven (Built In)
Features
- Ceiling Fan(s), Storage, Walk-In Closet(s)
- Flooring: Carpet, Tile, Wood, Luxury Vinyl Plank
- Doors: French Doors, Metal
- Windows: Tilt-In
- Basement: Full,Walk-Out Access
- Number of fireplaces: 1
- Fireplace features: Great Room
Interior area
- Total structure area: 3,340
- Total interior livable area: 3,115 sqft
Video & virtual tour
Property
Parking
- Total spaces: 4
- Parking features: Garage Door Opener
- Has garage: Yes
- Covered spaces: 2
- Uncovered spaces: 2
- Details: Off Street Parking
Features
- Patio & porch: Front Porch, Deck, Patio
- Exterior features: Garden Space
- Fencing: Fenced
Lot
- Size: 0.7 Acres
- Features: Cleared
Details
- Parcel number: 086.011502.000000
Construction
Type & style
- Home type: SingleFamily
- Architectural style: Colonial
- Property subtype: Single Family Residence
Materials
- Brick, Vinyl Siding
Condition
- Year built: 2012
Utilities & green energy
- Sewer: Public Sewer
- Water: Public
Community & HOA
Community
- Subdivision: Stone Manor
HOA
- Has HOA: No
Location
- Region: Roanoke
Financial & listing details
- Price per square foot: $160/sqft
- Tax assessed value: $401,000
- Annual tax amount: $4,324
- Date on market: 8/28/2026
- Cumulative days on market: 33 days
Estimated market value
$491,700
$467,000 - $516,000
$3,493/mo
Price history
| Date | Event | Price |
|---|---|---|
| 9/29/2026 | Price change | $499,950-1%$160/sqft |
Source:  RVAR #930664 Report a problem RVAR #930664 Report a problem | ||
| 9/15/2026 | Price change | $505,000-2.1%$162/sqft |
Source: RVAR #930664 Report a problem | ||
| 8/28/2026 | Listed for sale | $515,950+58.8%$166/sqft |
Source: RVAR #930664 Report a problem | ||
| 10/13/2020 | Sold | $325,000$104/sqft |
Source: RVAR #873420 Report a problem | ||
| 9/18/2020 | Pending sale | $325,000$104/sqft |
Source: MKB, REALTORS(r) #873420 Report a problem | ||
| 9/17/2020 | Listed for sale | $325,000+35.4%$104/sqft |
Source: MKB, REALTORS(r) #873420 Report a problem | ||
| 4/16/2012 | Sold | $239,950$77/sqft |
Source: RVAR #778494 Report a problem | ||
| 3/3/2012 | Listing removed | $2,500$1/sqft |
Source: Fralin Companies, Inc. Report a problem | ||
| 12/28/2011 | Listed for rent | $2,500$1/sqft |
Source: Fralin Companies, Inc. Report a problem | ||
Public tax history
| Year | Property taxes | Tax assessment |
|---|---|---|
| 2025 | $4,130 +5.2% | $401,000 +6.2% |
| 2024 | $3,926 +10% | $377,500 +12.1% |
| 2023 | $3,570 +3.7% | $336,800 +6.7% |
| 2022 | $3,441 +12.7% | $315,700 +12.7% |
| 2021 | $3,054 +1.9% | $280,200 +1.9% |
| 2020 | $2,996 +6% | $274,900 +6% |
| 2019 | $2,827 +7.7% | $259,400 +7.7% |
| 2018 | $2,626 +1% | $240,900 +1% |
| 2017 | $2,600 +0% | $238,500 +0% |
| 2016 | $2,599 | $238,400 +0.1% |
| 2015 | $2,599 +2.7% | $238,200 +2.6% |
| 2014 | $2,530 +355.1% | $232,100 +355.1% |
| 2008 | $556 | $51,000 |
Find assessor info on the county website
Monthly payment
Est. payment
Payment breakdown
Explore the cost of this home by adjusting the details. Changes won't be saved.Climate risks
Neighborhood: 24018
Nearby schools
Schools provided by the listing agent
- Elementary: Cave Spring
- Middle: Hidden Valley
- High: Hidden Valley
Source: RVAR. This data may not be complete. We recommend contacting the local school district to confirm school assignments for this home.
Similar homes
- $534,9504 bd3 ba2.8k sqft5306 Canter Dr, Roanoke, VA 24018For Sale

 MLS ID #927884, BRADLEY VICTOR THOMAS. RVAR
 - $420,0004 bd3 ba2.6k sqft4024 Chaparral Dr, Roanoke, VA 24018For Sale
 MLS ID #931081, CINDY CLAYTON. RVAR
 - $527,7004 bd3 ba3.5k sqft5432 Quail Ridge Cir, Roanoke, VA 24018For Sale
 MLS ID #925868, WEI LI CHOW. RVAR
 - $419,9504 bd4 ba2.9k sqft6015 Marsh Wren Ln, Roanoke, VA 24018For Sale
 MLS ID #930401, BRENT STOVER. RVAR
 - $545,0004 bd3 ba2.8k sqft4018 Overlook Trail Dr, Roanoke, VA 24018For SaleMLS ID #929382, TIM THOMPSON. RVAR
- $559,9504 bd4 ba2.7k sqft3341 Hidden Oak Rd SW, Roanoke, VA 24018For SaleMLS ID #927600, JAY KILBY. RVAR
- $385,0004 bd4 ba2.9k sqft7607 Peebles Ln, Roanoke, VA 24018For SaleMLS ID #926700, JAKE HINSON. RVAR
- $379,0004 bd3 ba2.9k sqft3702 Verona Trl, Roanoke, VA 24018For SaleMLS ID #931368, SCOTT AVIS. RVAR
- $670,0004 bd4 ba3.5k sqft6378 Hidden Valley Dr, Roanoke, VA 24018For SaleMLS ID #931075, VICKIE CLARKE. RVAR
- $499,0003 bd3 ba2.1k sqft1901 McVitty Rd, Salem, VA 24153For SaleMLS ID #929908, JACK D FRYE JR.. RVAR
- $399,0003 bd3 ba2.3k sqft5516 Warwood Dr, Roanoke, VA 24018For SaleMLS ID #930383, KIMBERLY PAYNE. RVAR
- $379,9504 bd3 ba2k sqft3636 Kentland Dr, Roanoke, VA 24018For SaleMLS ID #929745, DIANA SHANKLIN. RVAR
- $389,0004 bd3 ba1.6k sqft8034 Forest Edge Dr, Roanoke, VA 24018For SaleMLS ID #930922, STEPHANIE LAWRENCE. RVAR
- $499,0003 bd4 ba1.9k sqft1705 Windsor Ave SW, Roanoke, VA 24015For SaleMLS ID #931473, LYNN MARTIN. RVAR
- $499,5003 bd2 ba2.4k sqft3143 W Ridge Rd SW, Roanoke, VA 24014For SaleMLS ID #925931, SUSAN BAILEY. RVAR
- $364,9504 bd3 ba2.2k sqft3721 Chaparral Dr, Roanoke, VA 24018For SaleMLS ID #929762, RICHARD P WIMBERLEY. RVAR
- $515,0004 bd4 ba2.3k sqft1795 Laurel Mountain Dr, Salem, VA 24153For SaleMLS ID #931371, DANA BERENBAUM. RVAR
- $449,9003 bd3 ba3k sqft1127 Welch Rd SW, Roanoke, VA 24015For SaleMLS ID #931427, MARLEE RUSSELL. RVAR
- $655,0003 bd3 ba2.8k sqft5350 Black Bear Ln, Roanoke, VA 24018For SaleMLS ID #929210, RICK PAYNE. RVAR
- $460,0004 bd2 ba2.1k sqft3075 Creekside Dr, Salem, VA 24153For SaleMLS ID #928488, RUTH GRAY. RVAR
