The Views are just the beginning! Tucked away on a quiet cul-de-sac in the Forest Edge subdivision, this beauty offers the space, comfort, and updated features you've been looking for. With 4 bedrooms and 3 full baths, there's plenty of room to spread out. Things to love in the kitchen include custom cabinetry, granite countertops, and stainless-steel appliances, making it both stunning and functional. Beautifully updated bathrooms in 2022. New roof in 2023, New siding and windows in 2013, offering peace of mind for the next owner. Just off the great room, the back deck provides the perfect spot to relax and enjoy the scenery, complete with decorative railings. The backyard offers a great space for pets, play, or gardening. When it comes to storage, the garage delivers with plenty of shelving and room to keep everything organized. Add in the peaceful cul-de-sac setting and those beautiful mountain views, and you have a home that is easy to love and even easier to call your own!
For sale
Price cut: $10K (9/26)
$389,000
8034 Forest Edge Dr, Roanoke, VA 24018
4beds
1,674sqft
Single Family Residence
Built in 1988
0.45 Acres Lot
$383,100 Zestimate®
$232/sqft
$-- HOA
What's special
Granite countertopsDecorative railingsCustom cabinetryStainless-steel appliances
- 30 days
- 1,014
- 56
Zillow last checked:
Listing updated:
Listed by:
STEPHANIE LAWRENCE 540-400-9350,
MKB, REALTORS® 540-989-4555
Source: RVAR,MLS#: 930922
Facts & features
Interior
Bedrooms & bathrooms
- Bedrooms: 4
- Bathrooms: 3
- Full bathrooms: 3
Primary bedroom
- Level: Upper
Bedroom 2
- Level: Upper
Bedroom 3
- Level: Upper
Bedroom 4
- Level: Lower
Family room
- Level: Lower
Foyer
- Level: Entry
Great room
- Level: Upper
Kitchen
- Level: Upper
Laundry
- Level: Lower
Heating
- Forced Air Gas
Cooling
- Central Air
Appliances
- Included: Microwave Oven (Built In)
Features
- Bookcases, Cathedral Ceiling(s), Ceiling Fan(s), Storage
- Flooring: Carpet, Tile, Luxury Vinyl Plank
- Doors: Insulated Storm, Sliding Doors
- Windows: Insulated Windows, Skylight(s)
- Basement: Full,Walk-Out Access
- Number of fireplaces: 2
- Fireplace features: Family Room, Great Room
Interior area
- Total structure area: 1,674
- Total interior livable area: 1,674 sqft
Video & virtual tour
Property
Parking
- Total spaces: 5
- Parking features: Paved Driveway, Garage Door Opener
- Has garage: Yes
- Covered spaces: 1
- Uncovered spaces: 4
- Details: Off Street Parking
Features
- Patio & porch: Front Porch, Rear Porch, Deck, Patio
- Exterior features: Garden Space
- Has view: Yes
- View description: Mountain(s)
Lot
- Size: 0.45 Acres
- Features: Cleared, Gentle Sloping, Cul-De-Sac
Details
- Additional structures: Shed(s)
- Parcel number: 095.010319.010000
Construction
Type & style
- Home type: SingleFamily
- Architectural style: Raised Ranch
- Property subtype: Single Family Residence
Materials
- Stone, Vinyl Siding
Condition
- Year built: 1988
Utilities & green energy
- Sewer: Private Septic, Community System
- Utilities for property: Underground Utilities
Community & HOA
Community
- Subdivision: Forest Edge
HOA
- Has HOA: No
Location
- Region: Roanoke
Financial & listing details
- Price per square foot: $232/sqft
- Tax assessed value: $280,200
- Annual tax amount: $2,911
- Date on market: 9/8/2026
- Cumulative days on market: 31 days
Estimated market value
$383,100
$364,000 - $402,000
$2,453/mo
Price history
| Date | Event | Price |
|---|---|---|
| 9/26/2026 | Price change | $389,000-2.5%$232/sqft |
Source: RVAR #930922 Report a problem | ||
| 9/8/2026 | Listed for sale | $399,000+244%$238/sqft |
Source:  RVAR #930922 Report a problem RVAR #930922 Report a problem | ||
| 3/1/1994 | Sold | $116,000$69/sqft |
Source: Agent Provided Report a problem | ||
Public tax history
| Year | Property taxes | Tax assessment |
|---|---|---|
| 2025 | $2,886 +7.5% | $280,200 +8.6% |
| 2024 | $2,684 +11.9% | $258,100 +14.1% |
| 2023 | $2,398 +4.9% | $226,200 +7.9% |
| 2022 | $2,285 +8.3% | $209,600 +8.3% |
| 2021 | $2,109 +0.8% | $193,500 +0.8% |
| 2020 | $2,093 +5.7% | $192,000 +5.7% |
| 2019 | $1,981 +3.6% | $181,700 +3.6% |
| 2018 | $1,912 | $175,400 +3.4% |
| 2017 | $1,912 +4.3% | $169,700 +0.9% |
| 2016 | $1,833 | $168,200 |
| 2015 | $1,833 +0.1% | $168,200 +0.1% |
| 2014 | $1,832 -1.5% | $168,100 -1.5% |
| 2012 | $1,861 -3% | $170,700 -3% |
| 2011 | $1,917 +0.1% | $175,900 +0.1% |
| 2010 | $1,915 +0.2% | $175,700 +0.2% |
| 2009 | $1,911 +4.7% | $175,300 +4.7% |
| 2008 | $1,826 +8.8% | $167,500 |
| 2007 | $1,678 +3.8% | -- |
| 2006 | $1,616 +6.7% | -- |
| 2005 | $1,514 +3.4% | -- |
| 2004 | $1,464 +3.6% | -- |
| 2003 | $1,413 +4% | -- |
| 2002 | $1,360 +3.1% | -- |
| 2001 | $1,318 +2.8% | -- |
| 2000 | $1,283 | -- |
Find assessor info on the county website
Monthly payment
Est. payment
Payment breakdown
Explore the cost of this home by adjusting the details. Changes won't be saved.Climate risks
Neighborhood: 24018
Nearby schools
Schools provided by the listing agent
- Elementary: Back Creek
- Middle: Cave Spring
- High: Cave Spring
Source: RVAR. This data may not be complete. We recommend contacting the local school district to confirm school assignments for this home.
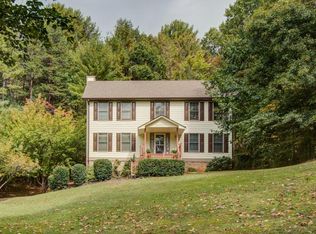
Similar homes
- $419,9503 bd3 ba1.9k sqft6180 Poage Valley Rd, Roanoke, VA 24018For Sale

 MLS ID #931195, TIM HASH. RVAR
 - $375,0003 bd3 ba1.9k sqft4555 Summerset Dr, Roanoke, VA 24018For Sale
 MLS ID #927518, KARIN COLOZZA. RVAR
 - $364,9504 bd3 ba2.2k sqft3721 Chaparral Dr, Roanoke, VA 24018For Sale
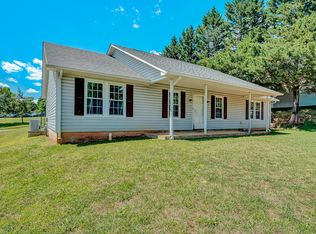 MLS ID #929762, RICHARD P WIMBERLEY. RVAR
 - $384,5004 bd3 ba2.1k sqft2200 Gloria Dr, Salem, VA 24153For Sale
 MLS ID #931184, JOE ALLS. RVAR
 - $355,0004 bd2 ba2.3k sqft3166 Galloway Dr, Roanoke, VA 24018For SaleMLS ID #927119, ALISON O'BRIEN. RVAR
- $499,5004 bd3 ba2.1k sqft5524 Highfields Rd, Roanoke, VA 24018For SaleMLS ID #930502, TIM J TOOHIG. RVAR
- $389,0003 bd3 ba1.9k sqft3423 Cedarmeade Dr, Roanoke, VA 24014For SaleMLS ID #929684, KARIN COLOZZA. RVAR
- $279,9504 bd1 ba1.3k sqft4525 Buck Mountain Rd, Roanoke, VA 24018For SaleMLS ID #931288, ROSE M DUDLEY. RVAR
- $399,0004 bd3 ba1.7k sqft5736 Glen Haven Dr, Roanoke, VA 24019For SaleMLS ID #931292, PHILLIP DARNALL. RVAR
- $324,9503 bd3 ba1.7k sqft3227 Mud Lick Rd SW, Roanoke, VA 24018For SaleMLS ID #929875, TAMMY L RICKMAN. RVAR
- $379,9504 bd2 ba1.7k sqft1831 Maiden Ln SW, Roanoke, VA 24015For SaleMLS ID #930212, DENA BALZANO. RVAR
- $365,0004 bd3 ba1.8k sqft1040 Barrens Village Ct, Roanoke, VA 24019For SaleMLS ID #928088, DEBRA LEIGH GILES. RVAR
- $355,0004 bd3 ba2.2k sqft8127 Ashton Ln, Roanoke, VA 24019For SaleMLS ID #927460, ASHLEY NICOLE CANTY. RVAR
- $399,0003 bd2 ba1.8k sqft502 Mabry Ln, Blacksburg, VA 24060For Sale
 MLS ID #428788, Judy Fithian, NextHome New River Valley. New River Valley AOR
 - $419,9503 bd3 ba2.4k sqft6731 Stonington Rd, Roanoke, VA 24019For SaleMLS ID #931172, CHRISTOPHER KIDD CARTER. RVAR
- $295,0003 bd3 ba1.5k sqft3394 Londonderry Ln, Roanoke, VA 24018For SaleMLS ID #931965, VICKIE CLARKE. RVAR
- $350,0003 bd3 ba2.1k sqft333 Farmington Rd, Hardy, VA 24101For SaleMLS ID #931986, ANGIE MCGHEE. RVAR
- $385,0003 bd2 ba1.4k sqft100 Meadow Brook Dr, Rocky Mount, VA 24151For SaleMLS ID #931285, W. R. '' BILLY '' KINGERY, JR.. RVAR
- $460,0004 bd2 ba2.1k sqft3075 Creekside Dr, Salem, VA 24153For SaleMLS ID #928488, RUTH GRAY. RVAR
- $300,0004 bd2 ba1.8k sqft8402 Brubaker Dr, Roanoke, VA 24019For SaleMLS ID #928121, DAMON JONATHAN GETTIER. RVAR
