Ready to move into! Lots of windows throughout this open floor design plan. Located surrounded by trees to give you a littleprivacy, Clay oven on the patio, shed, Extra Sunroom and bonus room off the rec room downstairs. New Hot water heater, upgraded Kitchen and Bathroom countertops, newly tiled shower and tiled floors in the full bath. Great room and Master have vaulted ceilings
For sale
$399,000
5516 Warwood Dr, Roanoke, VA 24018
3beds
2,392sqft
Single Family Residence
Built in 2001
0.32 Acres Lot
$388,900 Zestimate®
$167/sqft
$-- HOA
What's special
Extra sunroomNewly tiled shower
- 2 days |
- 623 |
- 44 |
Zillow last checked:
Listing updated:
Listed by:
KIMBERLY PAYNE 540-589-3991,
MKB, REALTORS(r) 540-989-4555
Source: RVAR,MLS#: 930383
Facts & features
Interior
Bedrooms & bathrooms
- Bedrooms: 3
- Bathrooms: 3
- Full bathrooms: 2
- 1/2 bathrooms: 1
Primary bedroom
- Level: U
Bedroom 2
- Level: U
Bedroom 3
- Level: U
Other
- Level: U
Dining room
- Level: U
Eat in kitchen
- Level: U
Foyer
- Level: U
Great room
- Level: U
Kitchen
- Level: U
Laundry
- Level: L
Living room
- Level: L
Office
- Level: L
Recreation room
- Level: L
Sun room
- Level: U
Heating
- Forced Air Gas
Cooling
- Central Air
Appliances
- Included: Dryer, Washer, Dishwasher, Microwave, Electric Range, Refrigerator
Features
- Flooring: Carpet, Vinyl, Wood
- Windows: Tilt-In
- Has basement: Yes
- Number of fireplaces: 1
- Fireplace features: Family Room
Interior area
- Total structure area: 2,392
- Total interior livable area: 2,392 sqft
- Finished area above ground: 2,392
Video & virtual tour
Property
Parking
- Total spaces: 4
- Parking features: Attached, Paved, Garage Door Opener, Off Street
- Has attached garage: Yes
- Covered spaces: 2
- Uncovered spaces: 2
Features
- Patio & porch: Deck, Patio, Front Porch, Rear Porch
- Exterior features: Garden Space, Sunroom, Maint-Free Exterior
Lot
- Size: 0.32 Acres
- Features: Level
Details
- Parcel number: 076.050111.010000
Construction
Type & style
- Home type: SingleFamily
- Property subtype: Single Family Residence
Materials
- Brick, Vinyl
Condition
- Completed
- Year built: 2001
Utilities & green energy
- Electric: 0 Phase
- Sewer: Public Sewer
Community & HOA
Community
- Features: Golf, Restaurant
- Subdivision: N/A
HOA
- Has HOA: No
Location
- Region: Roanoke
Financial & listing details
- Price per square foot: $167/sqft
- Tax assessed value: $308,400
- Annual tax amount: $3,474
- Date on market: 8/14/2026
- Road surface type: Paved
Estimated market value
$388,900
$369,000 - $408,000
$2,403/mo
Price history
| Date | Event | Price |
|---|---|---|
| 8/14/2026 | Listed for sale | $399,000+112.2%$167/sqft |
Source:  RVAR #930383 Report a problem RVAR #930383 Report a problem | ||
| 3/1/2004 | Sold | $188,000$79/sqft |
Source: Agent Provided Report a problem | ||
Public tax history
| Year | Property taxes | Tax assessment |
|---|---|---|
| 2025 | $3,177 +16.4% | $308,400 +17.6% |
| 2024 | $2,728 +5.2% | $262,300 +7.2% |
| 2023 | $2,594 +0.3% | $244,700 +3.1% |
| 2022 | $2,587 +3.2% | $237,300 +3.2% |
| 2021 | $2,506 +1.7% | $229,900 +1.7% |
| 2020 | $2,464 +3.5% | $226,100 +3.5% |
| 2019 | $2,381 +1.2% | $218,400 +1.2% |
| 2018 | $2,352 | $215,800 +1.8% |
| 2017 | $2,352 +1.9% | $211,900 +0% |
| 2016 | $2,309 | $211,800 +0% |
| 2015 | $2,309 +0.6% | $211,700 +0.6% |
| 2014 | $2,294 -4.4% | $210,500 -4.4% |
| 2012 | $2,399 +0% | $220,100 +0% |
| 2011 | $2,398 +0.2% | $220,000 +0.2% |
| 2010 | $2,394 +0.4% | $219,600 +0.4% |
| 2009 | $2,385 +1.5% | $218,800 +1.5% |
| 2008 | $2,349 +4.8% | $215,500 |
| 2007 | $2,242 +6.5% | -- |
| 2006 | $2,105 +4.6% | -- |
| 2005 | $2,012 +17.8% | -- |
| 2004 | $1,708 +3.4% | -- |
| 2003 | $1,652 +3% | -- |
| 2002 | $1,604 | -- |
Find assessor info on the county website
Monthly payment
Est. payment
Payment breakdown
Explore the cost of this home by adjusting the details. Changes won't be saved.Climate risks
Neighborhood: Cave Spring
Nearby schools
GreatSchools rating
- 9/10Oak Grove Elementary SchoolGrades: PK-5Distance: 0.6 mi
- 9/10Hidden Valley Middle SchoolGrades: 6-8Distance: 1.1 mi
- 9/10Hidden Valley High SchoolGrades: 9-12Distance: 1.9 mi
Schools provided by the listing agent
- Elementary: Oak Grove
- Middle: Hidden Valley
- High: Hidden Valley
Source: RVAR. This data may not be complete. We recommend contacting the local school district to confirm school assignments for this home.
- $388,0004 bd3 ba2.2k sqft5517 Warwood Dr, Roanoke, VA 24018Off Market

- $441,3004 bd2 ba2.2k sqft5526 Warwood Dr, Roanoke, VA 24018Off Market
- $442,0003 bd2 ba2.3k sqft5525 Warwood Dr, Roanoke, VA 24018Off Market
- $530,8004 bd4 ba3k sqft5506 Warwood Dr, Roanoke, VA 24018Off Market
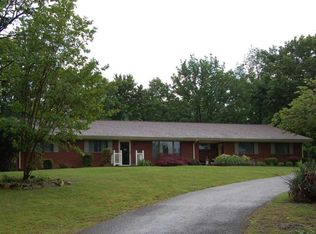
- $410,7003 bd2 ba2.1k sqft5493 Warwood Dr, Roanoke, VA 24018Off Market
- $484,2005 bd3 ba3k sqft5536 Warwood Dr, Roanoke, VA 24018Off Market
- $379,2003 bd2 ba2k sqft5531 Warwood Dr, Roanoke, VA 24018Off Market
- $365,4004 bd3 ba1.8k sqft5496 Warwood Dr, Roanoke, VA 24018Off Market
A local agent can set up tours, give advice and negotiate with sellers.
A local lender can help you make sure your offer is ready when you are.
Similar homes
- $449,9004 bd4 ba2.6k sqft5116 Meadow Creek Dr, Roanoke, VA 24018For Sale
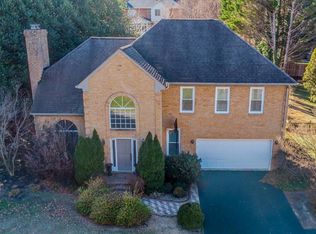
 MLS ID #930389, ROBERT L HURT. RVAR
 - $449,0003 bd2 ba2.4k sqft6121 Scotford Ct, Roanoke, VA 24018For Sale
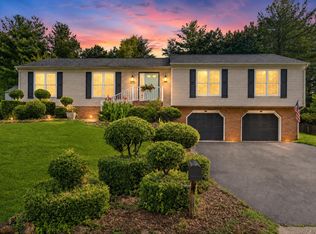 MLS ID #929707, FRAZIER HUGHES. RVAR
 - $425,0004 bd3 ba2.4k sqft5211 Meadow Creek Dr, Roanoke, VA 24018For Sale
 MLS ID #929388, RAYMON LYNN HALL. RVAR
 - $525,0004 bd3 ba2.6k sqft5864 Lakemont Dr, Roanoke, VA 24018For Sale
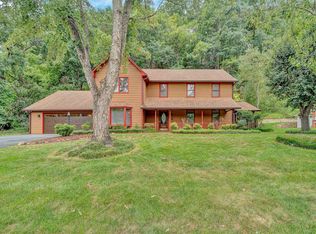 MLS ID #930380, VICKIE CLARKE. RVAR
 - $399,9504 bd3 ba2.4k sqft4549 Kirkwood Dr, Roanoke, VA 24018For SaleMLS ID #930083, BRADLEY VICTOR THOMAS. RVAR
- $370,0003 bd3 ba2.3k sqft4724 Barclay Sq SW, Roanoke, VA 24018For SaleMLS ID #929879, DWAYNE EPPERLY. RVAR
- $410,5005 bd3 ba2.8k sqft5401 Warwood Dr, Roanoke, VA 24018For SaleMLS ID #924810, CHERI LYNNE JOHNSON. RVAR
- $385,0004 bd3 ba2.2k sqft2637 Willowlawn St, Roanoke, VA 24018For SaleMLS ID #930309, LARA H BINGEMAN. RVAR
- $379,9504 bd3 ba1.9k sqft4236 Norwood St SW, Roanoke, VA 24018For SaleMLS ID #929703, AMANDA OSTRANDER. RVAR
- $429,8883 bd2 ba2.1k sqft1203 Turner St, Salem, VA 24153For SaleMLS ID #930345, AMY VEST-ARNOLD. RVAR
- $389,5004 bd3 ba2k sqft3636 Kentland Dr, Roanoke, VA 24018For SaleMLS ID #929745, DIANA SHANKLIN. RVAR
- $374,9504 bd3 ba2.6k sqft3755 Kentland Dr, Roanoke, VA 24018For SaleMLS ID #929728, CHRISTY CROUCH. RVAR
- $365,0004 bd2 ba2.1k sqft3937 Vauxhall Rd, Roanoke, VA 24018For SaleMLS ID #929694, KATY COOKSTON. RVAR
- $305,9503 bd2 ba1.4k sqft5421 Apple Blossom Ln, Roanoke, VA 24018For SaleMLS ID #929799, STEPHANIE LAWRENCE. RVAR
- $363,7503 bd3 ba2.2k sqft4503 Belford St SW, Roanoke, VA 24018For SaleMLS ID #929492, MONICA NICELY. RVAR
- $549,9005 bd4 ba2.5k sqft6121 Homewood Cir, Roanoke, VA 24018For SaleMLS ID #930342, CAMRYN LOVELACE. RVAR
- $460,0004 bd4 ba2.1k sqft2430 Tyler Way, Salem, VA 24153For SaleMLS ID #930354, LIRO RAMIREZ MARINO. RVAR
- $349,9994 bd2 ba2k sqft3428 S Park Cir, Roanoke, VA 24018For SaleMLS ID #929829, JENN FOUNTAIN. RVAR
- $419,9004 bd4 ba3.2k sqft5240 Luwana Dr, Roanoke, VA 24018For SaleMLS ID #929469, SHARON B SMITH. RVAR
- $425,0004 bd3 ba2.7k sqft5040 Pleasant Hill Dr, Roanoke, VA 24018For SaleMLS ID #927343, DIANE KAY HOFFMAN. RVAR
