Spacious 5 Bedroom, 3 Bath Brick Ranch on a large corner lot in a great location. The main level offers 3 Bedrooms, 2 full Baths, and a Bonus Room/Sunroom/Dining Room. Fully remodeled Kitchen will all new Stainless Steel Appliances. New lighting and new energy efficient windows throughout home. The home is filled with natural light and mountain views. The lower level features 2 Bedrooms, 1 full Bath, Kitchenette, Living Room, cozy reading nook, and private entrance-ideal for in-laws or multi-generational living. Oversized 2 car garage with room for workshop or extra storage. Move in ready and thoughtfully updated throughout.
For sale
Price cut: $4.5K (8/13)
$410,500
5401 Warwood Dr, Roanoke, VA 24018
5beds
2,874sqft
Single Family Residence
Built in 1962
0.34 Acres Lot
$406,900 Zestimate®
$143/sqft
$-- HOA
What's special
Private entranceMountain viewsLarge corner lotCozy reading nookFully remodeled kitchenNew lighting
- 176 days |
- 1,076 |
- 63 |
Zillow last checked:
Listing updated:
Listed by:
CHERI LYNNE JOHNSON 540-314-8913,
YOUNG REALTY COMPANY 540-387-0466
Source: RVAR,MLS#: 924810
Facts & features
Interior
Bedrooms & bathrooms
- Bedrooms: 5
- Bathrooms: 3
- Full bathrooms: 3
Primary bedroom
- Level: E
Bedroom 2
- Level: E
Bedroom 3
- Level: E
Bedroom 4
- Level: L
Bedroom 5
- Level: L
Other
- Level: E
Eat in kitchen
- Level: E
Family room
- Level: L
Kitchen
- Level: E
Laundry
- Level: L
Living room
- Level: E
Sun room
- Level: E
Heating
- Ductless, Forced Air Gas
Cooling
- Central Air, Ductless
Appliances
- Included: Cooktop, Dishwasher, Electric Range, Refrigerator
Features
- In-Law Floorplan
- Doors: Metal
- Windows: Insulated Windows, Tilt-In
- Has basement: Yes
- Number of fireplaces: 2
- Fireplace features: Basement, Living Room
Interior area
- Total structure area: 2,874
- Total interior livable area: 2,874 sqft
- Finished area above ground: 1,542
- Finished area below ground: 1,332
Video & virtual tour
Property
Parking
- Total spaces: 2
- Parking features: Detached, Paved
- Has garage: Yes
- Covered spaces: 2
Features
- Exterior features: Sunroom
- Has view: Yes
Lot
- Size: 0.34 Acres
Details
- Parcel number: 067.180229.000000
Construction
Type & style
- Home type: SingleFamily
- Architectural style: Ranch
- Property subtype: Single Family Residence
Materials
- Brick
Condition
- Completed
- Year built: 1962
Utilities & green energy
- Electric: 0 Phase
- Sewer: Public Sewer
Community & HOA
Community
- Subdivision: Hidden Valley Court
HOA
- Has HOA: No
Location
- Region: Roanoke
Financial & listing details
- Price per square foot: $143/sqft
- Tax assessed value: $304,500
- Annual tax amount: $3,197
- Date on market: 2/21/2026
- Road surface type: Paved
Estimated market value
$406,900
$387,000 - $427,000
$2,751/mo
Price history
| Date | Event | Price |
|---|---|---|
| 8/13/2026 | Price change | $410,500-1.1%$143/sqft |
Source:  RVAR #924810 Report a problem RVAR #924810 Report a problem | ||
| 7/2/2026 | Price change | $415,000-2.3%$144/sqft |
Source: RVAR #924810 Report a problem | ||
| 5/27/2026 | Price change | $424,950-2.3%$148/sqft |
Source: RVAR #924810 Report a problem | ||
| 4/23/2026 | Price change | $435,000-1.9%$151/sqft |
Source: RVAR #924810 Report a problem | ||
| 3/24/2026 | Price change | $443,500-1.2%$154/sqft |
Source: RVAR #924810 Report a problem | ||
| 2/21/2026 | Listed for sale | $449,000+77.8%$156/sqft |
Source: RVAR #924810 Report a problem | ||
| 9/17/2025 | Sold | $252,500-12.9%$88/sqft |
Source: RVAR #918969 Report a problem | ||
| 7/18/2025 | Pending sale | $289,950$101/sqft |
Source: RVAR #918969 Report a problem | ||
| 7/8/2025 | Listed for sale | $289,950$101/sqft |
Source: RVAR #918969 Report a problem | ||
Public tax history
| Year | Property taxes | Tax assessment |
|---|---|---|
| 2025 | $3,136 +7.7% | $304,500 +8.8% |
| 2024 | $2,911 +10.5% | $279,900 +12.6% |
| 2023 | $2,635 +14.9% | $248,600 +18.2% |
| 2022 | $2,293 +7% | $210,400 +7% |
| 2021 | $2,143 +0.6% | $196,600 +0.6% |
| 2020 | $2,131 +0.7% | $195,500 +0.7% |
| 2019 | $2,117 +2.8% | $194,200 +2.8% |
| 2018 | $2,060 +3.1% | $189,000 +3.1% |
| 2017 | $1,998 +0.9% | $183,300 +0.9% |
| 2016 | $1,979 | $181,600 +0.9% |
| 2015 | $1,979 +1.9% | $179,900 +1% |
| 2014 | $1,942 -3.3% | $178,200 -3.3% |
| 2012 | $2,009 -0.1% | $184,300 -0.1% |
| 2011 | $2,011 -0.1% | $184,500 -0.1% |
| 2010 | $2,012 +1.6% | $184,600 +1.6% |
| 2009 | $1,981 +3.2% | $181,700 +3.2% |
| 2008 | $1,919 +22.6% | $176,100 |
| 2007 | $1,565 +2.8% | -- |
| 2006 | $1,523 +3.7% | -- |
| 2005 | $1,468 +5% | -- |
| 2004 | $1,398 +10.2% | -- |
| 2003 | $1,269 +2.4% | -- |
| 2002 | $1,239 +3.7% | -- |
| 2001 | $1,195 +1.8% | -- |
| 2000 | $1,174 | -- |
Find assessor info on the county website
Monthly payment
Est. payment
Payment breakdown
Explore the cost of this home by adjusting the details. Changes won't be saved.Climate risks
Neighborhood: Cave Spring
Nearby schools
GreatSchools rating
- 9/10Oak Grove Elementary SchoolGrades: PK-5Distance: 0.4 mi
- 9/10Hidden Valley Middle SchoolGrades: 6-8Distance: 0.9 mi
- 9/10Hidden Valley High SchoolGrades: 9-12Distance: 1.8 mi
Schools provided by the listing agent
- Elementary: Oak Grove
- Middle: Hidden Valley
- High: Hidden Valley
Source: RVAR. This data may not be complete. We recommend contacting the local school district to confirm school assignments for this home.
- $341,9003 bd2 ba1.6k sqft5409 Warwood Dr, Roanoke, VA 24018Off Market
- $311,0003 bd2 ba1.3k sqft4949 Sugar Loaf Mountain Rd, Roanoke, VA 24018Off Market
- $314,1003 bd1 ba2k sqft5402 Warwood Dr, Roanoke, VA 24018Off Market
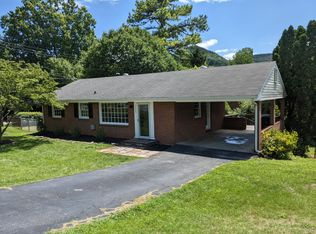
- $291,0003 bd2 ba1.8k sqft5410 Warwood Dr, Roanoke, VA 24018Sold
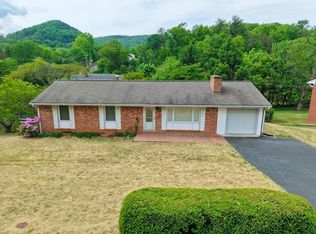
- $333,2004 bd2 ba2.9k sqft5020 Sugar Loaf Mountain Rd, Roanoke, VA 24018Off Market
- $336,5003 bd2 ba1.5k sqft4925 Sugar Loaf Mountain Rd, Roanoke, VA 24018Off Market
- $450,0004 bd3 ba3.3k sqft5419 Warwood Dr, Roanoke, VA 24018Sold
- $260,9002 bd1 ba1.7k sqft5004 Sugar Loaf Mountain Rd, Roanoke, VA 24018Off Market
A local agent can set up tours, give advice and negotiate with sellers.
A local lender can help you make sure your offer is ready when you are.
Similar homes
- $399,9504 bd3 ba2.4k sqft4549 Kirkwood Dr, Roanoke, VA 24018For Sale
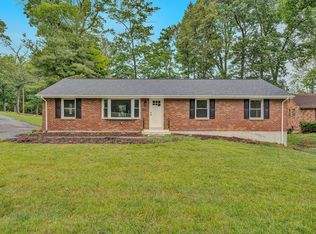
 MLS ID #930083, BRADLEY VICTOR THOMAS. RVAR
 - $389,5004 bd3 ba2k sqft3636 Kentland Dr, Roanoke, VA 24018For Sale
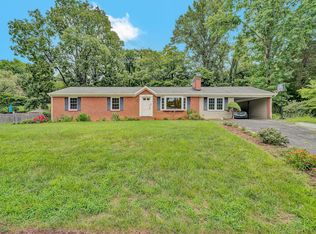 MLS ID #929745, DIANA SHANKLIN. RVAR
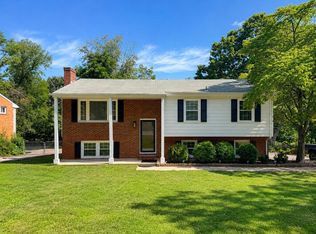
 - $369,9004 bd2 ba2.2k sqft5335 Cave Spring Ln, Roanoke, VA 24018For Sale
 MLS ID #926973, WILLIAM BAIRD. RVAR
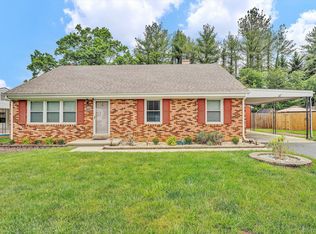
 - $355,0004 bd2 ba2.3k sqft3166 Galloway Dr, Roanoke, VA 24018For Sale
 MLS ID #927119, ALISON O'BRIEN. RVAR
 - $250,0004 bd2 ba1.5k sqft3826 Cravens Creek Rd SW, Roanoke, VA 24018SoldMLS ID #915973, ERIK OLSON. RVAR
- $350,0004 bd2 ba1.7k sqft4548 Cresthill Dr, Roanoke, VA 24018For SaleMLS ID #929823, KRISTI LEIGH BOWMAN. RVAR
- $369,9504 bd3 ba2.2k sqft3721 Chaparral Dr, Roanoke, VA 24018For SaleMLS ID #929762, RICHARD P WIMBERLEY. RVAR
- $395,9505 bd3 ba2.3k sqft1530 Lafayette Blvd NW, Roanoke, VA 24017For SaleMLS ID #926671, VERONICA FAZ. RVAR
- $385,0003 bd3 ba1.9k sqft4555 Summerset Dr, Roanoke, VA 24018For SaleMLS ID #927518, KARIN COLOZZA. RVAR
- $415,0004 bd2 ba2.6k sqft2143 Broadway Ave SW, Roanoke, VA 24014For SaleMLS ID #927793, MARLEE RUSSELL. RVAR
- $485,0005 bd2 ba2.9k sqft3751 Londonderry Dr SW, Roanoke, VA 24014For SaleMLS ID #928830, KRISTI LEIGH BOWMAN. RVAR
- $369,9004 bd2 ba1.9k sqft3030 Sedgefield Rd SW, Roanoke, VA 24015For SaleMLS ID #928626, FRAZIER HUGHES. RVAR
- $499,9503 bd2 ba1.7k sqft4530 Colonial Place Dr, Roanoke, VA 24018For SaleMLS ID #930001, DANIEL BROWN. RVAR
- $349,5004 bd3 ba2.1k sqft4719 Wembley Pl SW, Roanoke, VA 24018For SaleMLS ID #927324, APRIL R GARMON. RVAR
- $559,9504 bd4 ba2.7k sqft3341 Hidden Oak Rd SW, Roanoke, VA 24018For SaleMLS ID #927600, JAY KILBY. RVAR
- $469,0004 bd3 ba2.9k sqft241 Craig Ave, Salem, VA 24153For SaleMLS ID #928838, JULIE ANN POFF. RVAR
- $549,0005 bd4 ba3k sqft2825 Fairway Forest Dr, Salem, VA 24153For SaleMLS ID #925828, BAILEY JENKINS. RVAR
- $389,0003 bd3 ba1.9k sqft3423 Cedarmeade Dr, Roanoke, VA 24014For SaleMLS ID #929684, KARIN COLOZZA. RVAR
- $377,0003 bd3 ba2.6k sqft423 Highfield Rd, Salem, VA 24153For SaleMLS ID #928926, KIM MILLER. RVAR
- $369,9504 bd2 ba1.9k sqft673 Missimer Ln, Vinton, VA 24179For SaleMLS ID #930226, BRADLEY VICTOR THOMAS. RVAR
