What once was a diamond in the rough has been polished & transformed into a 5 bedroom, 3 full bath gem sitting on almost an acre sized lot! The original wooden staircase has been preserved & it now boasts a modern kitchen with granite countertops & stainless steel appliances! Luxury vinyl flooring throughout & beautiful tile in the bathrooms make this a must see! Previously served by a private well & septic system, this home is now served by public water & public sewer. The potential is endless! One bedroom on the entry level accommodates one-level living OR use one of the 5 bedrooms as an office if you work from home. Would also make a great library or sitting room if you'd like a quiet place to read. Don't read? How about a craft room or sewing room? Make it whatever you want! The large lot is perfect if you need space for large vehicles or multiple vehicles! You won't want to miss out on this opportunity!
For sale
Price cut: $19.1K (7/6)
$395,950
1530 Lafayette Blvd NW, Roanoke, VA 24017
5beds
2,332sqft
:
Get pre-qualified$2,564/mo
Single Family Residence
Built in 1945
0.97 Acres Lot
$388,700 Zestimate®
$170/sqft
$-- HOA
What's special
Luxury vinyl flooring throughoutStainless steel appliances
- 101 days |
- 445 |
- 33 |
Zillow last checked:
Listing updated:
Listed by:
VERONICA FAZ 540-556-5291,
BERKSHIRE HATHAWAY HOMESERVICES PREMIER, REALTORS(r) - MAIN 540-343-5000
Source: RVAR,MLS#: 926671
Facts & features
Interior
Bedrooms & bathrooms
- Bedrooms: 5
- Bathrooms: 3
- Full bathrooms: 3
Bedroom 1
- Level: E
Bedroom 2
- Level: U
Bedroom 3
- Level: U
Bedroom 4
- Level: U
Bedroom 5
- Level: U
Dining area
- Level: E
Kitchen
- Level: E
Laundry
- Level: E
Living room
- Level: E
Heating
- Heat Pump Electric, Zoned
Cooling
- Heat Pump Electric, Zoned
Appliances
- Included: Dishwasher, Microwave, Electric Range, Refrigerator
Features
- Flooring: Ceramic Tile
- Windows: Tilt-In
- Has basement: Yes
- Has fireplace: No
Interior area
- Total structure area: 3,498
- Total interior livable area: 2,332 sqft
- Finished area above ground: 2,332
Video & virtual tour
Property
Features
- Levels: Two
- Stories: 2
- Patio & porch: Front Porch, Rear Porch
Lot
- Size: 0.97 Acres
- Dimensions: 109x400
- Features: Level
Details
- Parcel number: 2450107
Construction
Type & style
- Home type: SingleFamily
- Property subtype: Single Family Residence
Materials
- Vinyl
Condition
- Completed
- Year built: 1945
Utilities & green energy
- Electric: 6 Phase
- Sewer: Public Sewer
Community & HOA
Community
- Features: Public Transport, Restaurant
- Subdivision: Villa Heights
HOA
- Has HOA: No
Location
- Region: Roanoke
Financial & listing details
- Price per square foot: $170/sqft
- Tax assessed value: $81,400
- Annual tax amount: $1,043
- Date on market: 4/21/2026
Estimated market value
$388,700
$369,000 - $408,000
$2,244/mo
Price history
| Date | Event | Price |
|---|---|---|
| 7/6/2026 | Price change | $395,950-4.6%$170/sqft |
Source:  RVAR #926671 Report a problem RVAR #926671 Report a problem | ||
| 4/21/2026 | Listed for sale | $415,000+937.5%$178/sqft |
Source: RVAR #926671 Report a problem | ||
| 4/17/2023 | Sold | $40,000-38.5%$17/sqft |
Source: RVAR #895792 Report a problem | ||
| 4/2/2023 | Pending sale | $65,000$28/sqft |
Source: RVAR #895792 Report a problem | ||
| 3/4/2023 | Price change | $65,000-18.8%$28/sqft |
Source: RVAR #895792 Report a problem | ||
| 3/1/2023 | Pending sale | $80,000$34/sqft |
Source: RVAR #895792 Report a problem | ||
| 2/4/2023 | Listed for sale | $80,000$34/sqft |
Source: RVAR #895792 Report a problem | ||
Public tax history
| Year | Property taxes | Tax assessment |
|---|---|---|
| 2025 | $993 +10.9% | $81,400 +10.9% |
| 2024 | $895 -14% | $73,400 -14% |
| 2023 | $1,041 +9.9% | $85,300 +9.9% |
| 2022 | $947 +19.4% | $77,600 +19.4% |
| 2021 | $793 +8.1% | $65,000 +25% |
| 2020 | $734 +33.1% | $52,000 +15% |
| 2019 | $551 -19.4% | $45,200 +10% |
| 2018 | $684 +16.3% | $41,100 |
| 2017 | $588 | $41,100 |
| 2016 | $588 +16.5% | $41,100 |
| 2015 | $505 | $41,100 |
| 2014 | $505 | $41,100 -3.1% |
| 2013 | -- | $42,400 -5.8% |
| 2012 | -- | $45,000 -4.3% |
| 2011 | -- | $47,000 |
| 2010 | -- | $47,000 |
| 2009 | -- | $47,000 |
| 2008 | -- | $47,000 |
| 2007 | -- | $47,000 +12.7% |
| 2005 | -- | $41,700 +8.3% |
| 2004 | -- | $38,500 +5.8% |
| 2003 | -- | $36,400 +2.8% |
| 2002 | -- | $35,400 +5.7% |
| 2001 | -- | $33,500 |
Find assessor info on the county website
Monthly payment
Est. payment
Payment breakdown
Explore the cost of this home by adjusting the details. Changes won't be saved.Climate risks
Neighborhood: Villa Heights
Nearby schools
GreatSchools rating
- 2/10Westside Elementary SchoolGrades: PK-5Distance: 1.2 mi
- 1/10Addison Aerospace Magnet Middle SchoolGrades: 6-8Distance: 1.7 mi
- 1/10William Fleming High SchoolGrades: 9-12Distance: 1 mi
Schools provided by the listing agent
- Elementary: Westside
- Middle: Lucy Addison
- High: William Fleming
Source: RVAR. This data may not be complete. We recommend contacting the local school district to confirm school assignments for this home.
- $258,7004 bd2 ba2k sqft1540 Lafayette Blvd NW, Roanoke, VA 24017Off Market
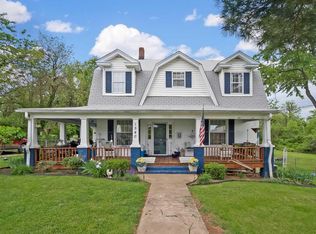
- $148,3004 bd2 ba2.2k sqft1520 Lafayette Blvd NW, Roanoke, VA 24017Off Market
- $6002,525 Square FeetFlorida Av Nw, Roanoke, VA 24017Off Market
- $130,7003 bd1 ba2k sqft2631 Florida Ave NW, Roanoke, VA 24017Off Market
- $191,0003 bd1 ba2.7k sqft1546 Lafayette Blvd NW, Roanoke, VA 24017Off Market
- $141,5003 bd1 ba1.4k sqft2623 Florida Ave NW, Roanoke, VA 24017Sold
- $208,3002 bd3 ba2.2k sqft2627 Florida Ave NW, Roanoke, VA 24017Off Market
- $6003,334 Square Feet2627 Florida Ave NW, Roanoke, VA 24017Off Market
A local agent can set up tours, give advice and negotiate with sellers.
A local lender can help you make sure your offer is ready when you are.
Similar homes
- $399,9504 bd3 ba2.6k sqft3755 Kentland Dr, Roanoke, VA 24018For Sale

 MLS ID #929728, CHRISTY CROUCH. RVAR
 - $355,0005 bd2 ba1.6k sqft823 Brownwood Dr NW, Roanoke, VA 24017For Sale
 MLS ID #928665, PATTON KELLY. RVAR
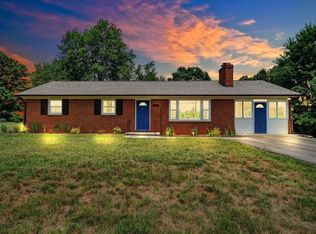
 - $380,0004 bd2 ba2.3k sqft2026 Mayfield Dr, Roanoke, VA 24014For Sale
 MLS ID #929032, KATY COOKSTON. RVAR
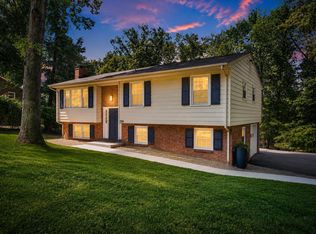
 - $435,0004 bd2 ba1.9k sqft2116 Wesvan Dr, Roanoke, VA 24012For Sale
 MLS ID #927788, FRAZIER HUGHES. RVAR
 - $369,9004 bd2 ba1.9k sqft3030 Sedgefield Rd SW, Roanoke, VA 24015For SaleMLS ID #928626, FRAZIER HUGHES. RVAR
- $365,0003 bd2 ba1.9k sqft1556 Brandon Ave SW, Roanoke, VA 24015For SaleMLS ID #928893, DAVID LINDEN. RVAR
- $415,0003 bd3 ba2.3k sqft2840 Sha Al Rd, Roanoke, VA 24014For SaleMLS ID #929336, ANGELA LEIGH MURPHY. RVAR
- $415,0005 bd3 ba2.8k sqft5401 Warwood Dr, Roanoke, VA 24018For SaleMLS ID #924810, CHERI LYNNE JOHNSON. RVAR
- $360,0003 bd2 ba2.7k sqft1065 Cain Dr, Vinton, VA 24179For SaleMLS ID #929872, TYLER JORDAN BEGASSE. RVAR
- $379,0003 bd3 ba2.2k sqft5365 Gieser Rd, Roanoke, VA 24018For SaleMLS ID #929102, LEAH HEDRICK. RVAR
- $405,0003 bd3 ba2.5k sqft380 Andrew Dr, Troutville, VA 24175For SaleMLS ID #929746, KATHLEEN ANN VANALLMAN. RVAR
- $374,9993 bd2 ba2.3k sqft2049 Surrey Ln, Roanoke, VA 24012For SaleMLS ID #925696, JONATHAN EMMANUEL LAZARO. RVAR
- $378,8734 bd2 ba1.9k sqft5263 Fordwick Dr, Roanoke, VA 24018For SaleMLS ID #928675, LARA H BINGEMAN. RVAR
- $289,0003 bd2 ba1.7k sqft2332 Delaware Ave NW, Roanoke, VA 24017For SaleMLS ID #929130, CHARISSE LYNETTE BREWER. RVAR
- $370,0003 bd2 ba2.3k sqft3044 Burnleigh Rd SW, Roanoke, VA 24014For SaleMLS ID #925722, TYLER JORDAN BEGASSE. RVAR
- $495,0004 bd4 ba2.6k sqft820 Harmon Cir, Roanoke, VA 24019For SaleMLS ID #929374, HAROLD KELLY DAMPEER, JR. RVAR
- $485,0005 bd2 ba2.9k sqft3751 Londonderry Dr SW, Roanoke, VA 24014For SaleMLS ID #928830, KRISTI LEIGH BOWMAN. RVAR
- $284,9994 bd2 ba2.2k sqft2415 Overlook Rd NE, Roanoke, VA 24012For SaleMLS ID #926899, TIMOTHY C SIMMONS. RVAR
- $387,4504 bd3 ba2.1k sqft507 E Burwell St, Salem, VA 24153For SaleMLS ID #928117, LYNN PEARSON FURROW. RVAR
- $329,0003 bd2 ba2.2k sqft3439 Meadowlark Rd, Roanoke, VA 24018For SaleMLS ID #928533, LARA H BINGEMAN. RVAR
