Check out this fabulous, extensively updated split-level in cul-de-sac. Hardwood flooring, quartz countertops, elegant tiled baths. Great, enclosed patio and backyard space for pets and entertaining. Zero maintenance exterior. New HVAC, plumbing, appliances and more.
For sale
Price cut: $5K (7/22)
$355,000
823 Brownwood Dr NW, Roanoke, VA 24017
5beds
1,677sqft
Single Family Residence
Built in 1975
6,969 Square Feet Lot
$350,700 Zestimate®
$212/sqft
$-- HOA
What's special
Zero maintenance exteriorFabulous extensively updated split-levelGreat enclosed patioNew hvacHardwood flooringElegant tiled bathsQuartz countertops
- 67 days |
- 244 |
- 19 |
Zillow last checked:
Listing updated:
Listed by:
PATTON KELLY 540-400-5222,
PROPERTY NAVIGATORS LLC 540-814-3399
Source: RVAR,MLS#: 928665
Facts & features
Interior
Bedrooms & bathrooms
- Bedrooms: 5
- Bathrooms: 2
- Full bathrooms: 2
- Main level bathrooms: 1
- Main level bedrooms: 2
Primary bedroom
- Level: Upper
Bedroom 2
- Level: Upper
Bedroom 3
- Level: Upper
Bedroom 4
- Level: Entry
Bedroom 5
- Level: Entry
Den
- Level: Entry
Dining room
- Level: Upper
Kitchen
- Level: Upper
Laundry
- Level: Entry
Living room
- Level: Upper
Heating
- Heat Pump Electric
Cooling
- Heat Pump Electric
Features
- Storage
- Flooring: Tile, Wood
- Doors: Insulated, Metal
- Windows: Insulated Windows, Tilt-In
Interior area
- Total structure area: 1,916
- Total interior livable area: 1,677 sqft
Property
Parking
- Total spaces: 3
- Parking features: Paved Driveway
- Uncovered spaces: 3
- Details: Off Street Parking
Features
- Patio & porch: Deck, Patio
- Exterior features: Garden Space
- Fencing: Fenced
Lot
- Size: 6,969 Square Feet
- Features: Gentle Sloping, Cul-De-Sac
Details
- Additional structures: Shed(s)
- Parcel number: 6090302
- Zoning: R-7
Construction
Type & style
- Home type: SingleFamily
- Architectural style: Raised Ranch
- Property subtype: Single Family Residence
Materials
- Brick, Vinyl Siding
- Foundation: Slab
Condition
- Year built: 1975
Utilities & green energy
- Sewer: Public Sewer
- Water: Public
Community & HOA
Community
- Features: Restaurant
- Subdivision: Rolling Woods
HOA
- Has HOA: No
Location
- Region: Roanoke
Financial & listing details
- Price per square foot: $212/sqft
- Tax assessed value: $182,400
- Annual tax amount: $2,494
- Date on market: 6/19/2026
- Cumulative days on market: 68 days
Estimated market value
$350,700
$333,000 - $368,000
$1,862/mo
Price history
| Date | Event | Price |
|---|---|---|
| 7/22/2026 | Price change | $355,000-1.4%$212/sqft |
Source:  RVAR #928665 Report a problem RVAR #928665 Report a problem | ||
| 6/19/2026 | Listed for sale | $360,000+80%$215/sqft |
Source: RVAR #928665 Report a problem | ||
| 12/27/2024 | Sold | $200,000+0.5%$119/sqft |
Source: RVAR #912850 Report a problem | ||
| 12/10/2024 | Pending sale | $199,000$119/sqft |
Source: RVAR #912850 Report a problem | ||
| 12/4/2024 | Listed for sale | $199,000$119/sqft |
Source: RVAR #912850 Report a problem | ||
Public tax history
| Year | Property taxes | Tax assessment |
|---|---|---|
| 2025 | $2,225 +2.8% | $182,400 +2.8% |
| 2024 | $2,164 +5.3% | $177,400 +5.3% |
| 2023 | $2,054 +8.2% | $168,400 +8.2% |
| 2022 | $1,898 +10.6% | $155,600 +10.6% |
| 2021 | $1,717 +56.1% | $140,700 +3.2% |
| 2020 | $1,099 -32.9% | $136,400 +1.6% |
| 2019 | $1,638 +49% | $134,300 +4.6% |
| 2018 | $1,099 +5.8% | $128,400 +1% |
| 2017 | $1,039 | $127,100 +1.4% |
| 2016 | $1,039 +6.6% | $125,300 |
| 2015 | $975 | $125,300 -1% |
| 2014 | $975 | $126,600 |
| 2013 | -- | $126,600 -1.1% |
| 2012 | -- | $128,000 -4.3% |
| 2011 | -- | $133,800 |
| 2010 | -- | $133,800 |
| 2009 | -- | $133,800 |
| 2008 | -- | $133,800 +2.8% |
| 2007 | -- | $130,200 +13% |
| 2005 | -- | $115,200 +9.8% |
| 2004 | -- | $104,900 +6.1% |
| 2003 | -- | $98,900 +7% |
| 2002 | -- | $92,400 +7.2% |
| 2001 | -- | $86,200 |
Find assessor info on the county website
Monthly payment
Est. payment
Payment breakdown
Explore the cost of this home by adjusting the details. Changes won't be saved.Climate risks
Neighborhood: Edgewood-Summit Hills
Nearby schools
GreatSchools rating
- 2/10Fairview Elementary SchoolGrades: PK-5Distance: 1.2 mi
- 2/10Woodrow Wilson Middle SchoolGrades: 6-8Distance: 2.7 mi
- 1/10William Fleming High SchoolGrades: 9-12Distance: 2.1 mi
Schools provided by the listing agent
- Elementary: Fairview
- Middle: Woodrow Wilson
- High: William Fleming
Source: RVAR. This data may not be complete. We recommend contacting the local school district to confirm school assignments for this home.
- $234,9004 bd2 ba1k sqft821 Brownwood Dr NW, Roanoke, VA 24017Off Market
- $235,5005 bd2 ba1k sqft825 Brownwood Dr NW, Roanoke, VA 24017Off Market
- $255,0005 bd2 ba1.5k sqft838 Pinewood Dr NW, Roanoke, VA 24017Pending

- $225,2004 bd2 ba1k sqft842 Pinewood Dr NW, Roanoke, VA 24017Off Market
- $231,0003 bd1 ba1k sqft844 Pinewood Dr NW, Roanoke, VA 24017Off Market
- $215,2004 bd2 ba1k sqft827 Brownwood Dr NW, Roanoke, VA 24017Off Market
- $195,0003 bd1 ba1.5k sqft822 Brownwood Dr NW, Roanoke, VA 24017Sold
- $255,8004 bd2 ba1.8k sqft824 Brownwood Dr NW, Roanoke, VA 24017Off Market
A local agent can set up tours, give advice and negotiate with sellers.
Similar homes
- $375,0005 bd3 ba2.3k sqft1530 Lafayette Blvd NW, Roanoke, VA 24017For Sale
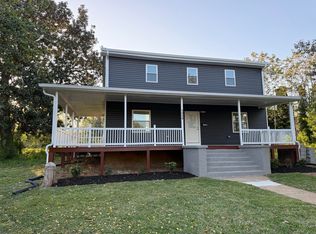
 MLS ID #926671, VERONICA FAZ. RVAR
 - $349,9994 bd2 ba2k sqft3428 S Park Cir, Roanoke, VA 24018For Sale
 MLS ID #929829, JENN FOUNTAIN. RVAR
 - $379,9504 bd3 ba1.9k sqft4236 Norwood St SW, Roanoke, VA 24018For Sale
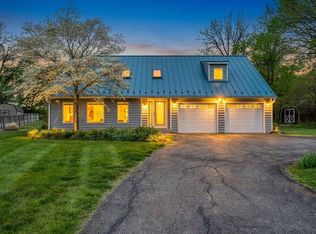 MLS ID #929703, AMANDA OSTRANDER. RVAR
 - $369,9004 bd2 ba1.9k sqft3030 Sedgefield Rd SW, Roanoke, VA 24015For Sale
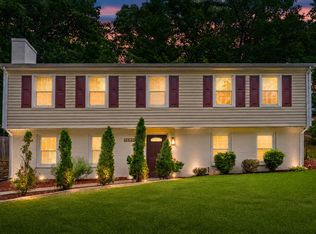 MLS ID #928626, FRAZIER HUGHES. RVAR
 - $325,0004 bd3 ba1.9k sqft7311 Acorn Trl, Roanoke, VA 24019For SaleMLS ID #930397, JASON DEBORD. RVAR
- $357,9503 bd2 ba2k sqft2444 Lincoln Ave SW, Roanoke, VA 24015For SaleMLS ID #928105, BILL JONES. RVAR
- $259,9504 bd3 ba2k sqft203 Cherryhill Rd NW, Roanoke, VA 24017For SaleMLS ID #930026, CLAUDIA MARTINEZ. RVAR
- $269,0004 bd2 ba1.5k sqft1302 22nd St NW, Roanoke, VA 24017For SaleMLS ID #930135, AVERY PORTERFIELD. RVAR
- $334,9005 bd2 ba2.1k sqft3325 Fleetwood Ave, Roanoke, VA 24015For SaleMLS ID #925023, JONATHAN EMMANUEL LAZARO. RVAR
- $383,9504 bd3 ba2.2k sqft4948 N Lake Dr, Roanoke, VA 24019For SaleMLS ID #927470, BARRY C COMPTON. RVAR
- $349,9504 bd3 ba2k sqft1030 Barrens Village Ln, Roanoke, VA 24019For SaleMLS ID #930196, MICHAEL BRANDON BELCHER. RVAR
- $224,9503 bd1 ba1.4k sqft3768 Wilmont Ave NW, Roanoke, VA 24017For SaleMLS ID #930473, KEVIN WESTLAKE. RVAR
- $364,9005 bd3 ba2k sqft61 Bounty Ct, Roanoke, VA 24019For SaleMLS ID #930139, ELIZABETH PAIGE WILLIAMS. RVAR
- $229,0003 bd1 ba1.2k sqft4802 Northwood Dr NW, Roanoke, VA 24017For SaleMLS ID #930379, KEVIN LEE PELLANT. RVAR
- $295,0003 bd2 ba1.5k sqft1745 Morwanda St, Salem, VA 24153For SaleMLS ID #929121, JASON DEBORD. RVAR
- $365,0003 bd2 ba1.9k sqft1556 Brandon Ave SW, Roanoke, VA 24015For SaleMLS ID #928893, DAVID LINDEN. RVAR
- $322,5003 bd2 ba2.2k sqft3439 Meadowlark Rd, Roanoke, VA 24018For SaleMLS ID #928533, LARA H BINGEMAN. RVAR
- $329,9003 bd3 ba1.6k sqft5032 Bruceton Rd SW, Roanoke, VA 24018For SaleMLS ID #926398, HENRY BALTHIS. RVAR
- $380,0004 bd2 ba2.3k sqft2026 Mayfield Dr, Roanoke, VA 24014For SaleMLS ID #929032, KATY COOKSTON. RVAR
- $360,0003 bd3 ba1.8k sqft1104 Christy Cir, Salem, VA 24153For SaleMLS ID #930165, AMBER MASON. RVAR
