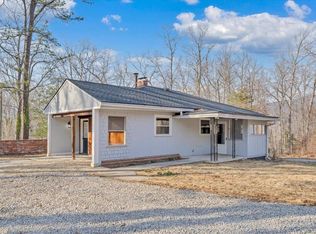
A true gem just inside the City of Salem! This beautifully remodeled 3-bedroom, 2-bath home offers the perfect blend of modern updates and timeless charm. Step outside to a peaceful, park-like backyard featuring a fully functional goldfish pond with a waterfall-an ideal setting for relaxing or entertaining. Recent improvements include a new gas furnace and central air conditioning, a completely remodeled kitchen with granite countertops, beautifully renovated bathrooms, refinished hardwood floors, fresh interior paint throughout, new interior and exterior doors and hardware along with light fixtures, some upgraded electrical, new gutters and downspouts, a sealed driveway, and several replacement windows. Buyers and buyer's agent should verify all information independently. Property information was obtained from the City of Salem GIS and is believed to be reliable but not guaranteed. The outbuilding conveys as is. It has been previously wired for electricity; however, electrical service is not currently connected to the building. Real estate broker has ownership in this property.
Pending
Price cut: $5.1K (9/19)
$289,950
1745 Morwanda St, Salem, VA 24153
3beds
1,500sqft
Single Family Residence
Built in 1957
0.25 Acres Lot
$-- Zestimate®
$193/sqft
$-- HOA
What's special
Upgraded electricalSealed drivewayFresh interior paint throughoutPeaceful park-like backyardBeautifully renovated bathroomsRefinished hardwood floorsNew gutters and downspouts
- 101 days
- 575
- 58
Zillow last checked:
Listing updated:
Listed by:
JASON DEBORD 540-588-3322,
KEYSTONE REALTY OF ROANOKE LLC 540-588-3322
Source: RVAR,MLS#: 929121
Facts & features
Interior
Bedrooms & bathrooms
- Bedrooms: 3
- Bathrooms: 2
- Full bathrooms: 2
- Main level bathrooms: 1
- Main level bedrooms: 2
Bedroom 1
- Level: Lower
Bedroom 2
- Level: Entry
Bedroom 3
- Level: Entry
Dining area
- Level: Entry
Family room
- Level: Lower
Kitchen
- Level: Entry
Laundry
- Level: Lower
Living room
- Level: Entry
Heating
- Forced Air Gas, Natural Gas
Cooling
- Central Air
Appliances
- Included: Microwave Oven (Built In)
Features
- Ceiling Fan(s), Storage
- Flooring: Wood, Luxury Vinyl Plank
- Doors: Fiberglass, Metal
- Windows: Insulated Windows, Screens, Tilt-In
- Basement: Full
Interior area
- Total structure area: 1,800
- Total interior livable area: 1,500 sqft
- Finished area below ground: 0
Property
Parking
- Total spaces: 2
- Parking features: Paved Driveway
- Uncovered spaces: 2
- Details: Off Street Parking
Features
- Levels: One
- Stories: 1
- Patio & porch: Front Porch, Deck
- Exterior features: Garden Space
- On waterfront: Yes
- Waterfront features: Pond
Lot
- Size: 0.25 Acres
- Features: Cleared
Details
- Additional structures: Shed(s)
- Parcel number: 11527
- Zoning: RSF
Construction
Type & style
- Home type: SingleFamily
- Property subtype: Single Family Residence
Materials
- Brick, Vinyl Siding
Condition
- Year built: 1957
Utilities & green energy
- Sewer: Public Sewer
- Water: Public
Community & HOA
Community
- Subdivision: Morwanda Park
HOA
- Has HOA: No
Location
- Region: Salem
Financial & listing details
- Price per square foot: $193/sqft
- Tax assessed value: $174,300
- Annual tax amount: $2,314
- Date on market: 7/3/2026
- Cumulative days on market: 102 days
Estimated market value
Not available
Estimated sales range
Not available
Not available
Price history
| Date | Event | Price |
|---|---|---|
| 9/26/2026 | Pending sale | $289,950$193/sqft |
Source: RVAR #929121 Report a problem | ||
| 9/19/2026 | Price change | $289,950-1.7%$193/sqft |
Source:  RVAR #929121 Report a problem RVAR #929121 Report a problem | ||
| 8/14/2026 | Price change | $295,000-1.3%$197/sqft |
Source: RVAR #929121 Report a problem | ||
| 7/22/2026 | Price change | $299,000-0.3%$199/sqft |
Source: RVAR #929121 Report a problem | ||
| 7/3/2026 | Listed for sale | $299,950+92.3%$200/sqft |
Source: RVAR #929121 Report a problem | ||
| 8/4/2025 | Sold | $156,000+6.1%$104/sqft |
Source: Public Record Report a problem | ||
| 10/30/2008 | Sold | $147,000$98/sqft |
Source: Public Record Report a problem | ||
Public tax history
| Year | Property taxes | Tax assessment |
|---|---|---|
| 2025 | $2,057 +4.6% | $174,300 +6.3% |
| 2024 | $1,967 +10.7% | $163,900 +10.7% |
| 2023 | $1,776 +9.5% | $148,000 +9.5% |
| 2022 | $1,621 +6.6% | $135,100 +6.6% |
| 2021 | $1,520 +1.8% | $126,700 +1.8% |
| 2020 | $1,493 +4.7% | $124,400 +3% |
| 2019 | $1,425 +1.7% | $120,800 +1.7% |
| 2018 | $1,402 +0.8% | $118,800 +0.8% |
| 2017 | $1,390 | $117,800 |
| 2016 | $1,390 +2.5% | $117,800 +2.5% |
| 2015 | $1,356 | $114,900 |
| 2014 | $1,356 | $114,900 |
| 2012 | -- | $114,900 |
| 2011 | -- | $114,900 +21.6% |
| 2010 | -- | $94,500 |
| 2008 | -- | -- |
| 2007 | -- | -- |
| 2006 | -- | -- |
| 2005 | -- | -- |
| 2004 | -- | -- |
| 2003 | -- | -- |
| 2002 | -- | $66,500 |
| 2001 | -- | $66,500 |
Find assessor info on the county website
Monthly payment
Est. payment
Payment breakdown
Explore the cost of this home by adjusting the details. Changes won't be saved.Climate risks
Neighborhood: 24153
Nearby schools
Schools provided by the listing agent
- Elementary: East Salem
- Middle: Andrew Lewis
- High: Salem High
Source: RVAR. This data may not be complete. We recommend contacting the local school district to confirm school assignments for this home.
Similar homes
- $249,9004 bd2 ba1.4k sqft1906 Captain Dr, Salem, VA 24153For Sale

 MLS ID #931179, CHRISSIE MAE MCNEIL. RVAR
 - $299,9503 bd2 ba1.2k sqft3057 Forest Acre Trl, Salem, VA 24153For Sale
 MLS ID #924966, KATHERINE MARTINEZ. RVAR
 - $309,9503 bd2 ba2.1k sqft409 Decatur Cir, Salem, VA 24153For Sale
 MLS ID #928736, BILL JONES. RVAR
 - $305,0004 bd3 ba2.2k sqft5204 Salem Tpke NW, Roanoke, VA 24017For Sale
 MLS ID #931123, LISA FRONTUS. RVAR
 - $219,9503 bd1 ba1k sqft1902 Springfield Ave, Salem, VA 24153For SaleMLS ID #929742, FALLON FANT YATES. RVAR
- $259,9503 bd2 ba1.2k sqft3651 Troutland Ave NW, Roanoke, VA 24017For SaleMLS ID #932264, CARLA EVANS. RVAR
- $375,0004 bd3 ba1.7k sqft2831 Westclub Dr, Salem, VA 24153For SaleMLS ID #932240, ANTHONY MUSCATELLO. RVAR
- $309,0004 bd3 ba1.6k sqft1526 Poplar Ave, Salem, VA 24153For SaleMLS ID #931423, JEN MCDANIEL KOLL. RVAR
- $300,0003 bd2 ba1.6k sqft5028 Sunny Side Dr, Roanoke, VA 24018For SaleMLS ID #932095, MICHAEL BRANDON BELCHER. RVAR
- $324,5003 bd2 ba1.6k sqft2409 Rollingwood Dr, Salem, VA 24153For SaleMLS ID #931021, GARY L CRAWFORD. RVAR
- $279,9504 bd2 ba1.6k sqft3216 Greenland Ave NW, Roanoke, VA 24012For SaleMLS ID #932179, NORA BELL. RVAR
- $293,9993 bd1 ba1.1k sqft3326 Manassas Dr, Roanoke, VA 24018For SaleMLS ID #930983, FRAZIER HUGHES. RVAR
- $299,0003 bd3 ba1.6k sqft5032 Bruceton Rd SW, Roanoke, VA 24018For SaleMLS ID #926398, HENRY BALTHIS. RVAR
- $249,9503 bd2 ba1.9k sqft906 Front Ave, Salem, VA 24153For SaleMLS ID #926665, DIANA SHANKLIN. RVAR
- $295,7103 bd2 ba1.4k sqft6830 Autumn Wood Ln, Roanoke, VA 24019For SaleMLS ID #930453, DANIELLE R BOONE. RVAR
- $294,9504 bd2 ba1.8k sqft2936 Fleetwood Ave SW, Roanoke, VA 24015For SaleMLS ID #931143, JASON DEBORD. RVAR
- $225,0003 bd2 ba1.3k sqft4332 Tennessee Ave NW, Roanoke, VA 24017For SaleMLS ID #930801, STEVEN C CALDWELL. RVAR
- $339,9005 bd2 ba1.6k sqft823 Brownwood Dr NW, Roanoke, VA 24017For SaleMLS ID #928665, PATTON KELLY. RVAR
- $214,9503 bd1 ba1k sqft919 Glenn Ridge Rd NW, Roanoke, VA 24017For SaleMLS ID #931359, KEVIN WESTLAKE. RVAR
- $295,0004 bd2 ba1.9k sqft118 E Virginia Ave, Vinton, VA 24179For SaleMLS ID #930092, ANDREA MILENA ARENALES JULIO. RVAR
