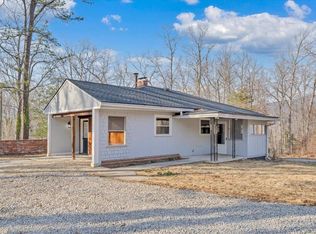
Want a little peace and quiet without giving up the convenience of living in town? Tucked away on a quiet cul-de-sac in Salem, 1906 Captain Drive offers a surprisingly secluded feel, beautiful mountain views, and plenty of room to make yourself at home.
One of the first things you'll notice is just how spacious this home feels. With four bedrooms, there's flexibility for whatever life looks like for you. The downstairs bedroom even has its own attached bathroom, making it a great option for guests, a home office, workout space, or rec room.
You'll also appreciate how well this home has been maintained. Updates include renovated bathrooms, new flooring in the basement, fresh paint in several rooms, new French doors upstairs, and stainless steel kitchen appliances that are only a few years old. The HVAC system and water heater are newer, while the siding, replacement windows, and gutters were completed in 2015.
And don't overlook the outdoor spaces! Both the front and back decks are new, and the front deck is the perfect place to enjoy those beautiful mountain views and sunsets. There's also a fenced backyard, storage shed, and detached carport.
The best part? You can enjoy that peaceful, tucked-away feeling while being just minutes from shopping, restaurants, and everyday conveniences.
If you've been looking for a well-maintained home with space to spread out, thoughtful updates, and a location that offers the best of both worlds, 1906 Captain Drive deserves a closer look!
For sale
Price cut: $4.9K (11/4)
$245,000
1906 Captain Dr, Salem, VA 24153
4beds
1,478sqft
Single Family Residence
Built in 1977
0.33 Acres Lot
$-- Zestimate®
$166/sqft
$-- HOA
What's special
Detached carportVinyl sidingStorage shedCul-de-sac locationFlexible living spaceUpdated bathroomsFour bedrooms
- 60 days
- 1,396
- 109
Zillow last checked:
Listing updated:
Listed by:
CHRISSIE MAE MCNEIL 540-488-2789,
FIRST CHOICE REAL ESTATE LLC - HARDY 540-814-2878
Source: RVAR,MLS#: 931179
Facts & features
Interior
Bedrooms & bathrooms
- Bedrooms: 4
- Bathrooms: 2
- Full bathrooms: 2
- Main level bathrooms: 1
- Main level bedrooms: 3
Primary bedroom
- Level: Entry
Bedroom 1
- Level: Entry
Bedroom 2
- Level: Entry
Bedroom 4
- Level: Lower
Dining area
- Level: Entry
Kitchen
- Level: Entry
Laundry
- Level: Lower
Living room
- Level: Entry
Office
- Level: Lower
Recreation room
- Level: Lower
Heating
- Forced Air Gas
Cooling
- Heat Pump Electric
Appliances
- Included: Dishwasher, Dryer, Electric Range, Washer
Features
- Ceiling Fan(s), Storage
- Flooring: Carpet, Vinyl, Wood, Laminate
- Windows: Tilt-In
- Basement: Full,Walk-Out Access
Interior area
- Total structure area: 1,968
- Total interior livable area: 1,478 sqft
Property
Parking
- Total spaces: 4
- Parking features: Paved Driveway
- Covered spaces: 2
- Uncovered spaces: 2
- Details: Off Street Parking
Features
- Patio & porch: Front Porch, Rear Porch, Deck, Patio
- Fencing: Fenced
- Has view: Yes
- View description: Mountain(s), Sunset
Lot
- Size: 0.33 Acres
- Features: Cleared, Gentle Sloping, Cul-De-Sac
Details
- Additional structures: Shed(s)
- Parcel number: 5411.2
Construction
Type & style
- Home type: SingleFamily
- Architectural style: Ranch
- Property subtype: Single Family Residence
Materials
- Vinyl Siding
Condition
- Year built: 1977
Utilities & green energy
- Sewer: Public Sewer
- Water: Public
Community & HOA
Community
- Security: Security System
- Subdivision: Barnett Woods
HOA
- Has HOA: No
Location
- Region: Salem
Financial & listing details
- Price per square foot: $166/sqft
- Tax assessed value: $177,400
- Annual tax amount: $2,454
- Date on market: 11/3/2026
- Cumulative days on market: 33 days
Estimated market value
Not available
Estimated sales range
Not available
Not available
Price history
| Date | Event | Price |
|---|---|---|
| 11/4/2026 | Price change | $245,000-2%$166/sqft |
Source:  RVAR #931179 Report a problem | ||
| 10/16/2026 | Pending sale | $249,900$169/sqft |
Source: RVAR #931179 Report a problem | ||
| 10/6/2026 | Price change | $249,900-3.8%$169/sqft |
Source: RVAR #931179 Report a problem | ||
| 9/24/2026 | Listed for sale | $259,900$176/sqft |
Source: RVAR #931179 Report a problem | ||
| 9/11/2026 | Pending sale | $259,900$176/sqft |
Source: RVAR #931179 Report a problem | ||
| 9/9/2026 | Listed for sale | $259,900+100%$176/sqft |
Source: RVAR #931179 Report a problem | ||
| 1/11/2016 | Sold | $129,950$88/sqft |
Source: RVAR #808509 Report a problem | ||
| 11/16/2015 | Price change | $129,950-3.7%$88/sqft |
Source: RE/MAX Valley Realtors #808509 Report a problem | ||
| 7/30/2015 | Price change | $134,950-1.9%$91/sqft |
Source: RE/MAX Valley Realtors #808509 Report a problem | ||
| 5/5/2015 | Price change | $137,500-1.8%$93/sqft |
Source: RE/MAX Valley Realtors #808509 Report a problem | ||
| 2/11/2015 | Price change | $139,9500%$95/sqft |
Source: RE/MAX Valley Realtors #808509 Report a problem | ||
| 10/30/2014 | Price change | $140,000-6.6%$95/sqft |
Source: RE/MAX Valley Realtors #808509 Report a problem | ||
| 10/3/2014 | Listed for sale | $149,950+15.8%$101/sqft |
Source: RE/MAX Valley Realtors #808509 Report a problem | ||
| 7/27/2009 | Sold | $129,500$88/sqft |
Source: Public Record Report a problem | ||
| 5/18/2009 | Price change | $129,500-4%$88/sqft |
Source: Long and Foster Real Estate #0742419 Report a problem | ||
| 3/12/2009 | Listed for sale | $134,900$91/sqft |
Source: Long and Foster Real Estate #0742419 Report a problem | ||
Public tax history
| Year | Property taxes | Tax assessment |
|---|---|---|
| 2025 | $2,093 +4.8% | $177,400 +6.6% |
| 2024 | $1,997 +10.9% | $166,400 +10.9% |
| 2023 | $1,801 +7.1% | $150,100 +7.1% |
| 2022 | $1,682 +6.5% | $140,200 +6.5% |
| 2021 | $1,580 +1.9% | $131,700 +1.9% |
| 2020 | $1,550 +3.7% | $129,200 +2% |
| 2019 | $1,495 +1% | $126,700 +1% |
| 2018 | $1,481 +0.7% | $125,500 +0.7% |
| 2017 | $1,470 +5% | $124,600 +5% |
| 2016 | $1,401 -0.3% | $118,700 -0.3% |
| 2015 | $1,405 | $119,100 |
| 2014 | $1,405 | $119,100 |
| 2012 | -- | $119,100 +1.5% |
| 2011 | -- | $117,300 +1.3% |
| 2010 | -- | $115,800 |
| 2008 | -- | -- |
| 2007 | -- | -- |
| 2006 | -- | -- |
| 2005 | -- | -- |
| 2004 | -- | -- |
| 2003 | -- | -- |
| 2002 | -- | $79,700 |
| 2001 | -- | $79,700 |
Find assessor info on the county website
Monthly payment
Est. payment
Payment breakdown
Explore the cost of this home by adjusting the details. Changes won't be saved.Climate risks
Neighborhood: 24153
Nearby schools
Schools provided by the listing agent
- Elementary: G. W. Carver
- Middle: Andrew Lewis
- High: Salem High
Source: RVAR. This data may not be complete. We recommend contacting the local school district to confirm school assignments for this home.

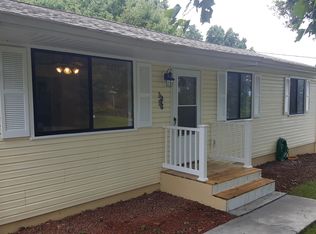
Similar homes
- $259,9503 bd2 ba1k sqft501 Tennessee St, Salem, VA 24153For Sale
 MLS ID #932970, CHRISTY CROUCH. RVAR
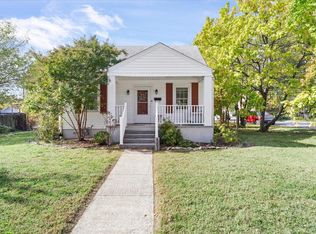
- $295,0003 bd2 ba1.6k sqft921 Watts St, Salem, VA 24153For Sale
 MLS ID #932885, NOAH CHRISTOPHER BECKLEY. RVAR
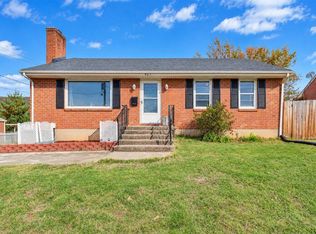
- $305,0004 bd3 ba1.6k sqft1526 Poplar Ave, Salem, VA 24153For Sale
 MLS ID #931423, JEN MCDANIEL KOLL. RVAR
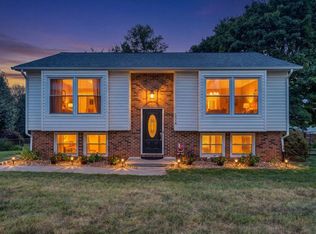
- $295,0003 bd2 ba1.2k sqft3057 Forest Acre Trl, Salem, VA 24153For Sale
 MLS ID #924966, KATHERINE MARTINEZ. RVAR
- $219,0003 bd1 ba1.2k sqft4802 Northwood Dr NW, Roanoke, VA 24017For SaleMLS ID #930379, KEVIN LEE PELLANT. RVAR
- $219,0003 bd2 ba1.3k sqft4332 Tennessee Ave NW, Roanoke, VA 24017For SaleMLS ID #930801, STEVEN C CALDWELL. RVAR
- $224,9503 bd1 ba1k sqft5774 Bradshaw Rd, Salem, VA 24153For SaleMLS ID #932172, AMANDA OSTRANDER. RVAR
- $249,9503 bd2 ba1.2k sqft3651 Troutland Ave NW, Roanoke, VA 24017For SaleMLS ID #932264, CARLA EVANS. RVAR
- $225,0002 bd2 ba1k sqft1939 S Clearing Rd #20, Salem, VA 24153For SaleMLS ID #932974, SHERRY ELIZABETH REYNOLDS. RVAR
- $250,0004 bd2 ba1.4k sqft2812 Sweetbrier Ave SW, Roanoke, VA 24015For SaleMLS ID #932077, JOSH CLINE. RVAR
- $254,5003 bd1 ba1.3k sqft2416 Brandon Ave SW, Roanoke, VA 24015For SaleMLS ID #932162, TONY CROUCH. RVAR
- $325,0003 bd2 ba1.3k sqft4738 Moore Rd, Salem, VA 24153For SaleMLS ID #932769, LAURA BACHMANN. RVAR
- $335,0004 bd3 ba1.6k sqft5405 Twilight Rd, Roanoke, VA 24019For SaleMLS ID #932935, BEN CREASY. RVAR
- $309,9503 bd2 ba2.1k sqft409 Decatur Cir, Salem, VA 24153For SaleMLS ID #928736, BILL JONES. RVAR
- $199,9503 bd1 ba1k sqft919 Glenn Ridge Rd NW, Roanoke, VA 24017For SaleMLS ID #931359, KEVIN WESTLAKE. RVAR
- $309,0003 bd2 ba1.6k sqft2409 Rollingwood Dr, Salem, VA 24153For SaleMLS ID #931021, GARY L CRAWFORD. RVAR
- $349,9504 bd3 ba2.1k sqft4822 Cherokee Hills Dr, Salem, VA 24153For SaleMLS ID #932778, CHRISTY CROUCH. RVAR
- $274,9994 bd2 ba2k sqft156 Manor St, Roanoke, VA 24019For SaleMLS ID #931619, FRAZIER HUGHES. RVAR
- $299,9503 bd3 ba2k sqft6747 Trevilian Rd, Roanoke, VA 24019For SaleMLS ID #932976, MCLAREN GARTH WESTLAND. RVAR
