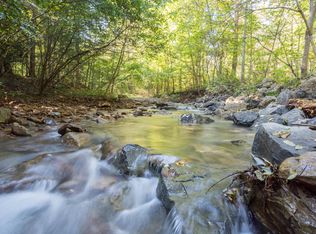
Embrace nature, and comfort in this charming, move-in-ready cottage tucked away on a peaceful .78 acre flat lot bordering the Havens Wildlife Area. With the soothing sounds of the creek just beyond the backyard, this is the kind of place where you can slow down, settle in, and enjoy the outdoors right at home. A welcoming front porch leads inside to an open layout interior featuring three bedrooms, one full bath and full basement. A newer heat pump, along with a backup wood stove, offers comfort and peace of mind through every season. Recent updates include a septic tank inspection and pumping in 2026, as well as a WDI inspection.The basement provides laundry space along with plenty of room for storage, a workshop, recreation space, or the opportunity to add additional finished square footage down the road. Outside, your own private oasis awaits with two covered porches, a newly fenced side yard, fire pit area, large storage shed, and dedicated firewood storage. Whether you're sipping coffee on the porch, gathering around the fire, or listening to the creek, there's plenty here to enjoy. And with Roanoke, Salem, and Blacksburg all roughly 30 minutes away, you get the best of both world peaceful country living without feeling too far from town.
For sale
$224,950
5774 Bradshaw Rd, Salem, VA 24153
3beds
1,092sqft
Single Family Residence
Built in 1955
0.78 Acres Lot
$220,800 Zestimate®
$206/sqft
$-- HOA
What's special
Move-in-ready cottageBackup wood stoveNewer heat pumpLarge storage shedNewly fenced side yardOpen layout interiorFire pit area
- 34 days
- 1,096
- 139
Zillow last checked:
Listing updated:
Listed by:
AMANDA OSTRANDER 540-655-3496,
MKB, REALTORS® 540-989-4555
Source: RVAR,MLS#: 932172
Facts & features
Interior
Bedrooms & bathrooms
- Bedrooms: 3
- Bathrooms: 1
- Full bathrooms: 1
- Main level bathrooms: 1
- Main level bedrooms: 1
Primary bedroom
- Level: Upper
Bedroom 1
- Level: Entry
Bedroom 2
- Level: Upper
Dining area
- Level: Entry
Eat in kitchen
- Level: Entry
Laundry
- Level: Lower
Living room
- Level: Entry
Heating
- Heat Pump Electric, Wood Stove
Cooling
- Heat Pump Electric
Appliances
- Included: Dishwasher, Microwave Oven (Built In), Electric Range
Features
- Storage
- Flooring: Carpet, Vinyl, Wood
- Doors: Metal
- Basement: Full
- Has fireplace: Yes
- Fireplace features: Wood Burning Stove
Interior area
- Total structure area: 1,792
- Total interior livable area: 1,092 sqft
Property
Parking
- Total spaces: 5
- Uncovered spaces: 5
Features
- Levels: Two
- Stories: 2
- Patio & porch: Front Porch, Covered Porch
- Exterior features: Garden Space
- Fencing: Fenced
Lot
- Size: 0.78 Acres
- Features: Wooded
Details
- Additional structures: Shed(s)
- Parcel number: 023.000120.000000
Construction
Type & style
- Home type: SingleFamily
- Property subtype: Single Family Residence
Materials
- Aluminum Siding, Vinyl Siding
Condition
- Year built: 1955
Utilities & green energy
- Sewer: Private Septic
- Water: Private Well
Community & HOA
Community
- Subdivision: Bradshaw
HOA
- Has HOA: No
Location
- Region: Salem
Financial & listing details
- Price per square foot: $206/sqft
- Tax assessed value: $187,700
- Annual tax amount: $2,078
- Date on market: 10/20/2026
- Cumulative days on market: 162 days
Estimated market value
$220,800
$210,000 - $232,000
$1,687/mo
Price history
| Date | Event | Price |
|---|---|---|
| 10/8/2026 | Listed for sale | $224,950-4.3%$206/sqft |
Source:  RVAR #932172 Report a problem | ||
| 10/8/2026 | Listing removed | $234,950$215/sqft |
Source: RVAR #928151 Report a problem | ||
| 8/15/2026 | Price change | $234,950-2.1%$215/sqft |
Source: RVAR #928151 Report a problem | ||
| 7/29/2026 | Listed for sale | $239,950$220/sqft |
Source: RVAR #928151 Report a problem | ||
| 6/29/2026 | Pending sale | $239,950$220/sqft |
Source: RVAR #928151 Report a problem | ||
| 6/3/2026 | Listed for sale | $239,950+15.4%$220/sqft |
Source: RVAR #928151 Report a problem | ||
| 12/5/2023 | Sold | $208,000-0.9%$190/sqft |
Source: RVAR #902826 Report a problem | ||
| 11/7/2023 | Pending sale | $209,900$192/sqft |
Source:  New River Valley AOR #419509 Report a problem | ||
| 10/30/2023 | Listed for sale | $209,900+38.1%$192/sqft |
Source: RVAR #902826 Report a problem | ||
| 6/30/2020 | Sold | $152,000-1.9%$139/sqft |
Source: RVAR #869475 Report a problem | ||
| 5/20/2020 | Pending sale | $155,000$142/sqft |
Source: LICHTENSTEIN ROWAN, REALTORS(r) #869475 Report a problem | ||
| 5/17/2020 | Listed for sale | $155,000+29.2%$142/sqft |
Source: LICHTENSTEIN ROWAN, REALTORS(r) #869475 Report a problem | ||
| 9/24/2018 | Sold | $119,950$110/sqft |
Source: RVAR #848457 Report a problem | ||
| 7/11/2018 | Listed for sale | $119,950$110/sqft |
Source: WAINWRIGHT & CO., REALTORS (LAKE) #848457 Report a problem | ||
| 6/1/2018 | Listing removed | $119,950$110/sqft |
Source: WAINWRIGHT & CO., REALTORS (LAKE) #848457 Report a problem | ||
| 5/16/2018 | Listed for sale | $119,950+14.2%$110/sqft |
Source: WAINWRIGHT & CO., REALTORS (LAKE) #848457 Report a problem | ||
| 8/28/2009 | Listing removed | $105,000+2.9%$96/sqft |
Source: young realty Report a problem | ||
| 7/27/2009 | Sold | $102,000+12%$93/sqft |
Source: Public Record Report a problem | ||
| 4/15/2009 | Sold | $91,100-13.2%$83/sqft |
Source: Public Record Report a problem | ||
| 3/14/2009 | Listed for sale | $105,000$96/sqft |
Source: young realty Report a problem | ||
Public tax history
| Year | Property taxes | Tax assessment |
|---|---|---|
| 2025 | $1,933 +7.4% | $187,700 +8.4% |
| 2024 | $1,800 +8.2% | $173,100 +10.3% |
| 2023 | $1,663 +10.8% | $156,900 +13.9% |
| 2022 | $1,501 +9.6% | $137,700 +9.6% |
| 2021 | $1,369 +12.7% | $125,600 +12.7% |
| 2020 | $1,214 +1.2% | $111,400 +1.2% |
| 2019 | $1,200 +11.3% | $110,100 +11.3% |
| 2018 | $1,078 +0.6% | $98,900 +0.6% |
| 2017 | $1,071 -0.2% | $98,300 -0.2% |
| 2016 | $1,074 | $98,500 +5% |
| 2015 | $1,074 +5.9% | $93,800 +0.9% |
| 2014 | $1,014 -0.4% | $93,000 -0.4% |
| 2012 | $1,018 -0.1% | $93,400 -0.1% |
| 2011 | $1,019 -0.1% | $93,500 -0.1% |
| 2010 | $1,020 +2.7% | $93,600 +2.7% |
| 2009 | $993 +2.2% | $91,100 +2.2% |
| 2008 | $971 +29.6% | $89,100 |
| 2003 | $749 +4.5% | -- |
| 2002 | $717 +3.9% | -- |
| 2001 | $690 +2.6% | -- |
| 2000 | $672 | -- |
Find assessor info on the county website
Monthly payment
Est. payment
Payment breakdown
Explore the cost of this home by adjusting the details. Changes won't be saved.Climate risks
Neighborhood: 24153
Nearby schools
Schools provided by the listing agent
- Elementary: Masons Cove
- Middle: Glenvar
- High: Glenvar
Source: RVAR. This data may not be complete. We recommend contacting the local school district to confirm school assignments for this home.

Similar homes
- $259,9503 bd2 ba1k sqft501 Tennessee St, Salem, VA 24153For Sale
 MLS ID #932970, CHRISTY CROUCH. RVAR
- $245,0004 bd2 ba1.4k sqft1906 Captain Dr, Salem, VA 24153For Sale
 MLS ID #931179, CHRISSIE MAE MCNEIL. RVAR
- $325,0003 bd2 ba1.3k sqft4738 Moore Rd, Salem, VA 24153For Sale
 MLS ID #932769, LAURA BACHMANN. RVAR
- $295,0003 bd2 ba1.2k sqft3057 Forest Acre Trl, Salem, VA 24153For Sale
 MLS ID #924966, KATHERINE MARTINEZ. RVAR
- $219,9504 bd1 ba1k sqft51 Railroad Ave, New Castle, VA 24127For SaleMLS ID #933094, APRIL R GARMON. RVAR
- $295,0003 bd2 ba1.6k sqft921 Watts St, Salem, VA 24153For SaleMLS ID #932885, NOAH CHRISTOPHER BECKLEY. RVAR
- $219,9953 bd1 ba908 sqft3328 Thurman Ave NW, Roanoke, VA 24012For SaleMLS ID #932849, RENE REINER. RVAR
- $219,0003 bd1 ba1.2k sqft4802 Northwood Dr NW, Roanoke, VA 24017For SaleMLS ID #930379, KEVIN LEE PELLANT. RVAR
- $224,9504 bd2 ba1.1k sqft4043 Tennessee Ave NW, Roanoke, VA 24017For SaleMLS ID #932969, EMMA CHEATHAM. RVAR
- $299,9502 bd1 ba1.2k sqft6437 Poor Mountain Rd, Salem, VA 24153For SaleMLS ID #932540, ANGEL LANE. RVAR
- $219,0003 bd2 ba1.3k sqft4332 Tennessee Ave NW, Roanoke, VA 24017For SaleMLS ID #930801, STEVEN C CALDWELL. RVAR
- $265,0003 bd2 ba1.1k sqft4464 Ohio St NE, Roanoke, VA 24019For SaleMLS ID #933034, KAT CAHOON. RVAR
- $220,0002 bd2 ba1k sqft1939 S Clearing Rd #20, Salem, VA 24153For SaleMLS ID #932974, SHERRY ELIZABETH REYNOLDS. RVAR
- $219,9502 bd1 ba1.2k sqft5259 Historic Dr, Elliston, VA 24087For SaleMLS ID #931689, ROB (CLARK) ROBINSON. RVAR
- $305,0004 bd3 ba1.6k sqft1526 Poplar Ave, Salem, VA 24153For SaleMLS ID #931423, JEN MCDANIEL KOLL. RVAR
- $230,0004 bd2 ba1.5k sqft2508 Ravenwood Ave NW, Roanoke, VA 24012For SaleMLS ID #932852, TEITU LIAN. RVAR
- $239,9502 bd1 ba1.4k sqft4406 Buck Mountain Rd, Roanoke, VA 24018For SaleMLS ID #932541, DONNA RACHELLE MORAN. RVAR
- $234,9503 bd1 ba1k sqft2538 Windsor Ave SW, Roanoke, VA 24015For SaleMLS ID #928936, NORA BELL. RVAR
- $237,0003 bd2 ba1k sqft1152 Murray Ave SE, Roanoke, VA 24013For SaleMLS ID #931347, KELLY GIARLA. RVAR
- $254,5003 bd1 ba1.3k sqft2416 Brandon Ave SW, Roanoke, VA 24015For SaleMLS ID #932162, TONY CROUCH. RVAR
