This 3 bedroom, mountain view ranch offers comfortable living in a location with all that Vinton has to offer! Minutes from shopping, restaurants, schools, and public recreation, this home combines everyday convenience with unmatched character. Updated kitchen, bathroom, and shared living spaces with an abundance of storage give this home a fresh, welcoming feel. Enjoy peace of mind with a roof replaced in 2018, water heater in 2020, and HVAC in 2021! The brand-new deck with full walkout basement and private, fenced-in bakcyard are perfect for entertaining friends and family in this charming home.
Coming soon
$249,900
516 Ruddell Rd, Vinton, VA 24179
3beds
1,588sqft
Single Family Residence
Built in 1980
0.27 Acres Lot
$231,400 Zestimate®
$157/sqft
$-- HOA
What's special
- 1 day
- 74
- 7
Zillow last checked:
Listing updated:
Listed by:
STEPHANIE HOPE JOHNSON 540-798-5649,
WAINWRIGHT & CO., REALTORS® 540-387-5800
Source: RVAR,MLS#: 933005
Facts & features
Interior
Bedrooms & bathrooms
- Bedrooms: 3
- Bathrooms: 1
- Full bathrooms: 1
- Main level bathrooms: 1
- Main level bedrooms: 3
Bedroom 1
- Level: Entry
Bedroom 2
- Level: Entry
Bedroom 3
- Level: Entry
Other
- Level: Entry
Great room
- Level: Entry
Laundry
- Level: Lower
Recreation room
- Level: Lower
Other
- Level: Lower
Heating
- Forced Air Gas
Cooling
- Central Air
Appliances
- Included: Dishwasher, Disposal, Dryer, Microwave Oven (Built In), Refrigerator, Electric Range, Washer
Features
- Ceiling Fan(s)
- Flooring: Luxury Vinyl Plank
- Doors: Fiberglass, Insulated Storm
- Windows: Tilt-In
- Basement: Full,Walk-Out Access
Interior area
- Total structure area: 1,976
- Total interior livable area: 1,588 sqft
Property
Parking
- Total spaces: 3
- Parking features: Paved Driveway
- Uncovered spaces: 3
- Details: Designated Spaces
Features
- Levels: One
- Stories: 1
- Patio & porch: Rear Porch, Deck, Patio
- Fencing: Fenced
- Has view: Yes
- View description: Mountain(s)
Lot
- Size: 0.27 Acres
- Features: Level, Views
Details
- Additional structures: Shed(s)
- Parcel number: 060.120705.000000
Construction
Type & style
- Home type: SingleFamily
- Architectural style: Ranch
- Property subtype: Single Family Residence
Materials
- Concrete, Vinyl Siding
Condition
- Year built: 1980
Utilities & green energy
- Sewer: Public Sewer
- Water: Public
Community & HOA
Community
- Features: Public Transport, Restaurant
- Subdivision: Burchfield
HOA
- Has HOA: No
Location
- Region: Vinton
Financial & listing details
- Price per square foot: $157/sqft
- Tax assessed value: $213,100
- Annual tax amount: $2,447
- Date on market: 11/3/2026
Estimated market value
$231,400
$208,000 - $250,000
$1,542/mo
Price history
| Date | Event | Price |
|---|---|---|
| 4/16/2013 | Sold | $73,500+5%$46/sqft |
Source:  RVAR #789077 Report a problem | ||
| 2/10/2013 | Listed for sale | $70,000-50.3%$44/sqft |
Source: Olde Colony Realty Report a problem | ||
| 1/22/2013 | Sold | $140,811+3.2%$89/sqft |
Source: Public Record Report a problem | ||
| 9/5/2008 | Sold | $136,500+70.6%$86/sqft |
Source: Public Record Report a problem | ||
| 3/7/2008 | Sold | $80,000-27.3%$50/sqft |
Source: Public Record Report a problem | ||
| 12/3/2007 | Sold | $110,115$69/sqft |
Source: Public Record Report a problem | ||
Public tax history
| Year | Property taxes | Tax assessment |
|---|---|---|
| 2025 | $2,195 +8.1% | $213,100 +9.1% |
| 2024 | $2,031 +10.3% | $195,300 +12.4% |
| 2023 | $1,841 +11.6% | $173,700 +14.8% |
| 2022 | $1,649 +15.2% | $151,300 +15.2% |
| 2021 | $1,431 +6.4% | $131,300 +6.4% |
| 2020 | $1,345 +3.3% | $123,400 +3.3% |
| 2019 | $1,303 +1485% | $119,500 +1.8% |
| 2018 | $82 -96.8% | $117,400 +2% |
| 2017 | $2,590 +108.4% | $115,100 +1% |
| 2016 | $1,243 | $114,000 +1.4% |
| 2015 | $1,243 +2.4% | $112,400 +1% |
| 2014 | $1,213 -0.8% | $111,300 -0.8% |
| 2012 | $1,223 +0.1% | $112,200 +0.1% |
| 2011 | $1,222 +1.2% | $112,100 +1.2% |
| 2010 | $1,208 -2.4% | $110,800 +0.3% |
| 2009 | $1,238 +10.4% | $110,500 +10.4% |
| 2008 | $1,121 +4.9% | $100,100 |
| 2007 | $1,068 +2.8% | -- |
| 2006 | $1,040 +3.2% | -- |
| 2005 | $1,007 +1.7% | -- |
| 2004 | $990 +4.9% | -- |
| 2003 | $944 +4.2% | -- |
| 2002 | $906 +7.9% | -- |
| 2001 | $840 +3.4% | -- |
| 2000 | $812 | -- |
Find assessor info on the county website
Monthly payment
Est. payment
Payment breakdown
Explore the cost of this home by adjusting the details. Changes won't be saved.Climate risks
Neighborhood: 24179
Nearby schools
Schools provided by the listing agent
- Elementary: Herman L. Horn
- Middle: William Byrd
- High: William Byrd
Source: RVAR. This data may not be complete. We recommend contacting the local school district to confirm school assignments for this home.

Similar homes
- $275,0003 bd2 ba1.3k sqft116 Cedar Ave, Vinton, VA 24179For Sale
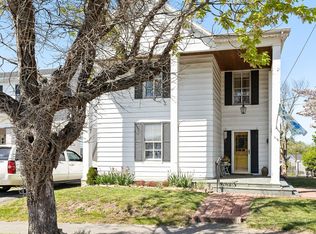
 MLS ID #924945, LAURA GRIFFITH. RVAR
- $--4 bd3 ba2.3k sqft1354 Deer Run Dr, Vinton, VA 24179Auction
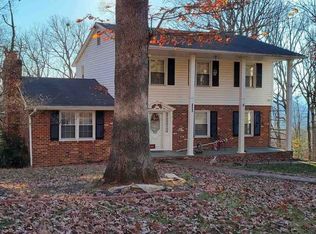 Xome
- $314,9005 bd3 ba2.1k sqft780 Ruddell Rd, Vinton, VA 24179For Sale
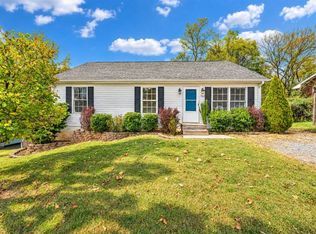 MLS ID #932903, THOMAS BOETTNER. RVAR
- $210,9503 bd1 ba1k sqft723 Morrison Ave, Vinton, VA 24179For Sale
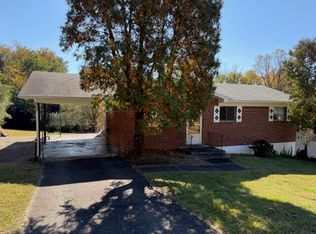 MLS ID #932821, JOAN TURNER. RVAR
- $244,9503 bd2 ba1.1k sqft610 Davidson St, Vinton, VA 24179For SaleMLS ID #927931, ESTHER JOY CERLE. RVAR
- $229,9503 bd3 ba1.7k sqft147 Southampton Dr, Vinton, VA 24179For SaleMLS ID #932888, TAMMY ENTSMINGER SHEPHERD. RVAR
- $229,9503 bd2 ba1.6k sqft755 Spruce St, Vinton, VA 24179For SaleMLS ID #929950, TIM HASH. RVAR
- $237,9503 bd1 ba1k sqft725 Ramada Rd, Vinton, VA 24179For SaleMLS ID #930253, ROYAL RODGERS. RVAR
- $275,0003 bd2 ba1.5k sqft635 E Augusta Ave, Vinton, VA 24179For SaleMLS ID #931997, TRAVIS HILL. RVAR
- $224,9503 bd1 ba988 sqft592 Stacie Dr, Vinton, VA 24179For SaleMLS ID #932191, KIMBERLY ADAMS CHESSER. RVAR
- $354,9504 bd2 ba2.2k sqft2170 Horn Cir, Vinton, VA 24179For SaleMLS ID #932995, BRADLEY VICTOR THOMAS. RVAR
- $299,0004 bd3 ba2k sqft3301 Ridgerun Dr NE, Roanoke, VA 24012For SaleMLS ID #931996, MARK HARDIN. RVAR
- $235,9003 bd2 ba1.5k sqft425 Jefferson Ave, Vinton, VA 24179For SaleMLS ID #929442, TODD MAXEY. RVAR
- $285,0004 bd2 ba1.9k sqft118 E Virginia Ave, Vinton, VA 24179For SaleMLS ID #930092, ANDREA MILENA ARENALES JULIO. RVAR
- $300,0003 bd3 ba1.6k sqft1482 Wolf Creek Dr, Vinton, VA 24179For SaleMLS ID #932481, COLLEEN MARSTON. RVAR
- $239,0003 bd2 ba1.3k sqft2648 Idlewild Blvd NE, Roanoke, VA 24012For SaleMLS ID #931774, NICK CRUTCHFIELD. RVAR
- $274,9504 bd1 ba1.7k sqft1037 Hardy Rd, Vinton, VA 24179For SaleMLS ID #926563, CHRISTOPHER KIDD CARTER. RVAR
- $244,9503 bd2 ba1.6k sqft2304 Moir St NE, Roanoke, VA 24012For SaleMLS ID #932661, KRYSANDRA RUBIANO. RVAR
- $234,0003 bd1 ba1.1k sqft840 S Pollard St, Vinton, VA 24179For SaleMLS ID #930656, TONY CROUCH. RVAR
- $299,9503 bd2 ba1.5k sqft2009 Elizabeth Dr, Vinton, VA 24179For SaleMLS ID #932294, MARY KAY THURMAN. RVAR
