Beautifully remodeled brick ranch offering the ease of one-level living! This move-in ready home features gorgeous hardwood floors throughout, an updated interior with modern finishes, and numerous recent improvements including all new kitchen with new appliances. bath. New bathrooms with beautiful tile showers. A spacious fenced yard perfect for pets or play. Don't delay schedule your tour today! All information is resourced from the Roanoke County GIS and is the responsibility of Buyer and their real estate agent to verify.
For sale
Price cut: $5K (9/11)
$244,950
610 Davidson St, Vinton, VA 24179
3beds
1,144sqft
Single Family Residence
Built in 1961
6,098 Square Feet Lot
$-- Zestimate®
$214/sqft
$-- HOA
What's special
Beautifully remodeled brick ranchGorgeous hardwood floors throughout
- 132 days
- 1,036
- 85
Zillow last checked:
Listing updated:
Listed by:
ESTHER JOY CERLE 540-819-4794,
ADVANTAGE REALTY LLC 540-982-7368
Source: RVAR,MLS#: 927931
Facts & features
Interior
Bedrooms & bathrooms
- Bedrooms: 3
- Bathrooms: 2
- Full bathrooms: 2
- Main level bathrooms: 2
- Main level bedrooms: 3
Heating
- Heat Pump Gas
Cooling
- Heat Pump Electric
Appliances
- Included: Microwave Oven (Built In)
Features
- Ceiling Fan(s)
- Flooring: Wood, Luxury Vinyl Plank
- Windows: Insulated Windows, Tilt-In
- Basement: Crawl Space
Interior area
- Total structure area: 1,144
- Total interior livable area: 1,144 sqft
Video & virtual tour
Property
Parking
- Parking features: Paved Driveway
- Has uncovered spaces: Yes
Features
- Levels: One
- Stories: 1
- Fencing: Fenced
Lot
- Size: 6,098 Square Feet
Details
- Parcel number: 061.090302.000000
- Zoning: R-1
Construction
Type & style
- Home type: SingleFamily
- Architectural style: Ranch
- Property subtype: Single Family Residence
Materials
- Brick
Condition
- Year built: 1961
Utilities & green energy
- Sewer: Public Sewer
- Water: Public
Community & HOA
HOA
- Has HOA: No
Location
- Region: Vinton
Financial & listing details
- Price per square foot: $214/sqft
- Tax assessed value: $169,500
- Annual tax amount: $1,920
- Date on market: 5/26/2026
- Cumulative days on market: 133 days
Estimated market value
Not available
Estimated sales range
Not available
Not available
Price history
| Date | Event | Price |
|---|---|---|
| 9/11/2026 | Price change | $244,950-2%$214/sqft |
Source:  RVAR #927931 Report a problem RVAR #927931 Report a problem | ||
| 6/23/2026 | Price change | $249,950-3.8%$218/sqft |
Source: RVAR #927931 Report a problem | ||
| 5/26/2026 | Listed for sale | $259,950+369.6%$227/sqft |
Source: RVAR #927931 Report a problem | ||
| 5/8/2017 | Listing removed | $975$1/sqft |
Source: Zillow Rental Network Report a problem | ||
| 4/19/2017 | Listed for rent | $975$1/sqft |
Source: Zillow Rental Manager Report a problem | ||
| 2/16/2017 | Sold | $55,351$48/sqft |
Source: Public Record Report a problem | ||
Public tax history
| Year | Property taxes | Tax assessment |
|---|---|---|
| 2025 | $1,746 +8.7% | $169,500 +9.7% |
| 2024 | $1,607 +10.8% | $154,500 +12.9% |
| 2023 | $1,450 +10.3% | $136,800 +13.4% |
| 2022 | $1,315 +13.7% | $120,600 +13.7% |
| 2021 | $1,156 +5.3% | $106,100 +5.3% |
| 2020 | $1,099 +3.7% | $100,800 +3.7% |
| 2019 | $1,059 +1481.5% | $97,200 +1.6% |
| 2018 | $67 -96.8% | $95,700 +1.8% |
| 2017 | $2,115 +110.5% | $94,000 +2% |
| 2016 | $1,005 | $92,200 +2% |
| 2015 | $1,005 +1.9% | $90,400 -0.1% |
| 2014 | $986 -2.1% | $90,500 -2.1% |
| 2012 | $1,007 | $92,400 |
| 2011 | $1,007 -0.1% | $92,400 -0.1% |
| 2010 | $1,008 -2.7% | $92,500 |
| 2009 | $1,036 +3.8% | $92,500 +3.8% |
| 2008 | $998 +8.3% | $89,100 |
| 2007 | $922 +3.1% | -- |
| 2006 | $894 +2.7% | -- |
| 2005 | $871 +1.6% | -- |
| 2004 | $857 +4.3% | -- |
| 2003 | $821 +3.1% | -- |
| 2002 | $796 +4.9% | -- |
| 2001 | $759 +5.8% | -- |
| 2000 | $718 | -- |
Find assessor info on the county website
Monthly payment
Est. payment
Payment breakdown
Explore the cost of this home by adjusting the details. Changes won't be saved.Climate risks
Neighborhood: 24179
Nearby schools
Schools provided by the listing agent
- Elementary: Herman L. Horn
- Middle: William Byrd
- High: William Byrd
Source: RVAR. This data may not be complete. We recommend contacting the local school district to confirm school assignments for this home.

Similar homes
- $275,0003 bd2 ba1.5k sqft635 E Augusta Ave, Vinton, VA 24179For Sale

 MLS ID #931997, TRAVIS HILL. RVAR
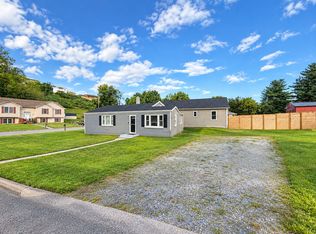
 - $210,0002 bd1 ba1k sqft218 Franklin Ave, Vinton, VA 24179For Sale By Owner
- $255,0002 bd2 ba1.2k sqft762 Kenyon Rd, Vinton, VA 24179For Sale
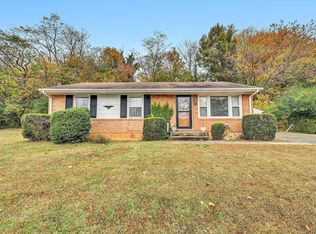 MLS ID #927442, JASON ELBERT ABSHIRE. RVAR
 - $264,9003 bd2 ba1.2k sqft321 Craig Ave, Vinton, VA 24179For Sale
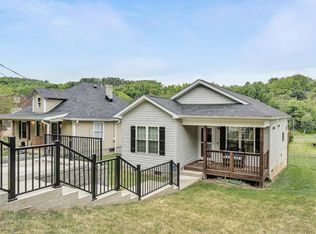 MLS ID #927315, DEBRA DEITRICH. RVAR
 - $299,9503 bd2 ba1.6k sqft2286 Drewrys Hill Rd, Vinton, VA 24179For SaleMLS ID #930333, TIM HASH. RVAR
- $225,9502 bd1 ba1.6k sqft636 Ramada Rd, Vinton, VA 24179For SaleMLS ID #929836, CHERYL B HAM. RVAR
- $246,5003 bd2 ba1.2k sqft3050 Pitzer Rd, Roanoke, VA 24014For SaleMLS ID #929828, DONNA MARIE HARRIS. RVAR
- $219,9003 bd2 ba1.4k sqft1006 Woodrow Ave SE, Roanoke, VA 24013For SaleMLS ID #931434, TAMMY L RICKMAN. RVAR
- $325,0003 bd2 ba1.6k sqft2720 Tulip Ln, Vinton, VA 24179For SaleMLS ID #930871, RUTH GRAY. RVAR
- $246,9003 bd1 ba1k sqft4727 Horseman Dr NE, Roanoke, VA 24019For SaleMLS ID #930739, PAT UNDERWOOD. RVAR
- $279,9503 bd2 ba1.1k sqft3446 Belle Ave NE, Roanoke, VA 24012For SaleMLS ID #929431, GLENDA MORRIS. RVAR
- $239,9503 bd2 ba1.1k sqft4398 Lee Hwy, Troutville, VA 24175For SaleMLS ID #930450, JAY KILBY. RVAR
- $199,9504 bd1 ba1.2k sqft2923 Courtland Rd NW, Roanoke, VA 24012For SaleMLS ID #932010, ALYSHIA MERCHANT. RVAR
- $219,0002 bd2 ba932 sqft1425 Kefauver Rd SE, Roanoke, VA 24014For SaleMLS ID #930259, KIMBERLY ADAMS CHESSER. RVAR
- $224,0003 bd1 ba1k sqft4656 Trevino Cir NE, Roanoke, VA 24019For SaleMLS ID #927424, ANGIE MCGHEE. RVAR
- $249,5003 bd1 ba1.4k sqft1936 Willis St, Salem, VA 24153For SaleMLS ID #931036, CHERI LYNNE JOHNSON. RVAR
- $209,9503 bd1 ba1.1k sqft2507 Vancouver Dr NW, Roanoke, VA 24012For SaleMLS ID #931260, BARRY C COMPTON. RVAR
- $315,9503 bd3 ba1.4k sqft415 7th St, Vinton, VA 24179New ConstructionMLS ID #931311, BRADLEY VICTOR THOMAS. RVAR
