Welcome to 635 E Augusta Ave in Vinton, a spacious 3-bedroom, 2-bath home offering approximately 1600 sq ft in the desirable William Byrd school district! With an attached carport, finished basement, hardwood floors and plenty of indoor and outdoor space, this property offers a combination that can be hard to find in Vinton.
Inside, the main level features beautiful hardwood floors, abundant natural light and an easy flow between the living, dining and kitchen areas. A generously sized pantry provides excellent kitchen storage, while two main-level bedrooms and a full bath offer comfortable everyday living.
The finished basement adds tremendous flexibility and includes the third bedroom, a second full bathroom, recreation/living space, laundry area with utility sink, storage and a sizable unfinished workshop area that's perfect for hobbies or projects. Recent improvements include LVT flooring, a new ceiling and closet in the lower-level bedroom, and the addition of the second full bathroom in 2024.
Major updates include a 50-gallon water heater replaced in 2024, HVAC outdoor unit dating to 2021 and an indoor HVAC motherboard replaced in 2025. The HVAC was also professionally serviced in May 2024, including cleaning the indoor and outdoor coils and checking the electrical components, blower, capacitor, contactor and refrigerant charge. The patio, planter boxes and fire pit create a great space for relaxing, entertaining or enjoying the outdoors. An attached carport adds everyday convenience.
And then there's the location. Enjoy a neighborhood setting with the Greenway within walking distance, a nearby community park and convenient access to schools, shopping and Kroger. Explore Park is approximately 10 minutes away, with Vinton's restaurants and amenities, downtown Roanoke, Bonsack and Route 581 all within easy reach.
GloFiber internet service is available. The oven, microwave, main-level refrigerator and dishwasher convey.
If you've been searching for a 3-bedroom home in Vinton with finished basement, two full bathrooms, attached carport and William Byrd schools, this one checks a lot of boxes.
Come see the updates and possibilities at 635 E Augusta Ave!
For sale
$275,000
635 E Augusta Ave, Vinton, VA 24179
3beds
1,589sqft
Single Family Residence
Built in 1966
8,712 Square Feet Lot
$272,100 Zestimate®
$173/sqft
$-- HOA
What's special
Finished basementAttached carportPlanter boxesTwo main-level bedroomsGenerously sized pantryAbundant natural lightHardwood floors
- 21 days
- 1,090
- 99
Zillow last checked:
Listing updated:
Listed by:
TRAVIS HILL 540-915-5976,
KEYSTONE REALTY OF ROANOKE LLC 540-588-3322,
KEVIN WESTLAKE 540-293-4822,
KEYSTONE REALTY OF ROANOKE LLC
Source: RVAR,MLS#: 931997
Facts & features
Interior
Bedrooms & bathrooms
- Bedrooms: 3
- Bathrooms: 2
- Full bathrooms: 2
- Main level bathrooms: 1
- Main level bedrooms: 2
Heating
- Heat Pump Gas
Cooling
- Central Air
Appliances
- Included: Microwave Oven (Built In)
Features
- Ceiling Fan(s), Storage
- Flooring: Tile, Wood, Luxury Vinyl Plank
- Doors: Metal, Wood
- Windows: Tilt-In
- Basement: Full,Walk-Out Access
Interior area
- Total structure area: 1,689
- Total interior livable area: 1,589 sqft
Property
Parking
- Total spaces: 3
- Parking features: Paved Driveway
- Covered spaces: 1
- Uncovered spaces: 2
- Details: Off Street Parking
Features
- Levels: One
- Stories: 1
- Patio & porch: Patio
- Fencing: Fenced
- Has view: Yes
- View description: Mountain(s)
Lot
- Size: 8,712 Square Feet
- Features: Gentle Sloping
Details
- Parcel number: 060.200412.000000
Construction
Type & style
- Home type: SingleFamily
- Architectural style: Ranch
- Property subtype: Single Family Residence
Materials
- Brick, Vinyl Siding
Condition
- Year built: 1966
Utilities & green energy
- Sewer: Public Sewer
- Water: Public
Community & HOA
Community
- Features: Restaurant
- Subdivision: Timberidge Farms
HOA
- Has HOA: No
Location
- Region: Vinton
Financial & listing details
- Price per square foot: $173/sqft
- Tax assessed value: $220,200
- Annual tax amount: $2,648
- Date on market: 10/3/2026
- Cumulative days on market: 23 days
Estimated market value
$272,100
$258,000 - $286,000
$1,936/mo
Price history
| Date | Event | Price |
|---|---|---|
| 10/3/2026 | Listed for sale | $275,000+11.3%$173/sqft |
Source:  RVAR #931997 Report a problem | ||
| 7/29/2022 | Sold | $247,000+9.8%$155/sqft |
Source: RVAR #889646 Report a problem | ||
| 5/25/2022 | Pending sale | $224,950$142/sqft |
Source: RVAR #889646 Report a problem | ||
| 5/19/2022 | Listed for sale | $224,950+76.4%$142/sqft |
Source: RVAR #889646 Report a problem | ||
| 7/28/2016 | Sold | $127,500-0.4%$80/sqft |
Source: RVAR #823921 Report a problem | ||
| 3/15/2016 | Listed for sale | $128,000$81/sqft |
Source: MKB, REALTORS #823921 Report a problem | ||
Public tax history
| Year | Property taxes | Tax assessment |
|---|---|---|
| 2025 | $2,268 +1% | $220,200 +1.9% |
| 2024 | $2,246 +4.1% | $216,000 +6.1% |
| 2023 | $2,158 +18.5% | $203,600 +21.8% |
| 2022 | $1,821 +13.7% | $167,100 +13.7% |
| 2021 | $1,602 +7.5% | $147,000 +7.5% |
| 2020 | $1,491 +7.5% | $136,800 +7.5% |
| 2019 | $1,388 +1506.4% | $127,300 +3.2% |
| 2018 | $86 -96.9% | $123,400 +0.7% |
| 2017 | $2,756 +93.3% | $122,500 -6.3% |
| 2016 | $1,426 | $130,800 -0.2% |
| 2015 | $1,426 +1.4% | $131,000 +1.6% |
| 2014 | $1,406 -4.1% | $129,000 -4.1% |
| 2012 | $1,466 -1.2% | $134,500 -1.2% |
| 2011 | $1,483 +1% | $136,100 +1% |
| 2010 | $1,468 -2.8% | $134,700 -0.1% |
| 2009 | $1,510 +2.6% | $134,800 +2.6% |
| 2008 | $1,472 +5.6% | $131,400 |
| 2007 | $1,393 +4.5% | -- |
| 2006 | $1,334 +3.5% | -- |
| 2005 | $1,289 +3.6% | -- |
| 2004 | $1,244 +3.8% | -- |
| 2003 | $1,198 +4.1% | -- |
| 2002 | $1,151 +4.9% | -- |
| 2001 | $1,098 +4.2% | -- |
| 2000 | $1,053 | -- |
Find assessor info on the county website
Monthly payment
Est. payment
Payment breakdown
Explore the cost of this home by adjusting the details. Changes won't be saved.Climate risks
Neighborhood: 24179
Nearby schools
Schools provided by the listing agent
- Elementary: W. E. Cundiff
- Middle: William Byrd
- High: William Byrd
Source: RVAR. This data may not be complete. We recommend contacting the local school district to confirm school assignments for this home.

Similar homes
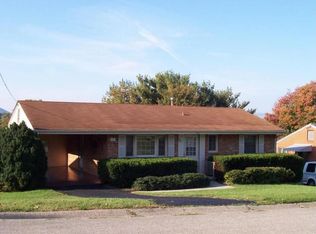
- $299,0004 bd2 ba1.9k sqft736 Finney Dr, Vinton, VA 24179For Sale
 MLS ID #932022, JACK D FRYE JR.. RVAR
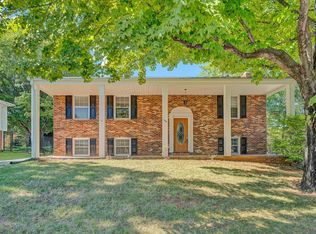
- $244,9503 bd2 ba1.1k sqft610 Davidson St, Vinton, VA 24179For Sale
 MLS ID #927931, ESTHER JOY CERLE. RVAR
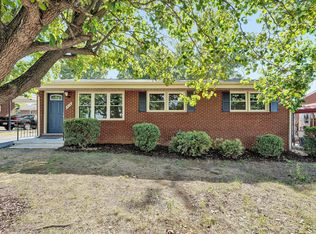
- $284,9503 bd2 ba1.2k sqft3343 Trinkle Ave NW, Roanoke, VA 24012For Sale
 MLS ID #932488, TAMMY L RICKMAN. RVAR
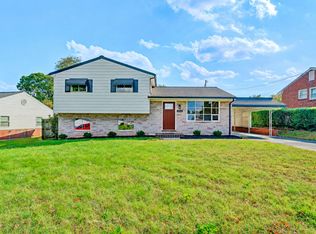
- $224,9503 bd1 ba988 sqft592 Stacie Dr, Vinton, VA 24179For Sale
 MLS ID #932191, KIMBERLY ADAMS CHESSER. RVAR
- $289,9503 bd2 ba2k sqft2603 Dell Ave NE, Roanoke, VA 24012For SaleMLS ID #929768, ROSE M DUDLEY. RVAR
- $325,0003 bd2 ba1.6k sqft2720 Tulip Ln, Vinton, VA 24179For SaleMLS ID #930871, RUTH GRAY. RVAR
- $254,9003 bd2 ba1.2k sqft321 Craig Ave, Vinton, VA 24179For SaleMLS ID #927315, DEBRA DEITRICH. RVAR
- $249,9503 bd3 ba1.5k sqft2418 Churchill Dr NW, Roanoke, VA 24012For SaleMLS ID #932522, KIMBERLY ADAMS CHESSER. RVAR
- $313,9503 bd3 ba1.4k sqft415 7th St, Vinton, VA 24179New ConstructionMLS ID #931311, BRADLEY VICTOR THOMAS. RVAR
- $279,9504 bd2 ba1.6k sqft3216 Greenland Ave NW, Roanoke, VA 24012For SaleMLS ID #932179, NORA BELL. RVAR
- $246,5003 bd2 ba1.2k sqft3050 Pitzer Rd, Roanoke, VA 24014For SaleMLS ID #929828, DONNA MARIE HARRIS. RVAR
- $399,9503 bd4 ba1.9k sqft1833 Melissa Cir, Vinton, VA 24179For SaleMLS ID #931128, TAMMY ENTSMINGER SHEPHERD. RVAR
- $200,0002 bd1 ba1.2k sqft446 Tinker Ave, Vinton, VA 24179For SaleMLS ID #930778, CHRISTINE B SANDS. RVAR
- $279,9503 bd2 ba1.7k sqft380 Lakeshore Terrace Rd, Hardy, VA 24101For SaleMLS ID #918445, ROSE M DUDLEY. RVAR
- $276,0003 bd2 ba1.6k sqft713 Moran Ave, Salem, VA 24153For SaleMLS ID #932083, GREGG AYERS. RVAR
- $294,9003 bd3 ba1.7k sqft2820 Edgewood St SW, Roanoke, VA 24015For SaleMLS ID #931983, TYLER JORDAN BEGASSE. RVAR
- $274,9005 bd2 ba1.8k sqft2811 Ordway Dr NW, Roanoke, VA 24017For SaleMLS ID #931321, PATRICK WILKINSON. RVAR
- $225,9502 bd1 ba1.6k sqft636 Ramada Rd, Vinton, VA 24179For SaleMLS ID #929836, CHERYL B HAM. RVAR
- $297,0004 bd2 ba1.5k sqft342 Thrush Dr NW, Roanoke, VA 24017For SaleMLS ID #931210, ESTHER JOY CERLE. RVAR
- $300,0003 bd2 ba1.6k sqft5028 Sunny Side Dr, Roanoke, VA 24018For SaleMLS ID #932095, MICHAEL BRANDON BELCHER. RVAR
