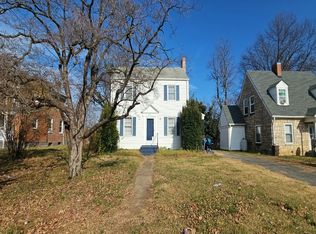
Completely renovated brick ranch located in Cloverdale, offering 3 bedrooms, 1 full bath, and move-in-ready convenience throughout! This home features all-new luxury vinyl flooring, a spacious family room, and a separate living room that flows into the beautifully updated kitchen with quality cabinetry and brand-new stainless steel appliances. Additional updates include all-new double-pane windows, a new electrical panel, and a new heat pump. The covered front porch and front patio provide the perfect spots to enjoy incredible mountain views. Situated on .88 of an acre, the property offers a large, flat backyard and side yard with plenty of room for outdoor activities, gardening, or entertaining. An attached 575-square-foot, two-car garage provides excellent parking and storage. Enjoy modern updates, generous outdoor space, and beautiful mountain views in a convenient Cloverdale location!
For sale
$289,000
384 Rogers Ln, Cloverdale, VA 24077
3beds
1,350sqft
Single Family Residence
Built in 1957
0.88 Acres Lot
$309,700 Zestimate®
$214/sqft
$-- HOA
What's special
Incredible mountain viewsAll-new luxury vinyl flooringFront patioMove-in-ready convenienceCompletely renovated brick ranchBeautifully updated kitchenLarge flat backyard
- 18 hours
- 131
- 14
Zillow last checked:
Listing updated:
Listed by:
JACK CUNNINGHAM 540-589-3961,
MKB, REALTORS® 540-989-4555
Source: RVAR,MLS#: 932938
Facts & features
Interior
Bedrooms & bathrooms
- Bedrooms: 3
- Bathrooms: 1
- Full bathrooms: 1
- Main level bathrooms: 1
- Main level bedrooms: 3
Bedroom 1
- Level: Entry
Bedroom 2
- Level: Entry
Bedroom 3
- Level: Entry
Dining area
- Level: Entry
Family room
- Level: Entry
Kitchen
- Level: Entry
Laundry
- Level: Upper
Living room
- Level: Entry
Heating
- Heat Pump Electric
Cooling
- Heat Pump Electric
Appliances
- Included: Dishwasher, Microwave Oven (Built In), Refrigerator, Electric Range
Features
- Ceiling Fan(s), Storage
- Flooring: Luxury Vinyl Plank
- Doors: Fiberglass, Wood
- Windows: Insulated Windows, Tilt-In
- Basement: Full,Walk-Out Access
- Number of fireplaces: 1
- Fireplace features: Basement, Wood Burning Stove
Interior area
- Total structure area: 2,700
- Total interior livable area: 1,350 sqft
Video & virtual tour
Property
Parking
- Total spaces: 6
- Covered spaces: 2
- Uncovered spaces: 4
- Details: Off Street Parking
Features
- Levels: One
- Stories: 1
- Patio & porch: Front Porch, Covered Porch, Deck, Patio
- Exterior features: Garden Space
- Has view: Yes
- View description: Mountain(s)
Lot
- Size: 0.88 Acres
- Features: Cleared
Details
- Parcel number: 107A(2)4A1
- Zoning: R1
Construction
Type & style
- Home type: SingleFamily
- Architectural style: Ranch
- Property subtype: Single Family Residence
Materials
- Brick
Condition
- Year built: 1957
Utilities & green energy
- Sewer: Private Septic
- Water: Shared Well
Community & HOA
Community
- Subdivision: Cloverdale
HOA
- Has HOA: No
Location
- Region: Cloverdale
Financial & listing details
- Price per square foot: $214/sqft
- Tax assessed value: $226,800
- Annual tax amount: $1,587
- Date on market: 11/4/2026
- Cumulative days on market: 2 days
Estimated market value
$309,700
$282,000 - $334,000
$1,826/mo
Price history
| Date | Event | Price |
|---|---|---|
| 11/4/2026 | Listed for sale | $289,000$214/sqft |
Source:  RVAR #932938 Report a problem | ||
Public tax history
| Year | Property taxes | Tax assessment |
|---|---|---|
| 2025 | $1,588 | $226,800 |
| 2024 | $1,588 +25.9% | $226,800 +42.1% |
| 2023 | $1,261 | $159,600 |
| 2022 | $1,261 -99.2% | $159,600 |
| 2021 | $159,600 +12558.2% | $159,600 |
| 2020 | $1,261 +6.3% | $159,600 +6.3% |
| 2018 | $1,187 | $150,200 |
| 2017 | $1,187 | $150,200 |
| 2016 | $1,187 | $150,200 -1.6% |
| 2015 | $1,187 +8% | $152,600 |
| 2014 | $1,099 | $152,600 |
| 2010 | $1,099 | $152,600 |
Find assessor info on the county website
Monthly payment
Est. payment
Payment breakdown
Explore the cost of this home by adjusting the details. Changes won't be saved.Climate risks
Neighborhood: 24077
Nearby schools
Schools provided by the listing agent
- Elementary: Cloverdale
- Middle: Read Mountain
- High: Lord Botetourt
Source: RVAR. This data may not be complete. We recommend contacting the local school district to confirm school assignments for this home.
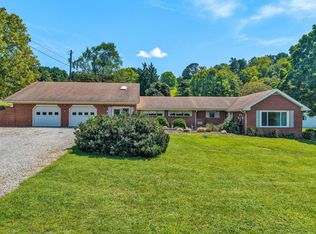
Similar homes
- $289,9504 bd2 ba1.1k sqft8121 Emerald Ln, Roanoke, VA 24019For Sale
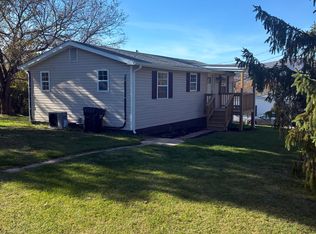
 MLS ID #932842, DAVID J. BARKER. RVAR
- $298,5003 bd1 ba1.5k sqft38 Chestnut Hill Trl, Roanoke, VA 24012For Sale
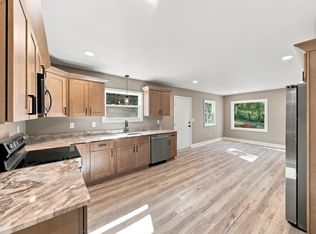 MLS ID #932775, KAYLA JEAN MANN. RVAR
- $289,9503 bd2 ba1.9k sqft712 Hugh Ave, Roanoke, VA 24019For Sale
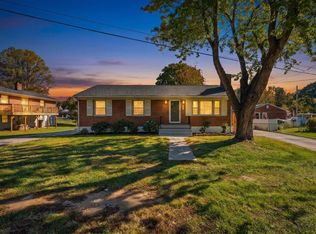 MLS ID #932855, BRAD CHASE. RVAR
- $--3 bd-- ba1.4k sqft4631 Delray St NW, Roanoke, VA 24012Auction
 Auction.com 2
- $274,9504 bd2 ba1.8k sqft1534 Valley Rd, Daleville, VA 24083For SaleMLS ID #932440, LISA MARTIN. RVAR
- $289,9003 bd2 ba1.1k sqft6329 N Barrens Rd, Roanoke, VA 24019For SaleMLS ID #932400, KIM DENISE CONRAD. RVAR
- $384,9003 bd2 ba2k sqft102 Keswick Farm Rd, Troutville, VA 24175For SaleMLS ID #932899, TRAVIS HILL. RVAR
- $310,0003 bd2 ba1.4k sqft8126 Hunters Trl, Roanoke, VA 24019For SaleMLS ID #932416, JARROD HINES. RVAR
- $285,0002 bd1 ba1.3k sqft115 Sunnydale Ct, Troutville, VA 24175For SaleMLS ID #932442, DAMON JONATHAN GETTIER. RVAR
- $295,0004 bd2 ba1.6k sqft623 Angle Ln NE, Roanoke, VA 24019For SaleMLS ID #932735, TYLER JORDAN BEGASSE. RVAR
- $285,0002 bd2 ba1.7k sqft125 Maple Ave, Troutville, VA 24175For SaleMLS ID #931069, MELISSA SAUNDERS. RVAR
- $289,9504 bd2 ba1.9k sqft7341 Tinkerview Rd, Roanoke, VA 24019For SaleMLS ID #932178, CHRISTY CROUCH. RVAR
- $239,9003 bd1 ba1.2k sqft2211 Laymantown Rd, Troutville, VA 24175For SaleMLS ID #932575, CHARLES ALLEN BURNETTE. RVAR
- $313,1003 bd2 ba1.2k sqft2624 Forest Oak Dr, Roanoke, VA 24012For SaleMLS ID #932109, DANA LYNETTE ROWELL. RVAR
- $284,9003 bd2 ba1.6k sqft202 Monterey Ave NE, Roanoke, VA 24012For SaleMLS ID #932544, DAVID SPANGLER. RVAR
- $322,9003 bd2 ba1.6k sqft75 Walnut Ridge Rd, Troutville, VA 24175For SaleMLS ID #929940, KIMBERLY ADAMS CHESSER. RVAR
