Looking for a move-in ready home at a price that actually makes sense? Welcome to 623 Angle Lane! This split-level offers an open, comfortable layout that makes everyday living easy. The updated kitchen sits at the heart of it all, while new flooring, fresh paint, and new light fixtures give every room a clean, welcoming feel. A brand new roof means the big stuff is already handled, so you can settle in with peace of mind. Step outside to a fenced backyard with plenty of room to relax and play, plus a shed for all the extras. If you've been waiting for the right place to call your own, this is it! Schedule your showing today!
For sale
$295,000
623 Angle Ln NE, Roanoke, VA 24019
4beds
1,620sqft
Single Family Residence
Built in 1976
10,454 Square Feet Lot
$266,200 Zestimate®
$182/sqft
$-- HOA
What's special
- 6 days
- 381
- 40
Zillow last checked:
Listing updated:
Listed by:
TYLER JORDAN BEGASSE 973-303-8124,
KELLER WILLIAMS REALTY ROANOKE 540-208-6102
Source: RVAR,MLS#: 932735
Facts & features
Interior
Bedrooms & bathrooms
- Bedrooms: 4
- Bathrooms: 2
- Full bathrooms: 2
Primary bedroom
- Level: Upper
Bedroom 2
- Level: Upper
Bedroom 3
- Level: Upper
Bedroom 4
- Level: Lower
Dining room
- Level: Upper
Great room
- Level: Lower
Kitchen
- Level: Upper
Laundry
- Level: Lower
Living room
- Level: Upper
Heating
- Forced Air Gas
Cooling
- Central Air
Appliances
- Included: Dishwasher, Microwave Oven (Built In), Refrigerator, Electric Range
Features
- Flooring: Vinyl, Luxury Vinyl Plank
- Basement: Sump Pump
Interior area
- Total structure area: 1,620
- Total interior livable area: 1,620 sqft
- Finished area below ground: 0
Property
Parking
- Parking features: Paved Driveway
- Has uncovered spaces: Yes
Features
- Patio & porch: Deck
- Fencing: Fenced
Lot
- Size: 10,454 Square Feet
- Features: Level, Sloped Up, Cul-De-Sac
Details
- Additional structures: Shed(s)
- Parcel number: 7390640
Construction
Type & style
- Home type: SingleFamily
- Architectural style: Raised Ranch
- Property subtype: Single Family Residence
Materials
- Brick, Vinyl Siding
Condition
- Year built: 1976
Utilities & green energy
- Sewer: Public Sewer
- Water: Public
Community & HOA
Community
- Subdivision: Meadowview
HOA
- Has HOA: No
Location
- Region: Roanoke
Financial & listing details
- Price per square foot: $182/sqft
- Tax assessed value: $222,600
- Annual tax amount: $2,804
- Date on market: 11/3/2026
- Cumulative days on market: 1 day
Estimated market value
$266,200
$250,000 - $280,000
$2,057/mo
Price history
| Date | Event | Price |
|---|---|---|
| 11/3/2026 | Listed for sale | $295,000+110.8%$182/sqft |
Source:  RVAR #932735 Report a problem | ||
| 4/13/2017 | Sold | $139,950$86/sqft |
Source: RVAR #830714 Report a problem | ||
| 10/3/2016 | Price change | $139,950-6.7%$86/sqft |
Source: L T MCGHEE & CO #830714 Report a problem | ||
| 9/23/2016 | Listed for sale | $149,950+114.2%$93/sqft |
Source: L T MCGHEE & CO #830714 Report a problem | ||
| 6/15/2016 | Sold | $70,000$43/sqft |
Source: Public Record Report a problem | ||
Public tax history
| Year | Property taxes | Tax assessment |
|---|---|---|
| 2025 | $2,716 +4.5% | $222,600 +4.5% |
| 2024 | $2,600 +3.3% | $213,100 +3.3% |
| 2023 | $2,516 +27% | $206,200 +27% |
| 2022 | $1,981 +9.5% | $162,400 +9.5% |
| 2021 | $1,809 +0.5% | $148,300 +5.3% |
| 2020 | $1,800 +8.4% | $140,900 +3.5% |
| 2019 | $1,660 -7.7% | $136,100 |
| 2018 | $1,800 +6.9% | $136,100 +1.2% |
| 2017 | $1,684 +3798.4% | $134,500 -0.2% |
| 2016 | $43 | $134,800 +2.3% |
| 2015 | -- | $131,800 |
| 2014 | -- | $131,800 -7.2% |
| 2013 | -- | $142,000 -1.4% |
| 2012 | -- | $144,000 -3.2% |
| 2011 | -- | $148,700 |
| 2010 | -- | $148,700 |
| 2009 | -- | $148,700 |
| 2008 | -- | $148,700 +6.7% |
| 2007 | -- | $139,300 +15.4% |
| 2005 | -- | $120,700 +12% |
| 2004 | -- | $107,800 +6.9% |
| 2003 | -- | $100,800 +6% |
| 2002 | -- | $95,100 +4.9% |
| 2001 | -- | $90,700 |
Find assessor info on the county website
Monthly payment
Est. payment
Payment breakdown
Explore the cost of this home by adjusting the details. Changes won't be saved.Climate risks
Neighborhood: Monterery
Nearby schools
Schools provided by the listing agent
- Elementary: Monterey
- Middle: Lucy Addison
- High: William Fleming
Source: RVAR. This data may not be complete. We recommend contacting the local school district to confirm school assignments for this home.


Similar homes
- $274,9504 bd2 ba2.2k sqft4706 Golfview Dr NE, Roanoke, VA 24019For Sale
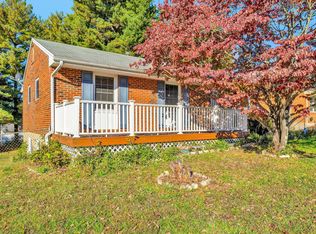
 MLS ID #932774, JACKIE BOYD. RVAR
- $299,9504 bd2 ba2k sqft4716 Long Acre Dr NE, Roanoke, VA 24019For Sale
 MLS ID #929591, JOHN WESLEY SMITH. RVAR
- $289,9503 bd2 ba1.9k sqft712 Hugh Ave, Roanoke, VA 24019For Sale
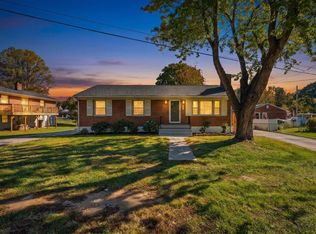 MLS ID #932855, BRAD CHASE. RVAR
- $--3 bd3 ba1.4k sqft6704 Northway Dr, Roanoke, VA 24019Auction
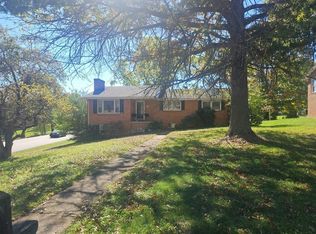 Auction.com 2
- $289,9504 bd2 ba1.9k sqft7341 Tinkerview Rd, Roanoke, VA 24019For SaleMLS ID #932178, CHRISTY CROUCH. RVAR
- $299,0003 bd2 ba1.6k sqft202 Monterey Ave NE, Roanoke, VA 24012For SaleMLS ID #932544, DAVID SPANGLER. RVAR
- $298,5004 bd3 ba2.1k sqft4539 Oakland Blvd NE, Roanoke, VA 24012For SaleMLS ID #931876, JANE MCDANIEL. RVAR
- $289,9503 bd3 ba2k sqft424 Houston Ave NE, Roanoke, VA 24012For SaleMLS ID #932289, WARDEL ELIJAH PENN-TIMITY. RVAR
- $389,9504 bd3 ba1.9k sqft5251 Silverbell Ln, Roanoke, VA 24019New ConstructionMLS ID #932749, ROBERT PARKER FRALIN. RVAR
- $349,0004 bd3 ba2k sqft4839 Golfview Dr, Roanoke, VA 24019For SaleMLS ID #931954, MICHAEL BRANDON BELCHER. RVAR
- $389,9504 bd3 ba1.9k sqft5285 Silverbell Ln, Roanoke, VA 24019New ConstructionMLS ID #932750, ROBERT PARKER FRALIN. RVAR
- $369,9503 bd3 ba1.8k sqft5208 Silverbell Ln, Roanoke, VA 24019New ConstructionMLS ID #932752, ROBERT PARKER FRALIN. RVAR
- $274,9994 bd2 ba2k sqft156 Manor St, Roanoke, VA 24019For SaleMLS ID #931619, FRAZIER HUGHES. RVAR
- $315,0004 bd2 ba1.6k sqft6333 Greenway Dr, Roanoke, VA 24019For SaleMLS ID #932051, KIMBERLY ADAMS CHESSER. RVAR
- $330,0003 bd2 ba1.1k sqft4743 W Vale Rd NE, Roanoke, VA 24019For SaleMLS ID #932473, KRIS LAYELL. RVAR
- $259,9503 bd2 ba1.6k sqft5733 Santa Anita Ter, Roanoke, VA 24012For SaleMLS ID #932851, TIM HASH. RVAR
- $304,9503 bd2 ba1.1k sqft3310 Belle Ave NE, Roanoke, VA 24012For SaleMLS ID #932847, MARK A CROYE. RVAR
