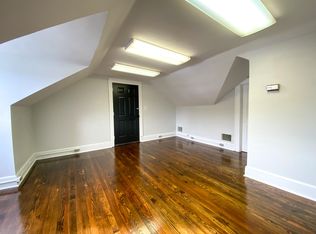
Rare live-work opportunity in Roanoke County! Zoned C-2, this versatile property offers 1,931 finished sq ft on a level 0.38-acre lot just minutes from Hollins University, dining, and I-81. Features brand-new roofs on both the main home and the detached two-story outbuilding. Outside, enjoy a circular drive plus parking for ~15 vehiclesideal for clients, equipment, or multiple cars. The main level showcases a flexible layout with a welcoming living room, den, kitchen, dining room, bright sunroom, half bath, and laundry. Upstairs offers 3 spacious bedrooms, a full bath, and attic access. The full unfinished basement provides 1,028 sq ft of dry storage or workshop potential. A standout feature is the detached 2-story building with dual-level access, perfect for a workshop, studio, or commercial storage. Whether seeking a private home with unmatched storage, an on-site business location, or a dynamic investment, this rare C-2 property delivers exceptional functionality and value!
For sale
$299,000
7760 Williamson Rd, Roanoke, VA 24019
3beds
1,931sqft
Single Family Residence
Built in 1940
0.38 Acres Lot
$-- Zestimate®
$155/sqft
$-- HOA
What's special
Bright sunroomHalf bathDining roomCircular drive
- 16 hours
- 96
- 4
Zillow last checked:
Listing updated:
Listed by:
Charlene Marie Jones 540-874-7002 smlgirlrealtor@gmail.com,
Re/Max Lakefront Realty 540-721-3555
Source: LMLS,MLS#: 369762 Originating MLS: Lynchburg Board of Realtors
Originating MLS: Lynchburg Board of RealtorsFacts & features
Interior
Bedrooms & bathrooms
- Bedrooms: 3
- Bathrooms: 2
- Full bathrooms: 1
- 1/2 bathrooms: 1
Primary bedroom
- Level: Second
- Area: 146.3
- Dimensions: 9.5 x 15.4
Bedroom
- Dimensions: 0 x 0
Bedroom 2
- Level: Second
- Area: 82.45
- Dimensions: 8.5 x 9.7
Bedroom 3
- Level: Second
- Area: 167.68
- Dimensions: 13.1 x 12.8
Bedroom 4
- Area: 0
- Dimensions: 0 x 0
Bedroom 5
- Area: 0
- Dimensions: 0 x 0
Dining room
- Area: 0
- Dimensions: 0 x 0
Family room
- Area: 0
- Dimensions: 0 x 0
Great room
- Area: 0
- Dimensions: 0 x 0
Kitchen
- Level: First
- Area: 182.25
- Dimensions: 13.5 x 13.5
Living room
- Level: First
- Area: 226.44
- Dimensions: 20.4 x 11.1
Office
- Area: 0
- Dimensions: 0 x 0
Heating
- Forced Warm Air-Gas, Other
Cooling
- Window Unit(s), Other
Appliances
- Included: Electric Range, Refrigerator, Gas Water Heater
- Laundry: Laundry Room, Main Level
Features
- Other
- Flooring: Wood, Other
- Basement: Interior Entry
- Attic: Floored,Storage Only,Walk-up
- Number of fireplaces: 1
- Fireplace features: 1 Fireplace, Living Room
Interior area
- Total structure area: 1,931
- Total interior livable area: 1,931 sqft
- Finished area above ground: 1,931
- Finished area below ground: 0
Property
Parking
- Parking features: Circular Driveway, Paved Drive
- Has uncovered spaces: Yes
Features
- Levels: One and One Half
- Patio & porch: Front Porch
Lot
- Size: 0.38 Acres
- Features: Landscaped
Details
- Additional structures: Storage
- Parcel number: 027.110141.00000
- Zoning: C2
Construction
Type & style
- Home type: SingleFamily
- Property subtype: Single Family Residence
Materials
- Brick, Vinyl Siding
- Roof: Shingle
Condition
- Year built: 1940
Utilities & green energy
- Electric: AEP/Appalachian Powr
- Sewer: County
- Water: County
Community & HOA
Location
- Region: Roanoke
Financial & listing details
- Price per square foot: $155/sqft
- Annual tax amount: $1,534
- Date on market: 10/8/2026
Estimated market value
Not available
Estimated sales range
Not available
Not available
Price history
| Date | Event | Price |
|---|---|---|
| 10/6/2026 | Listed for sale | $299,000+22.1%$155/sqft |
Source:  RVAR #932103 Report a problem RVAR #932103 Report a problem | ||
| 4/16/2025 | Listing removed | $1,595$1/sqft |
Source: Zillow Rentals Report a problem | ||
| 12/4/2024 | Listed for rent | $1,595$1/sqft |
Source: Zillow Rentals Report a problem | ||
| 9/29/2024 | Listing removed | $244,900$127/sqft |
Source: RVAR #908250 Report a problem | ||
| 9/27/2024 | Listed for sale | $244,900$127/sqft |
Source: RVAR #908250 Report a problem | ||
| 8/23/2024 | Pending sale | $244,900$127/sqft |
Source: RVAR #908250 Report a problem | ||
| 7/17/2024 | Price change | $244,900-2%$127/sqft |
Source: RVAR #908250 Report a problem | ||
| 6/6/2024 | Listed for sale | $250,000$129/sqft |
Source: RVAR #908250 Report a problem | ||
Public tax history
Tax history is unavailable.
Monthly payment
Est. payment
Payment breakdown
Explore the cost of this home by adjusting the details. Changes won't be saved.Climate risks
Neighborhood: 24019
Similar homes
- $355,0004 bd3 ba2.2k sqft8127 Ashton Ln, Roanoke, VA 24019For Sale
 MLS ID #927460, ASHLEY NICOLE CANTY. RVAR
 - $299,9504 bd2 ba1.7k sqft2824 Diplomat Dr, Roanoke, VA 24019For Sale
 MLS ID #929435, TAMMY ENTSMINGER SHEPHERD. RVAR
 - $315,0003 bd3 ba1.6k sqft5711 Deputy Dr, Roanoke, VA 24019For Sale
 MLS ID #930175, ERIC GILLIARD. RVAR
 - $289,9503 bd2 ba2k sqft2603 Dell Ave NE, Roanoke, VA 24012For Sale
 MLS ID #929768, ROSE M DUDLEY. RVAR
 - $194,9994 bd2 ba1.7k sqft2001 Hanover Ave NW, Roanoke, VA 24017For SaleMLS ID #932194, WARDEL ELIJAH PENN-TIMITY. RVAR
- $274,9005 bd2 ba1.8k sqft2811 Ordway Dr NW, Roanoke, VA 24017For SaleMLS ID #931321, PATRICK WILKINSON. RVAR
- $249,9503 bd1 ba1k sqft2538 Windsor Ave SW, Roanoke, VA 24015For SaleMLS ID #928936, NORA BELL. RVAR
- $325,0003 bd2 ba1.8k sqft1030 Windsor Ave SW, Roanoke, VA 24015For SaleMLS ID #931826, CARLA ELIZABETH BRINDLE. RVAR
- $299,9504 bd2 ba1.5k sqft342 Thrush Dr NW, Roanoke, VA 24017For SaleMLS ID #931210, ESTHER JOY CERLE. RVAR
- $299,9503 bd2 ba1.9k sqft2646 Edgewood St SW, Roanoke, VA 24015For SaleMLS ID #928781, DAVID SPANGLER. RVAR
- $246,9003 bd1 ba1k sqft4727 Horseman Dr NE, Roanoke, VA 24019For SaleMLS ID #930739, PAT UNDERWOOD. RVAR
- $297,0002 bd2 ba1.3k sqft97 Cedar Bluff Ln, Hardy, VA 24101For SaleMLS ID #932184, GLENDA D MCDANIEL. RVAR
- $275,0003 bd2 ba1.5k sqft635 E Augusta Ave, Vinton, VA 24179For SaleMLS ID #931997, TRAVIS HILL. RVAR
- $327,9503 bd2 ba2k sqft311 Woodmere Dr, Vinton, VA 24179For SaleMLS ID #930079, TAMMY ENTSMINGER SHEPHERD. RVAR
- $274,9504 bd1 ba1.7k sqft1037 Hardy Rd, Vinton, VA 24179For SaleMLS ID #926563, CHRISTOPHER KIDD CARTER. RVAR
- $279,9504 bd1 ba1.3k sqft4525 Buck Mountain Rd, Roanoke, VA 24018For SaleMLS ID #931288, ROSE M DUDLEY. RVAR
- $324,9504 bd3 ba1.5k sqft3020 Fleetwood Ave SW, Roanoke, VA 24015For SaleMLS ID #930452, CHRISTOPHER KIDD CARTER. RVAR
- $295,0003 bd2 ba1.9k sqft1026 Thaxton Mountain Rd, Thaxton, VA 24174For SaleMLS ID #929430, ELLEN JEAN KARNES. RVAR
- $289,9503 bd2 ba1.4k sqft1127 Highland Rd, Salem, VA 24153For SaleMLS ID #928997, ESTHER JOY CERLE. RVAR
- $259,0002 bd1 ba1k sqft906 Brandon Ave SW, Roanoke, VA 24015For SaleMLS ID #930099, JASON RONALD ROGGENSEE. RVAR
