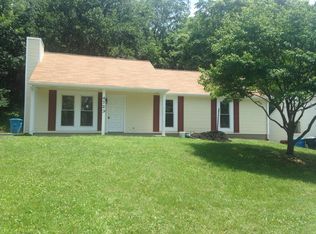
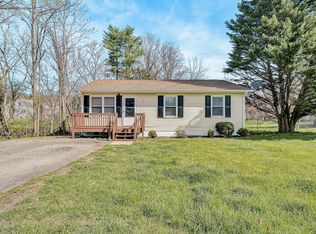
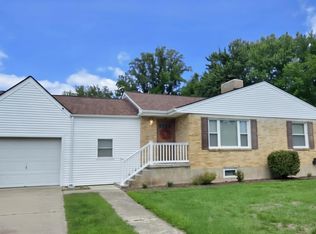
Move in ready and recently updated home ready for it's new owner. The open dining area AND living room give this home a spacious feel. Recent updates include new HVAC 12/2024, New kitchen cabinets and granite tops. All new flooring throughout. Newly updated bath with ceramic tile floor, new tub and tile surround and new vanity. New sliding door to patio. Off street parking on the concrete driveway.
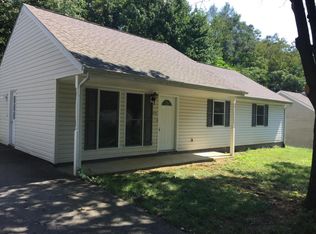
The attached garage is perfect for parking, extra storage, a ''she shed'' or workshop. There's pull down steps to the attic for even more storage. This home is conveniently located with easy access to 460. All Kitchen Appliances pass to new owner, as well as the washer and dryer. The yard is a manageable size and easy to maintain. Don't miss the attached shed on the back of the home. This property is a real gem!
For sale
Price cut: $3K (8/26)
$246,900
4727 Horseman Dr NE, Roanoke, VA 24019
3beds
1,040sqft
Single Family Residence
Built in 1979
8,712 Square Feet Lot
$246,300 Zestimate®
$237/sqft
$-- HOA
What's special
- 4 days
- 301
- 18
Zillow last checked:
Listing updated:
Listed by:
PAT UNDERWOOD 540-330-8907,
LONG & FOSTER - ROANOKE OFFICE 540-989-0863
Source: RVAR,MLS#: 930739
Facts & features
Interior
Bedrooms & bathrooms
- Bedrooms: 3
- Bathrooms: 1
- Full bathrooms: 1
- Main level bathrooms: 1
- Main level bedrooms: 3
Bedroom 1
- Level: Entry
Bedroom 2
- Level: Entry
Bedroom 3
- Level: Entry
Dining area
- Level: Entry
Kitchen
- Level: Entry
Laundry
- Level: Entry
Living room
- Level: Entry
Heating
- Forced Air Gas
Cooling
- Central Air
Features
- Ceiling Fan(s)
- Flooring: Tile, Luxury Vinyl Plank
- Doors: Insulated Storm, Sliding Doors
- Windows: Screens, Tilt-In
Interior area
- Total structure area: 1,040
- Total interior livable area: 1,040 sqft
Video & virtual tour
Property
Parking
- Total spaces: 3
- Parking features: Paved Driveway, Garage Door Opener
- Has garage: Yes
- Covered spaces: 1
- Uncovered spaces: 2
- Details: Off Street Parking
Features
- Levels: One
- Stories: 1
- Patio & porch: Patio
Lot
- Size: 8,712 Square Feet
- Dimensions: 71 x 115
- Features: Level, Sloped Up
Details
- Parcel number: 7410207
Construction
Type & style
- Home type: SingleFamily
- Architectural style: Ranch
- Property subtype: Single Family Residence
Materials
- Vinyl Siding
- Foundation: Slab
Condition
- Year built: 1979
Utilities & green energy
- Sewer: Public Sewer
- Water: Public
- Utilities for property: Underground Utilities
Community & HOA
Community
- Subdivision: Sleepy Hollow
HOA
- Has HOA: No
Location
- Region: Roanoke
Financial & listing details
- Price per square foot: $237/sqft
- Tax assessed value: $187,300
- Annual tax amount: $2,285
- Date on market: 8/26/2026
- Cumulative days on market: 87 days
Estimated market value
$246,300
$234,000 - $259,000
$1,557/mo
Price history
| Date | Event | Price |
|---|---|---|
| 8/26/2026 | Price change | $246,900-1.2%$237/sqft |
Source:  RVAR #930739 Report a problem RVAR #930739 Report a problem | ||
| 7/18/2026 | Price change | $249,900-3.1%$240/sqft |
Source: RVAR #927959 Report a problem | ||
| 6/24/2026 | Price change | $257,900-2.7%$248/sqft |
Source: RVAR #927959 Report a problem | ||
| 6/6/2026 | Listed for sale | $265,000+44.8%$255/sqft |
Source: RVAR #927959 Report a problem | ||
| 8/12/2022 | Sold | $183,000-1.1%$176/sqft |
Source: RVAR #891168 Report a problem | ||
| 8/1/2022 | Pending sale | $185,000$178/sqft |
Source: RVAR #891168 Report a problem | ||
| 7/9/2022 | Price change | $185,000-5.1%$178/sqft |
Source: RVAR #891168 Report a problem | ||
| 7/1/2022 | Listed for sale | $195,000+62.6%$188/sqft |
Source: Owner Report a problem | ||
| 1/2/2019 | Sold | $119,950$115/sqft |
Source: RVAR #853995 Report a problem | ||
| 11/20/2018 | Listed for sale | $119,950$115/sqft |
Source: L T MCGHEE & CO #853995 Report a problem | ||
| 11/20/2018 | Pending sale | $119,950$115/sqft |
Source: L T MCGHEE & CO #853995 Report a problem | ||
| 11/11/2018 | Listed for sale | $119,950$115/sqft |
Source: L T MCGHEE & CO #853995 Report a problem | ||
Public tax history
| Year | Property taxes | Tax assessment |
|---|---|---|
| 2025 | $2,285 +5.9% | $187,300 +5.9% |
| 2024 | $2,157 +13.5% | $176,800 +13.5% |
| 2023 | $1,901 +13.1% | $155,800 +13.1% |
| 2022 | $1,681 +14.1% | $137,800 +14.1% |
| 2021 | $1,474 -0.7% | $120,800 +5.4% |
| 2020 | $1,485 +10.3% | $114,600 +3.9% |
| 2019 | $1,346 -6.5% | $110,300 +3.6% |
| 2018 | $1,439 +9.1% | $106,500 +1.9% |
| 2017 | $1,318 -0.6% | $104,500 -0.7% |
| 2016 | $1,327 +104% | $105,200 -2.8% |
| 2015 | $650 | $108,200 -1% |
| 2014 | $650 | $109,300 |
| 2013 | -- | $109,300 +0.3% |
| 2012 | -- | $109,000 |
| 2011 | -- | $109,000 |
| 2010 | -- | $109,000 |
| 2009 | -- | $109,000 |
| 2008 | -- | $109,000 +10% |
| 2007 | -- | $99,100 +15.5% |
| 2005 | -- | $85,800 +10.1% |
| 2004 | -- | $77,900 +3.9% |
| 2003 | -- | $75,000 +3.3% |
| 2002 | -- | $72,600 |
| 2001 | -- | $72,600 |
Find assessor info on the county website
Monthly payment
Est. payment
Payment breakdown
Explore the cost of this home by adjusting the details. Changes won't be saved.Climate risks
Neighborhood: Monterery
Nearby schools
Schools provided by the listing agent
- Elementary: Monterey
- Middle: Lucy Addison
- High: William Fleming
Source: RVAR. This data may not be complete. We recommend contacting the local school district to confirm school assignments for this home.
Similar homes
- $225,5003 bd1 ba1k sqft4656 Trevino Cir NE, Roanoke, VA 24019For Sale
 MLS ID #927424, ANGIE MCGHEE. RVAR
 - $189,7773 bd2 ba1k sqft1702 Clinton Ave SE, Roanoke, VA 24013For Sale
 MLS ID #930800, LAURA GRIFFITH. RVAR
 - $224,9003 bd1 ba1k sqft1344 Mabry Ave SE, Roanoke, VA 24014For Sale
 MLS ID #930731, JASON RONALD ROGGENSEE. RVAR
 - $279,9003 bd1 ba1.4k sqft7007 La Marre Dr, Roanoke, VA 24019For Sale
 MLS ID #929386, MELISSA V BELCHER. RVAR
 - $249,5003 bd1 ba1.3k sqft2604 Vancouver Dr NW, Roanoke, VA 24012For SaleMLS ID #929248, KRISTINA GRIFFITH. RVAR
- $232,5003 bd3 ba1.1k sqft6709 Woodcreeper Dr, Roanoke, VA 24019For SaleMLS ID #929850, RAYNE STENGER. RVAR
- $258,4003 bd2 ba1.2k sqft3127 Kershaw Rd NW, Roanoke, VA 24017For SaleMLS ID #929909, MICHAEL BRANDON BELCHER. RVAR
- $279,9503 bd2 ba1.1k sqft3446 Belle Ave NE, Roanoke, VA 24012For SaleMLS ID #929431, GLENDA MORRIS. RVAR
- $299,9503 bd1 ba1.5k sqft125 Verndale Dr, Roanoke, VA 24019For SaleMLS ID #929604, SHANAN FIGART WILLIS. RVAR
- $200,0002 bd1 ba1.2k sqft446 Tinker Ave, Vinton, VA 24179For SaleMLS ID #930778, CHRISTINE B SANDS. RVAR
- $249,9503 bd2 ba1.1k sqft4398 Lee Hwy, Troutville, VA 24175For SaleMLS ID #930450, JAY KILBY. RVAR
- $220,0003 bd1 ba1.2k sqft3215 Maplelawn Ave NW, Roanoke, VA 24012For SaleMLS ID #928304, TIM J TOOHIG. RVAR
- $239,9503 bd1 ba1.1k sqft840 S Pollard St, Vinton, VA 24179For SaleMLS ID #930656, TONY CROUCH. RVAR
- $239,9503 bd1 ba1.4k sqft2710 Hillcrest Ave NW, Roanoke, VA 24012For SaleMLS ID #929025, APRIL R GARMON. RVAR
- $250,0003 bd1 ba1k sqft725 Ramada Rd, Vinton, VA 24179For SaleMLS ID #930253, ROYAL RODGERS. RVAR
- $339,9503 bd2 ba1.4k sqft1315 Cedar Hl, Roanoke, VA 24019For SaleMLS ID #930154, TIMOTHY DWAYNE GREENWAY. RVAR
- $229,0002 bd2 ba932 sqft1425 Kefauver Rd SE, Roanoke, VA 24014For SaleMLS ID #930259, KIMBERLY ADAMS CHESSER. RVAR
- $219,9503 bd2 ba1.2k sqft3531 Peters Creek Rd NW APT 210, Roanoke, VA 24019For SaleMLS ID #929803, ANGELA DRAPER. RVAR
- $249,9503 bd2 ba1.1k sqft610 Davidson St, Vinton, VA 24179For SaleMLS ID #927931, ESTHER JOY CERLE. RVAR
- $297,9003 bd1 ba1.1k sqft1333 Brighton Rd SW, Roanoke, VA 24015For SaleMLS ID #930474, DONNA MARIE HARRIS. RVAR
