Welcome to this fantastic and spacious 3-bedroom, 2-bath condo in Southview Condominiums--one of the largest floor plans available in the community. Overlooking the pool and centrally located near all of Roanoke's best amenities, you'll enjoy quick access to restaurants, I-581 and I-81, Valley View Mall, and Downtown Roanoke. This home is perfect for first time home buyers! This well-maintained condo features updated plumbing, new flooring and fresh paint in several areas, offering a clean and updated feel throughout. The community provides a wide range of amenities, including a pool, library, and game room, along with private storage located within the building and reserved parking for convenience. .Southview is known for hosting community events that bring residents together, making it a welcoming place to call home.
For sale
Price cut: $25K (9/10)
$195,000
3531 Peters Creek Rd NW APT 210, Roanoke, VA 24019
3beds
1,274sqft
Condominium
Built in 1973
-- sqft lot
$-- Zestimate®
$153/sqft
$258/mo HOA
What's special
Overlooking the poolNew flooringWell-maintained condoUpdated plumbing
- 77 days
- 318
- 7
Zillow last checked:
Listing updated:
Listed by:
ANGELA DRAPER 540-580-3541,
WAINWRIGHT & CO., REALTORS® 540-387-5800
Source: RVAR,MLS#: 929803
Facts & features
Interior
Bedrooms & bathrooms
- Bedrooms: 3
- Bathrooms: 2
- Full bathrooms: 2
- Main level bathrooms: 2
- Main level bedrooms: 3
Heating
- Forced Air Electric
Cooling
- Central Air
Features
- Storage, Walk-In Closet(s)
- Flooring: Carpet, Luxury Vinyl Plank
- Doors: Fiberglass, Sliding Doors
- Windows: Tilt-In
Interior area
- Total structure area: 1,274
- Total interior livable area: 1,274 sqft
Video & virtual tour
Property
Features
- Levels: Two
- Stories: 2
- Patio & porch: Covered Porch
- Exterior features: Balcony
- Pool features: In Ground, Community
- Has view: Yes
- View description: Mountain(s)
Details
- Parcel number: 6491210
Construction
Type & style
- Home type: Condo
- Architectural style: Colonial
- Property subtype: Condominium
Materials
- Brick
Condition
- Year built: 1973
Utilities & green energy
- Sewer: Public Sewer
- Water: Public
- Utilities for property: Underground Utilities
Community & HOA
Community
- Features: Pool
- Security: Security System
- Subdivision: Southview
HOA
- Has HOA: No
- HOA fee: $258 monthly
Location
- Region: Roanoke
Financial & listing details
- Price per square foot: $153/sqft
- Annual tax amount: $875
- Date on market: 7/24/2026
- Cumulative days on market: 79 days
Estimated market value
Not available
Estimated sales range
Not available
Not available
Price history
| Date | Event | Price |
|---|---|---|
| 9/10/2026 | Price change | $195,000-11.3%$153/sqft |
Source:  RVAR #929803 Report a problem RVAR #929803 Report a problem | ||
| 8/14/2026 | Price change | $219,950-4.3%$173/sqft |
Source: RVAR #929803 Report a problem | ||
| 8/3/2026 | Price change | $229,950-4.2%$180/sqft |
Source: RVAR #929803 Report a problem | ||
| 7/24/2026 | Listed for sale | $239,950+184.8%$188/sqft |
Source: RVAR #929803 Report a problem | ||
| 9/29/2017 | Sold | $84,250-0.8%$66/sqft |
Source: RVAR #836022 Report a problem | ||
| 6/27/2017 | Price change | $84,950-15%$67/sqft |
Source: BERKSHIRE HATHAWAY HOMESERVICES PREMIER, REALTORS - NORTH #836022 Report a problem | ||
| 5/16/2017 | Price change | $99,950-3%$78/sqft |
Source: BERKSHIRE HATHAWAY HOMESERVICES PREMIER, REALTORS - NORTH #836022 Report a problem | ||
| 4/11/2017 | Price change | $103,000-5.9%$81/sqft |
Source: BERKSHIRE HATHAWAY HOMESERVICES PREMIER, REALTORS - NORTH #836022 Report a problem | ||
| 1/19/2017 | Price change | $109,500-4.7%$86/sqft |
Source: MURRAY REALTY INC #828703 Report a problem | ||
| 9/22/2016 | Price change | $114,950-4.2%$90/sqft |
Source: MURRAY REALTY INC #828703 Report a problem | ||
| 7/19/2016 | Listed for sale | $119,950$94/sqft |
Source: MURRAY REALTY INC #828703 Report a problem | ||
Public tax history
Tax history is unavailable.
Monthly payment
Est. payment
Payment breakdown
Explore the cost of this home by adjusting the details. Changes won't be saved.Climate risks
Neighborhood: Miller Court/Arrowood
Nearby schools
Schools provided by the listing agent
- Elementary: Round Hill
- Middle: James Breckinridge
- High: William Fleming
Source: RVAR. This data may not be complete. We recommend contacting the local school district to confirm school assignments for this home.
- $140,0001 bd1 ba684 sqft3531 Peters Creek Rd NW APT 107, Roanoke, VA 24019For Sale

- $155,0002 bd2 ba1k sqft3531 Peters Creek Rd NW APT 209, Roanoke, VA 24019Sold
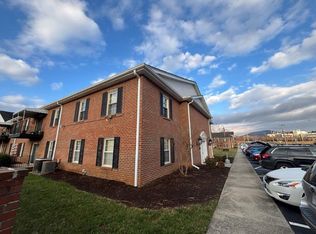
- $178,0003 bd2 ba1.2k sqft3531 Peters Creek Rd NW APT 216, Roanoke, VA 24019Sold
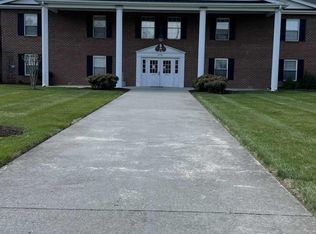
- $--2 bd2 ba1.1k sqft3531 Peters Creek Rd NW APT 406, Roanoke, VA 24019Off Market
Similar homes
- $214,9504 bd1 ba1.3k sqft2604 Vancouver Dr NW, Roanoke, VA 24012For Sale
 MLS ID #932180, THOMAS J FELLERS. RVAR
 - $215,0003 bd2 ba1.3k sqft1901 Staunton Ave NW, Roanoke, VA 24017For Sale
 MLS ID #932041, ALYSHIA MERCHANT. RVAR
 - $198,0002 bd2 ba1k sqft2480 Tuckawana Cir NW #2480, Roanoke, VA 24017For Sale
 MLS ID #930129, JASON RONALD ROGGENSEE. RVAR
 - $183,0003 bd2 ba1.4k sqft4443 Summit Dr NW, Roanoke, VA 24017For Sale
 MLS ID #930246, TONY SEIFRED. RVAR
 - $224,0003 bd1 ba1k sqft4656 Trevino Cir NE, Roanoke, VA 24019For SaleMLS ID #927424, ANGIE MCGHEE. RVAR
- $189,9502 bd2 ba1.1k sqft5260 Crossbow Cir Unit 18C, Roanoke, VA 24018For SaleMLS ID #930451, JAY KILBY. RVAR
- $199,9502 bd2 ba1.3k sqft314 Windward Dr SW, Roanoke, VA 24018For SaleMLS ID #928768, CHERYL B HAM. RVAR
- $199,9503 bd1 ba1.2k sqft3215 Maplelawn Ave NW, Roanoke, VA 24012For SaleMLS ID #928304, TIM J TOOHIG. RVAR
- $229,0003 bd2 ba1.2k sqft2484 Tuckawana Cir NW, Roanoke, VA 24017For SaleMLS ID #931241, JASON RONALD ROGGENSEE. RVAR
- $189,0003 bd1 ba910 sqft1856 Kenwood Blvd SE, Roanoke, VA 24013For SaleMLS ID #932186, ALYSHIA MERCHANT. RVAR
- $209,5003 bd2 ba1.1k sqft1035 Westside Blvd NW, Roanoke, VA 24017For SaleMLS ID #929299, KRISTINA GRIFFITH. RVAR
- $246,9003 bd1 ba1k sqft4727 Horseman Dr NE, Roanoke, VA 24019For SaleMLS ID #930739, PAT UNDERWOOD. RVAR
- $175,0003 bd1 ba785 sqft1301 Monroe St NW, Roanoke, VA 24017For SaleMLS ID #931881, ALYSHIA MERCHANT. RVAR
- $249,9503 bd1 ba1k sqft2538 Windsor Ave SW, Roanoke, VA 24015For SaleMLS ID #928936, NORA BELL. RVAR
- $198,0003 bd2 ba1.1k sqft1404 10th St NE, Roanoke, VA 24012For SaleMLS ID #926661, DAVID SPANGLER. RVAR
- $215,5553 bd1 ba914 sqft3219 Yardley Dr NW, Roanoke, VA 24012For SaleMLS ID #931374, KRISTINA GRIFFITH. RVAR
- $224,5003 bd1 ba1k sqft4243 Tennessee Ave NW, Roanoke, VA 24017For SaleMLS ID #929815, ERIN REYNOLDS. RVAR
- $290,0003 bd2 ba1.3k sqft6641 Bryant Cir, Roanoke, VA 24019For SaleMLS ID #931844, DAMON JONATHAN GETTIER. RVAR
- $169,9502 bd2 ba959 sqft5109 Salem Tpke NW, Roanoke, VA 24017For SaleMLS ID #930844, TERRANCE BRADBURN. RVAR
- $219,9502 bd2 ba1k sqft3337 Forest Ct Building 17, Roanoke, VA 24018For SaleMLS ID #930919, W. R. '' BILLY '' KINGERY, JR.. RVAR
