NO STEPS!- ONE LEVEL! This well maintained condo is located in a great location with easy access to the airport, interstate, shopping and fine dining. In a wonderful community this first floor condo has the best views ever! Walk out of your patio doors and enjoy a view of trees and the pool. What could be better than that! The floor plan is open and the bedroom is oversized along with a good sized living room. There is an extra storage unit directly across the hall from this condo for plenty of additional storage space. The carrier heatpump is only a few years old. Don't miss out on the home it will surely go fast!
Pending
$145,000
3531 Peters Creek Rd NW APT 107, Roanoke, VA 24019
1beds
684sqft
Condominium
Built in 1973
-- sqft lot
$-- Zestimate®
$212/sqft
$139/mo HOA
What's special
First floor condoWell maintained condoBest views everExtra storage unitPatio doors
- 52 days
- 96
- 1
Zillow last checked:
Listing updated:
Listed by:
TAMMIE JO FERGUSON 540-400-5980,
ROCKY'S MOM REALTY LLC 540-400-5980
Source: RVAR,MLS#: 929929
Facts & features
Interior
Bedrooms & bathrooms
- Bedrooms: 1
- Bathrooms: 1
- Full bathrooms: 1
- Main level bathrooms: 1
- Main level bedrooms: 1
Bedroom 1
- Level: Entry
Dining area
- Level: Entry
Laundry
- Level: Entry
Living room
- Level: Entry
Heating
- Heat Pump Electric
Cooling
- Heat Pump Electric
Features
- Storage
- Flooring: Carpet, Vinyl
Interior area
- Total structure area: 684
- Total interior livable area: 684 sqft
Property
Features
- Patio & porch: Patio
- Pool features: Community
Lot
- Features: Level, Views
Details
- Parcel number: 6491107
Construction
Type & style
- Home type: Condo
- Architectural style: Other
- Property subtype: Condominium
Materials
- Brick
- Foundation: Slab
Condition
- Year built: 1973
Utilities & green energy
- Sewer: Public Sewer
- Water: Public
Community & HOA
Community
- Features: Pool, Restaurant
HOA
- Has HOA: Yes
- HOA fee: $139 monthly
Location
- Region: Roanoke
Financial & listing details
- Price per square foot: $212/sqft
- Annual tax amount: $1,189
- Date on market: 7/30/2026
- Cumulative days on market: 54 days
Estimated market value
Not available
Estimated sales range
Not available
Not available
Price history
| Date | Event | Price |
|---|---|---|
| 9/4/2026 | Pending sale | $145,000$212/sqft |
Source:  RVAR #929929 Report a problem RVAR #929929 Report a problem | ||
| 7/30/2026 | Listed for sale | $145,000$212/sqft |
Source: RVAR #929929 Report a problem | ||
Public tax history
Tax history is unavailable.
Monthly payment
Est. payment
Payment breakdown
Explore the cost of this home by adjusting the details. Changes won't be saved.Climate risks
Neighborhood: Miller Court/Arrowood
Nearby schools
Schools provided by the listing agent
- Elementary: Round Hill
- Middle: James Breckinridge
- High: William Fleming
Source: RVAR. This data may not be complete. We recommend contacting the local school district to confirm school assignments for this home.
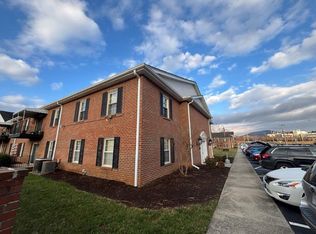
- $155,0002 bd2 ba1k sqft3531 Peters Creek Rd NW APT 209, Roanoke, VA 24019Sold
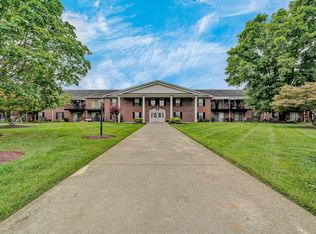
- $195,0003 bd2 ba1.2k sqft3531 Peters Creek Rd NW APT 210, Roanoke, VA 24019For Sale
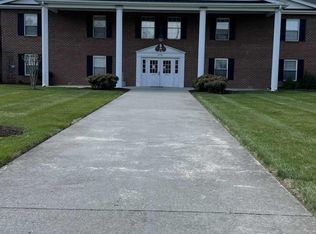
- $178,0003 bd2 ba1.2k sqft3531 Peters Creek Rd NW APT 216, Roanoke, VA 24019Sold
- $--2 bd2 ba1.1k sqft3531 Peters Creek Rd NW APT 406, Roanoke, VA 24019Off Market
Similar homes
- $144,9501 bd1 ba772 sqft3554 Timberline Trl, Roanoke, VA 24018For Sale

 MLS ID #931369, JACKIE BOYD. RVAR
 - $147,5001 bd1 ba772 sqft3540 Timberline Trl, Roanoke, VA 24018For Sale
 MLS ID #930766, SOFIIA MELNYK. RVAR
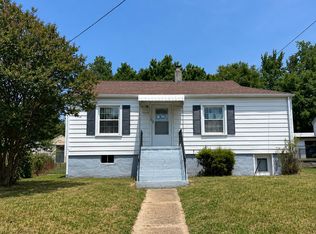
 - $144,0002 bd1 ba744 sqft5105 North St NW, Roanoke, VA 24017For Sale
 MLS ID #929988, KALIE MATTHEWS. RVAR
 - $--3 bd1 ba960 sqft2032 Kessler Rd NE, Roanoke, VA 24012Auction
 Xome
Xome - $150,0002 bd1 ba805 sqft513 20th St NW, Roanoke, VA 24017For SaleMLS ID #929752, JESSICA P ROSSELLO. RVAR
- $132,0002 bd1 ba672 sqft1622 Salem Ave SW, Roanoke, VA 24016For SaleMLS ID #929605, CODY ALLEN MCCRAW. RVAR
- $174,9502 bd2 ba959 sqft5109 Salem Tpke NW, Roanoke, VA 24017For SaleMLS ID #930844, TERRANCE BRADBURN. RVAR
- $119,0002 bd1 ba672 sqft3905 Maine Ave NW, Roanoke, VA 24017For SaleMLS ID #928335, SYBIL BARRETT. RVAR
- $170,0003 bd1 ba875 sqft2532 Bowman St NW, Roanoke, VA 24012For SaleMLS ID #931338, MICHAEL BRANDON BELCHER. RVAR
- $169,9502 bd1 ba744 sqft3819 Virginia Ave NW, Roanoke, VA 24017For SaleMLS ID #928262, JASON DEBORD. RVAR
- $160,0002 bd1 ba780 sqft925 Kellogg Ave NW, Roanoke, VA 24012For SaleMLS ID #925594, WHITNEY LYNN SMITH. RVAR
- $179,9002 bd1 ba792 sqft1519 Watauga St SW Unit E, Roanoke, VA 24015For SaleMLS ID #923591, C. LYNN CHILDERS. RVAR
- $179,9003 bd1 ba785 sqft1301 Monroe St NW, Roanoke, VA 24017For SaleMLS ID #929414, ALYSHIA MERCHANT. RVAR
- $109,9003 bd1 ba1k sqft525 Westwood Blvd NW, Roanoke, VA 24017For SaleMLS ID #930071, BONNIE S HALL. RVAR
- $194,5003 bd1 ba988 sqft1433 Gladstone Ave SE, Roanoke, VA 24013For SaleMLS ID #929686, KAYLA JEAN MANN. RVAR
- $154,6242 bd1 ba700 sqft1806 Padbury Ave SE, Roanoke, VA 24014For SaleMLS ID #922696, COURTNEE W BISHOP. RVAR
- $109,9002 bd1 ba820 sqft2611 Creekside Dr, Salem, VA 24153For SaleMLS ID #931300, TONEY R HUMPHRIES, I I. RVAR
- $74,9002 bd1 ba700 sqft2649 Creekside Dr, Salem, VA 24153For SaleMLS ID #931301, TONEY R HUMPHRIES, I I. RVAR
- $184,0002 bd1 ba902 sqft7121 Pine Ct, Roanoke, VA 24018For SaleMLS ID #929407, TRAVIS HILL. RVAR
- $125,0002 bd1 ba960 sqft405 Harrison Ave NW, Roanoke, VA 24016For SaleMLS ID #922307, SHEILA J WRIGHT. RVAR
