Imagine a home that gives you more freedom to lock the door and go. This beautifully maintained, lightly lived-in condo at Southview offers the ease of low-maintenance living without sacrificing the comforts of home. No exterior upkeep to manage, no snow to shovel, and a desirable first-floor location with no steps. Thoughtfully updated throughout, the inviting interior offers 3 bedrooms, 2 baths, an eat-in kitchen, a primary bedroom with a large walk-in closet, and a walk-in shower. Enjoy easy outdoor access from your personal patio, plus a convenient
storage room just steps away and a reserved parking space. Community amenities include a pool and library, while the Peters Creek Road location provides convenient access throughout the Roanoke Valley. Whether you're ready to travel more, spend less time on home maintenance, or enjoy more freedom in your day-to-day life, this one makes it easy
For sale
$199,950
3531 Peters Creek Rd NW #116, Roanoke, VA 24019
3beds
1,276sqft
Condominium
Built in 1973
-- sqft lot
$197,300 Zestimate®
$157/sqft
$255/mo HOA
What's special
Inviting interiorThoughtfully updated throughoutEat-in kitchenWalk-in shower
- 18 days
- 246
- 13
Zillow last checked:
Listing updated:
Listed by:
DANA BERENBAUM 540-521-4424,
MKB, REALTORS® 540-989-4555,
KIM BOOTH 540-793-4440,
MKB, REALTORS®
Source: RVAR,MLS#: 932316
Facts & features
Interior
Bedrooms & bathrooms
- Bedrooms: 3
- Bathrooms: 2
- Full bathrooms: 2
- Main level bathrooms: 2
- Main level bedrooms: 3
Primary bedroom
- Level: Entry
Bedroom 2
- Level: Entry
Bedroom 3
- Level: Entry
Dining area
- Level: Entry
Kitchen
- Level: Entry
Laundry
- Level: Entry
Living room
- Level: Entry
Heating
- Forced Air Electric
Cooling
- Central Air
Appliances
- Included: Dishwasher, Disposal, Dryer, Microwave Oven (Built In), Refrigerator, Electric Range, Washer
Features
- Storage, Walk-In Closet(s)
- Flooring: Carpet, Vinyl
- Doors: Sliding Doors
- Windows: Drapes
Interior area
- Total structure area: 1,276
- Total interior livable area: 1,276 sqft
Video & virtual tour
Property
Parking
- Details: Designated Spaces
Features
- Patio & porch: Patio
Lot
- Features: Level
Details
- Parcel number: 6491116
Construction
Type & style
- Home type: Condo
- Architectural style: Other
- Property subtype: Condominium
Materials
- Brick
- Foundation: Slab
Condition
- Year built: 1973
Utilities & green energy
- Sewer: Public Sewer
- Water: Public
Community & HOA
Community
- Subdivision: Southview
HOA
- Has HOA: No
- HOA fee: $255 monthly
Location
- Region: Roanoke
Financial & listing details
- Price per square foot: $157/sqft
- Annual tax amount: $1,880
- Date on market: 10/13/2026
- Cumulative days on market: 19 days
Estimated market value
$197,300
$187,000 - $207,000
$1,723/mo
Price history
| Date | Event | Price |
|---|---|---|
| 10/13/2026 | Listed for sale | $199,950+100%$157/sqft |
Source:  RVAR #932316 Report a problem | ||
| 3/25/2015 | Sold | $100,000-9%$78/sqft |
Source: RVAR #809890 Report a problem | ||
| 11/25/2014 | Listed for sale | $109,950$86/sqft |
Source: Ivy Realty, Inc. #809890 Report a problem | ||
| 2/23/2013 | Listing removed | $775$1/sqft |
Source: HotPads for Rent Report a problem | ||
| 1/22/2013 | Listed for rent | $775$1/sqft |
Source: Hotpads for Rent Report a problem | ||
| 2/20/2012 | Listing removed | $109,950$86/sqft |
Source: Ivy Realty, Inc. #771030 Report a problem | ||
| 1/5/2012 | Listed for sale | $109,950-15.4%$86/sqft |
Source: Ivy Realty, Inc. #771030 Report a problem | ||
| 6/3/2011 | Listed for sale | $129,950$102/sqft |
Source: Ivy Realty, Inc. #771030 Report a problem | ||
Public tax history
Tax history is unavailable.
Monthly payment
Est. payment
Payment breakdown
Explore the cost of this home by adjusting the details. Changes won't be saved.Climate risks
Neighborhood: Miller Court/Arrowood
Nearby schools
Schools provided by the listing agent
- Elementary: Round Hill
- Middle: James Breckinridge
- High: William Fleming
Source: RVAR. This data may not be complete. We recommend contacting the local school district to confirm school assignments for this home.
- $161,3002 bd2 ba1.1k sqft3531 Peters Creek Rd NW APT 102, Roanoke, VA 24019Off Market
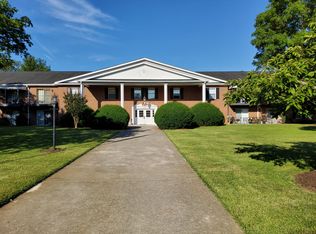
- $140,0001 bd1 ba684 sqft3531 Peters Creek Rd NW APT 107, Roanoke, VA 24019For Sale

- $148,0002 bd2 ba1k sqft3531 Peters Creek Rd NW APT 108, Roanoke, VA 24019Off Market
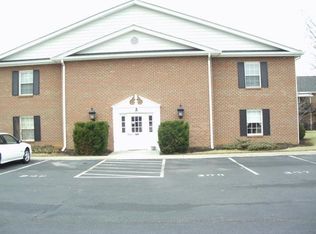
- $155,0002 bd2 ba1k sqft3531 Peters Creek Rd NW APT 209, Roanoke, VA 24019Sold
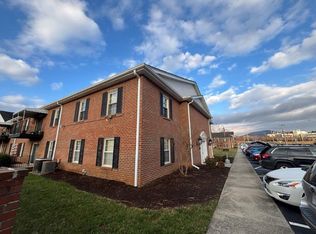
Similar homes
- $195,0003 bd2 ba1.2k sqft3531 Peters Creek Rd NW APT 210, Roanoke, VA 24019For Sale
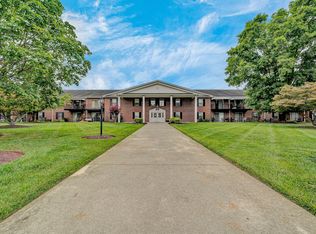
 MLS ID #929803, ANGELA DRAPER. RVAR
- $--3 bd-- ba1.4k sqft4631 Delray St NW, Roanoke, VA 24012Auction
 Auction.com 2
- $--4 bd1 ba1.5k sqft4753 Showalter Rd NW, Roanoke, VA 24017Auction
 Auction.com 2
- $214,9502 bd1 ba970 sqft4420 Pennsylvania Ave NE, Roanoke, VA 24019For Sale
 MLS ID #932766, GRANT COCKRELL. RVAR
- $224,9503 bd4 ba1.8k sqft7257 Scarlet Oak Dr, Roanoke, VA 24019For SaleMLS ID #932648, JAY KILBY. RVAR
- $219,9503 bd2 ba1.1k sqft2627 Hillendale Dr NW, Roanoke, VA 24017For SaleMLS ID #930436, VERONICA FAZ. RVAR
- $284,9503 bd2 ba1.4k sqft5114 Craun Ln, Roanoke, VA 24019For SaleMLS ID #932615, BETH WILSON. RVAR
- $219,9953 bd1 ba908 sqft3328 Thurman Ave NW, Roanoke, VA 24012For SaleMLS ID #932849, RENE REINER. RVAR
- $224,9503 bd1 ba960 sqft8211 Wood Haven Rd, Roanoke, VA 24019For SaleMLS ID #931030, JANE MCDANIEL. RVAR
- $224,9003 bd3 ba1.6k sqft2304 Ranch Rd NW, Roanoke, VA 24017For SaleMLS ID #932079, APRIL MCGHEE. RVAR
- $199,9003 bd2 ba1.4k sqft4028 Kentucky Ave NW, Roanoke, VA 24017For SaleMLS ID #930833, C. LYNN CHILDERS. RVAR
- $229,0003 bd2 ba1.2k sqft1849 Red Lane Ext, Salem, VA 24153For SaleMLS ID #932850, HEATHER PARKS TURNER. RVAR
- $230,0004 bd2 ba1.5k sqft2508 Ravenwood Ave NW, Roanoke, VA 24012For SaleMLS ID #932852, TEITU LIAN. RVAR
- $259,9503 bd2 ba1.6k sqft5733 Santa Anita Ter, Roanoke, VA 24012For SaleMLS ID #932851, TIM HASH. RVAR
- $209,9503 bd1 ba1k sqft919 Glenn Ridge Rd NW, Roanoke, VA 24017For SaleMLS ID #931359, KEVIN WESTLAKE. RVAR
- $214,9503 bd2 ba1.1k sqft1537 Golfside Ave NW, Roanoke, VA 24017For SaleMLS ID #931764, ANNA T. MINNIS. RVAR
- $209,9503 bd2 ba1.1k sqft3937 Kentucky Ave NW, Roanoke, VA 24017For SaleMLS ID #931408, DEANA PINION MCGHEE. RVAR
- $175,0002 bd1 ba948 sqft1908 Aspen St NW, Roanoke, VA 24017For SaleMLS ID #932761, TONI GRAVELY. RVAR
- $195,9004 bd2 ba1.4k sqft1409 Gilmer Ave NW, Roanoke, VA 24017For SaleMLS ID #932633, MIKE MISJUNS. RVAR
- $174,9502 bd1 ba1.2k sqft4121 Wyoming Ave NW, Roanoke, VA 24017For SaleMLS ID #932516, KEVIN WESTLAKE. RVAR
