Freshly renovated, move-in ready, and tucked into a convenient Salem-area location 1849 Red Lane Ext is ready for its next owner. This 1,296 sq. ft. home offers 3 bedrooms, 2 full baths and easy one-level living in Roanoke County with a Salem address. Filled with natural light, the flowing floor plan showcases extensive updates, including a new roof, HVAC, windows, flooring, doors, kitchen, bathrooms and both porches. Tile work with hints of gold accents add a polished touch, while the cheerful blue exterior creates a welcoming first impression. Enjoy a shaded front porch and a back porch overlooking the private yard, with room to relax, entertain or garden. Just moments from Hanging Rock Golf Club and Salem Racquet & Swimming Club, with easy access to downtown Salem, shopping, dining and the Salem Farmer's Market. Whether you're looking for a primary residence or an addition to your rental portfolio, 1849 Red Lane Extension offers the updates, location and ease of one-level living you've been looking for.
For sale
$229,000
1849 Red Lane Ext, Salem, VA 24153
3beds
1,296sqft
Manufactured Home
Built in 1996
0.39 Acres Lot
$-- Zestimate®
$177/sqft
$-- HOA
What's special
Easy one-level livingCheerful blue exteriorFlowing floor planFreshly renovatedShaded front porchNew roofExtensive updates
- 9 hours
- 190
- 8
Zillow last checked:
Listing updated:
Listed by:
HEATHER PARKS TURNER 540-814-2878,
FIRST CHOICE REAL ESTATE LLC - HARDY 540-814-2878,
BRITTANY LEIGH BARLOW 540-488-4228,
FIRST CHOICE REAL ESTATE LLC - HARDY
Source: RVAR,MLS#: 932850
Facts & features
Interior
Bedrooms & bathrooms
- Bedrooms: 3
- Bathrooms: 2
- Full bathrooms: 2
- Main level bathrooms: 2
- Main level bedrooms: 3
Primary bedroom
- Level: Entry
Bedroom 2
- Level: Entry
Bedroom 3
- Level: Entry
Kitchen
- Level: Entry
Living room
- Level: Entry
Heating
- Forced Air Electric
Cooling
- Central Air
Appliances
- Included: Dishwasher, Microwave Oven (Built In), Refrigerator, Electric Range
Features
- Indirect Lighting
- Flooring: Vinyl
- Windows: Insulated Windows, Tilt-In
- Basement: Crawl Space
Interior area
- Total structure area: 1,296
- Total interior livable area: 1,296 sqft
Video & virtual tour
Property
Features
- Levels: One
- Stories: 1
- Patio & porch: Deck
Lot
- Size: 0.39 Acres
- Features: Level, Wooded
Details
- Additional structures: Shed(s)
- Parcel number: 035.040205.000000
Construction
Type & style
- Home type: MobileManufactured
- Property subtype: Manufactured Home
Condition
- Year built: 1996
Utilities & green energy
- Sewer: Private Septic
- Water: Private Well
Community & HOA
Community
- Features: Golf
HOA
- Has HOA: No
Location
- Region: Salem
Financial & listing details
- Price per square foot: $177/sqft
- Tax assessed value: $130,700
- Annual tax amount: $1,472
- Date on market: 10/31/2026
- Cumulative days on market: 42 days
- Body type: Double Wide
Estimated market value
Not available
Estimated sales range
Not available
Not available
Price history
| Date | Event | Price |
|---|---|---|
| 10/31/2026 | Listed for sale | $229,000-6.5%$177/sqft |
Source:  RVAR #932850 Report a problem | ||
| 10/31/2026 | Listing removed | $244,999$189/sqft |
Source: RVAR #931565 Report a problem | ||
| 10/7/2026 | Price change | $244,999-2%$189/sqft |
Source: RVAR #931565 Report a problem | ||
| 9/20/2026 | Listed for sale | $249,999+257.1%$193/sqft |
Source: RVAR #931565 Report a problem | ||
| 6/26/2026 | Sold | $70,000$54/sqft |
Source: Public Record Report a problem | ||
Public tax history
| Year | Property taxes | Tax assessment |
|---|---|---|
| 2025 | $1,346 +3.6% | $130,700 +4.6% |
| 2024 | $1,300 +0.9% | $125,000 +2.8% |
| 2023 | $1,289 -1.5% | $121,600 +1.3% |
| 2022 | $1,308 +0.6% | $120,000 +0.6% |
| 2021 | $1,300 +5% | $119,300 +5% |
| 2020 | $1,238 +2.2% | $113,600 +2.2% |
| 2019 | $1,212 +1.6% | $111,200 +1.6% |
| 2018 | $1,194 +2% | $109,500 +2% |
| 2017 | $1,171 +0.9% | $107,400 +0.9% |
| 2016 | $1,160 | $106,400 +2% |
| 2015 | $1,160 +3.1% | $104,300 +1.1% |
| 2014 | $1,125 -8.1% | $103,200 -8.1% |
| 2012 | $1,224 -2.6% | $112,300 -2.6% |
| 2011 | $1,257 | $115,300 |
| 2010 | $1,257 +0.3% | $115,300 +0.3% |
| 2009 | $1,254 +1.9% | $115,000 +1.9% |
| 2008 | $1,231 +13.9% | $112,900 |
| 2007 | $1,080 +4% | -- |
| 2006 | $1,039 +6.6% | -- |
| 2005 | $974 +5.6% | -- |
| 2004 | $923 +6.7% | -- |
| 2003 | $865 +1.8% | -- |
| 2002 | $849 +4.8% | -- |
| 2001 | $810 +4.9% | -- |
| 2000 | $772 | -- |
Find assessor info on the county website
Monthly payment
Climate risks
Neighborhood: 24153
Nearby schools
Schools provided by the listing agent
- Elementary: Fort Lewis
- Middle: Glenvar
- High: Glenvar
Source: RVAR. This data may not be complete. We recommend contacting the local school district to confirm school assignments for this home.
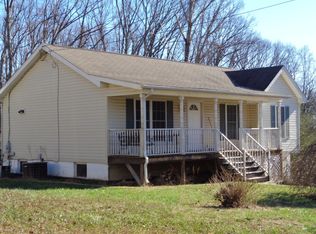
Similar homes
- $--3 bd-- ba1.4k sqft4631 Delray St NW, Roanoke, VA 24012Auction
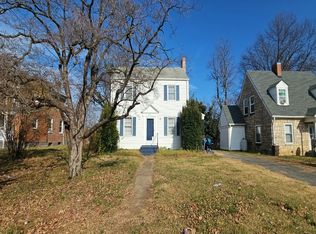 Auction.com 2
- $223,9503 bd2 ba1.2k sqft1120 Fisher Ave, Salem, VA 24153For Sale
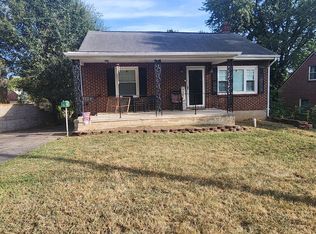
 MLS ID #931189, TIM WRIGHT. RVAR
- $230,0003 bd2 ba1k sqft903 Bowman Ave, Salem, VA 24153For Sale
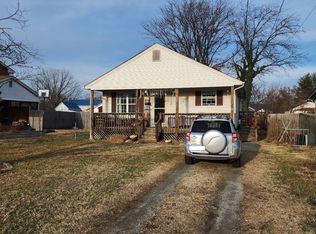 MLS ID #924668, ASHLEY WAINWRIGHT DONAHUE. RVAR
- $225,0003 bd2 ba1.3k sqft2523 Gatehouse Ln, Salem, VA 24153For Sale
 MLS ID #931417, JUDY BROMM SELLERS. RVAR
- $195,0003 bd2 ba1.3k sqft1504 Eddy Ave, Salem, VA 24153For SaleMLS ID #930841, DIANA SHANKLIN. RVAR
- $245,0002 bd2 ba832 sqft304 Bowman Ave, Salem, VA 24153For SaleMLS ID #932106, DAVID MCCRAY. RVAR
- $295,0003 bd2 ba1.2k sqft3057 Forest Acre Trl, Salem, VA 24153For SaleMLS ID #924966, KATHERINE MARTINEZ. RVAR
- $199,0002 bd1 ba825 sqft506 N Bruffey St, Salem, VA 24153For SaleMLS ID #931171, FREDDY KNAPP. RVAR
- $225,0003 bd2 ba1.3k sqft4332 Tennessee Ave NW, Roanoke, VA 24017For SaleMLS ID #930801, STEVEN C CALDWELL. RVAR
- $219,9503 bd2 ba1.1k sqft2627 Hillendale Dr NW, Roanoke, VA 24017For SaleMLS ID #930436, VERONICA FAZ. RVAR
- $239,9003 bd1 ba1.2k sqft2211 Laymantown Rd, Troutville, VA 24175For SaleMLS ID #932575, CHARLES ALLEN BURNETTE. RVAR
- $289,9504 bd2 ba1.1k sqft8121 Emerald Ln, Roanoke, VA 24019For SaleMLS ID #932842, DAVID J. BARKER. RVAR
- $199,5003 bd2 ba934 sqft241 Brickey Hill Rd, Troutville, VA 24175For SaleMLS ID #932486, KATY COOKSTON. RVAR
- $226,9503 bd2 ba1.7k sqft3717 Norway Ave NW, Roanoke, VA 24017For SaleMLS ID #932252, QUIANNA JONES. RVAR
- $219,0002 bd1 ba950 sqft517 Victor Ave NE, Roanoke, VA 24012For SaleMLS ID #932556, KENDRA REED PORTER. RVAR
- $214,9502 bd2 ba1k sqft1323 Dudley St NW, Roanoke, VA 24017For SaleMLS ID #932636, DENA BALZANO. RVAR
- $224,9503 bd2 ba1k sqft1356 Morningside St SE, Roanoke, VA 24013For SaleMLS ID #928990, TERESA FANT. RVAR
