Welcome to this beautifully renovated home where nearly everything is brand new! This stunning property has been completely remodeled from top to bottom, offering modern finishes, updated systems, and worry-free living for years to come. Recent improvements include: New roof, New HVAC system, New insulation, New light fixtures throughout, New plumbing fixtures, New kitchen cabinets, New stainless steel appliances, Fresh interior paint, New luxury vinyl plank (LVP) flooring throughout. The thoughtfully redesigned floor plan now features a newly added primary suite, complete with a private primary bathroom and a walk-in closet, creating a comfortable retreat rarely found in homes of this size and price point. The completely updated kitchen offers stylish cabinetry, modern fixtures, and brand-new appliances, making it perfect for everyday living and entertaining. Fresh finishes throughout give the home a bright, contemporary feel while major system upgrades provide peace of mind. Conveniently located in Northwest Roanoke, close to shopping, dining, schools, and downtown amenities.
For sale
$224,888
1323 Dudley St NW, Roanoke, VA 24017
2beds
1,092sqft
Single Family Residence
Built in 1950
6,969 Square Feet Lot
$-- Zestimate®
$206/sqft
$-- HOA
What's special
Modern fixturesBright contemporary feelModern finishesFresh interior paintCompletely updated kitchenNew plumbing fixturesNew kitchen cabinets
- 26 days |
- 344 |
- 3 |
Zillow last checked:
Listing updated:
Listed by:
CHRIS SMITH 540-537-2967,
LICHTENSTEIN ROWAN, REALTORS(r) 540-904-6888
Source: RVAR,MLS#: 928867
Facts & features
Interior
Bedrooms & bathrooms
- Bedrooms: 2
- Bathrooms: 2
- Full bathrooms: 2
Bedroom 1
- Description: Primary Bedroom
- Level: E
Bedroom 2
- Level: E
Family room
- Level: E
Kitchen
- Level: E
Laundry
- Level: E
Heating
- Heat Pump Electric
Cooling
- Central Air
Appliances
- Included: Dishwasher, Microwave, Electric Range
Features
- Doors: Metal
- Windows: Tilt-In
- Has basement: No
Interior area
- Total structure area: 1,092
- Total interior livable area: 1,092 sqft
- Finished area above ground: 1,092
Property
Parking
- Parking features: Paved, Off Street
- Has uncovered spaces: Yes
Features
- Levels: One
- Stories: 1
- Patio & porch: Side Porch
Lot
- Size: 6,969 Square Feet
- Features: Cleared
Details
- Parcel number: 2450606
- Zoning: R 1
Construction
Type & style
- Home type: SingleFamily
- Property subtype: Single Family Residence
Materials
- Vinyl
Condition
- Completed
- Year built: 1950
Utilities & green energy
- Electric: 0 Phase
- Sewer: Public Sewer
Community & HOA
Community
- Subdivision: N/A
HOA
- Has HOA: No
Location
- Region: Roanoke
Financial & listing details
- Price per square foot: $206/sqft
- Tax assessed value: $91,300
- Annual tax amount: $1,114
- Date on market: 6/26/2026
- Road surface type: Paved
Estimated market value
Not available
Estimated sales range
Not available
Not available
Price history
| Date | Event | Price |
|---|---|---|
| 6/26/2026 | Listed for sale | $224,888+1629.9%$206/sqft |
Source:  RVAR #928867 Report a problem RVAR #928867 Report a problem | ||
| 5/26/1977 | Sold | $13,000$12/sqft |
Source: Agent Provided Report a problem | ||
Public tax history
| Year | Property taxes | Tax assessment |
|---|---|---|
| 2025 | $1,114 +13.7% | $91,300 +13.7% |
| 2024 | $980 +20.6% | $80,300 +20.6% |
| 2023 | $813 +14.2% | $66,600 +14.2% |
| 2022 | $711 +16.6% | $58,300 +16.6% |
| 2021 | $610 -13.1% | $50,000 +4.2% |
| 2020 | $702 +24.8% | $48,000 +4.1% |
| 2019 | $562 -18.3% | $46,100 +2.4% |
| 2018 | $688 +16.2% | $45,000 |
| 2017 | $592 | $45,000 |
| 2016 | $592 +6.3% | $45,000 |
| 2015 | $557 | $45,000 |
| 2014 | $557 | $45,000 -3.8% |
| 2013 | -- | $46,800 -4.9% |
| 2012 | -- | $49,200 -5.6% |
| 2011 | -- | $52,100 |
| 2010 | -- | $52,100 |
| 2009 | -- | $52,100 |
| 2008 | -- | $52,100 |
| 2007 | -- | $52,100 +21.7% |
| 2005 | -- | $42,800 +7% |
| 2004 | -- | $40,000 +5.8% |
| 2003 | -- | $37,800 +8% |
| 2002 | -- | $35,000 +7% |
| 2001 | -- | $32,700 |
Find assessor info on the county website
Monthly payment
Est. payment
Payment breakdown
Explore the cost of this home by adjusting the details. Changes won't be saved.Climate risks
Neighborhood: Villa Heights
Nearby schools
GreatSchools rating
- 2/10Westside Elementary SchoolGrades: PK-5Distance: 1.1 mi
- 1/10Addison Aerospace Magnet Middle SchoolGrades: 6-8Distance: 1.8 mi
- 1/10William Fleming High SchoolGrades: 9-12Distance: 1.1 mi
Schools provided by the listing agent
- Elementary: Westside
- Middle: Lucy Addison
- High: William Fleming
Source: RVAR. This data may not be complete. We recommend contacting the local school district to confirm school assignments for this home.
- $121,8002 bd1 ba696 sqft1327 Dudley St NW, Roanoke, VA 24017Off Market
- $167,2002 bd1 ba720 sqft1319 Dudley St NW, Roanoke, VA 24017Off Market
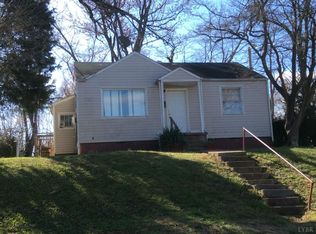
- $138,1002 bd1 ba696 sqft1331 Dudley St NW, Roanoke, VA 24017Off Market
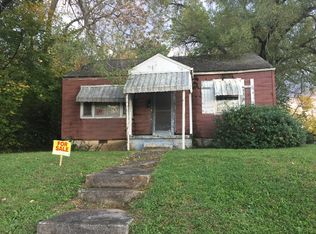
- $109,2002 bd1 ba736 sqft1317 Dudley St NW, Roanoke, VA 24017Off Market
- $73,1402 bd1 ba736 sqft1315 Dudley St NW, Roanoke, VA 24017Sold
- $184,0003 bd1 ba1.1k sqft1328 Crescent St NW, Roanoke, VA 24017Off Market
- $26,2000.261 AcresCrescent St Nw, Roanoke, VA 24017Off Market
- $1,4503 bd2 ba1k sqft2710 Massachusetts Ave NW, Roanoke, VA 24017For Rent
A local agent can set up tours, give advice and negotiate with sellers.
A local lender can help you make sure your offer is ready when you are.
Similar homes
- $229,2733 bd2 ba1.4k sqft2511 Delaware Ave NW, Roanoke, VA 24017For Sale
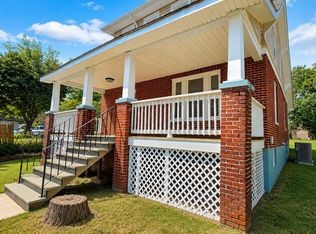
 MLS ID #928290, ROB JESSEE. RVAR
 - $225,0003 bd1 ba1k sqft3818 Troutland Ave NW, Roanoke, VA 24017For Sale
 MLS ID #929531, TYLER JORDAN BEGASSE. RVAR
 - $216,5703 bd1 ba981 sqft1107 Forest Park Blvd NW, Roanoke, VA 24017For Sale
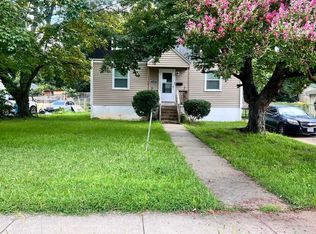 MLS ID #920734, COURTNEE W BISHOP. RVAR
 - $210,0002 bd1 ba778 sqft5011 Springfield Ave NW, Roanoke, VA 24017For Sale
 MLS ID #929615, RICHIA GREGSTON. RVAR
 - $215,5003 bd2 ba1.1k sqft1035 Westside Blvd NW, Roanoke, VA 24017For SaleMLS ID #929299, KRISTINA GRIFFITH. RVAR
- $215,0003 bd1 ba988 sqft1433 Gladstone Ave SE, Roanoke, VA 24013For SaleMLS ID #929686, KAYLA JEAN MANN. RVAR
- $244,9503 bd2 ba1.3k sqft2416 Staunton Ave NW, Roanoke, VA 24017For SaleMLS ID #927239, NELSON C VEST. RVAR
- $240,0003 bd3 ba1.4k sqft1810 Centre Ave NW, Roanoke, VA 24017For SaleMLS ID #927560, ANGELA SAMPLE WIMBISH. RVAR
- $201,0004 bd2 ba1k sqft544 Westwood Blvd NW, Roanoke, VA 24017For SaleMLS ID #924712, MEKIE WASHINGTON. RVAR
- $201,2502 bd1 ba1k sqft1440 Staunton Ave NW, Roanoke, VA 24017For SaleMLS ID #924250, COURTNEE W BISHOP. RVAR
- $179,9503 bd1 ba785 sqft1301 Monroe St NW, Roanoke, VA 24017For SaleMLS ID #929414, ALYSHIA MERCHANT. RVAR
- $177,0002 bd1 ba744 sqft3819 Virginia Ave NW, Roanoke, VA 24017For SaleMLS ID #928262, JASON DEBORD. RVAR
- $204,9003 bd2 ba1.6k sqft1021 Pechin Ave SE, Roanoke, VA 24013For SaleMLS ID #925734, ROBERT HENRY KERN. RVAR
- $199,9504 bd1 ba1.2k sqft2923 Courtland Rd NW, Roanoke, VA 24012For SaleMLS ID #929425, ALYSHIA MERCHANT. RVAR
- $249,5003 bd1 ba1.3k sqft2604 Vancouver Dr NW, Roanoke, VA 24012For SaleMLS ID #929248, KRISTINA GRIFFITH. RVAR
- $229,9503 bd1 ba1k sqft2001 Colgate St NE, Roanoke, VA 24012For SaleMLS ID #928789, KEVIN WESTLAKE. RVAR
- $159,9003 bd1 ba1k sqft2756 Kirkland Dr NW, Roanoke, VA 24017For SaleMLS ID #928813, DWAYNE EPPERLY. RVAR
- $219,9503 bd2 ba1k sqft653 Murray Ave SE, Roanoke, VA 24013For SaleMLS ID #929411, DOUG A TREXELL. RVAR
- $219,9003 bd1 ba967 sqft2312 Rush St NW, Roanoke, VA 24012For SaleMLS ID #925485, DEBBIE SHELTON. RVAR
- $262,5003 bd2 ba1.2k sqft2610 Vancouver Dr NW, Roanoke, VA 24012For SaleMLS ID #929068, KRISTINA GRIFFITH. RVAR
