Skip main navigation
Sold for $155,000
  • $155,000

    3531 Peters Creek Rd NW APT 209, Roanoke, VA 24019

    2beds
    1,011sqft
    Condominium
    Built in 1973
    -- sqft lot
    $163,400 Zestimate®
    $153/sqft
    $1,496 Estimated rent

    Home value

    $163,400

    $142,000 - $188,000

    $1,496/mo

    Zestimate® history
    Loading
    Loading...

    Owner options

    List your home for rent

    $1,496/mo

    Rent Zestimate®

    Find your next renter with Zillow Rental Manager. Plus, with online applications, you can quickly screen prospective tenants – for free.

    Learn more

    $1,496/mo

    Rent Zestimate®

    Refinance and save

    $1,233/mo

    Est. payment

    Refinancing to a lower rate could help reduce your monthly payments and save thousands over the life of the loan.

    See today's rates

    $1,233/mo

    Est. payment

    Explore your selling options

    Work with a Zillow partner agent

    Leverage their expertise and Zillow's premium Showcase listings to get your home seen by more buyers.

    Get started

    List with your own agent

    Get your home in front of millions of buyers by listing it on Zillow.

    Learn how to do it

    Sell it yourself

    Take full control of how buyers see your home on Zillow by listing For Sale by Owner (FSBO).

    List your home

    What's special

    Private balconyPeaceful courtyardOpen kitchenDining area
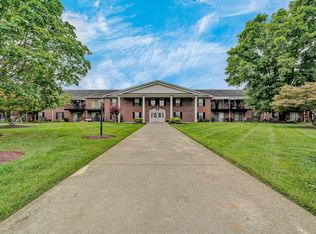
    Your Dream Condo Awaits! Discover the perfect blend of comfort and convenience in this spacious condo featuring 2 bedrooms and 2 full bathrooms. Nice open kitchen, dining area and living room. Living room sliding glass doors open to your private balcony overlooking a peaceful courtyard. Storage Unit for added space. Assigned Parking Spot close to the building. Prime location near shopping, dining, airport and major interstates. Community pool. Opportunities like this don't last—schedule your tour today and make this dream home yours!

    Zillow last checked:

    Listing updated:

    Listed by:

    VIOLETA PAGE 540-314-1539,

    MKB, REALTORS® - OAK GROVE,

    ROBYN SMELTZER 540-353-2295,

    MKB, REALTORS® - OAK GROVE

    Bought with:

    CALLIE DALTON, 0225078001

    LONG & FOSTER - OAK GROVE

    GRANT SNYDER, 0225224209

    LONG & FOSTER - OAK GROVE

    Source: RVAR,MLS#: 913963MLS Logo

    Facts & features

    Interior

    Bedrooms & bathrooms
    • Bedrooms: 2
    • Bathrooms: 2
    • Full bathrooms: 2
    • Main level bathrooms: 2
    • Main level bedrooms: 2
    Primary bedroom
    • Level: Entry
    Bedroom 2
    • Level: Entry
    Dining area
    • Level: Entry
    Eat in kitchen
    • Level: Entry
    Foyer
    • Level: Entry
    Kitchen
    • Level: Entry
    Laundry
    • Level: Entry
    Living room
    • Level: Entry
    Heating
    • Heat Pump Electric
    Cooling
    • Heat Pump Electric
    Features
    • Ceiling Fan(s), Storage
    • Flooring: Carpet, Tile, Vinyl
    • Doors: Sliding Doors, Wood
    • Windows: Insulated Windows
    Interior area
    • Total structure area: 1,011
    • Total interior livable area: 1,011 sqft

    Property

    Parking
    • Total spaces: 2
    • Uncovered spaces: 2
    • Details: Designated Spaces
    Features
    • Exterior features: Balcony
    • Pool features: Community
    • Has view: Yes
    • View description: Mountain(s)
    Details
    • Parcel number: 6491209

    Construction

    Type & style
    • Home type: Condo
    • Property subtype: Condominium
    Materials
    • Brick
    • Foundation: Slab
    Condition
    • Year built: 1973

    Utilities & green energy

    • Sewer: Public Sewer
    • Water: Public

    Community & HOA

    Community
    • Features: Pool
    • Subdivision: Southview
    HOA
    • Has HOA: Yes
    • HOA fee: $199 monthly
    Location
    • Region: Roanoke

    Financial & listing details

    • Price per square foot: $153/sqft
    • Annual tax amount: $702
    • Date on market: 1/31/2025
    • Cumulative days on market: 7 days

    Price history

    DateEventPrice
    2/26/2025Sold$155,000-5.5%$153/sqft
    Source: RVAR #913963 Report a problem
    2/6/2025Pending sale$163,950$162/sqft
    Source: RVAR #913963 Report a problem
    1/31/2025Listed for sale$163,950$162/sqft
    Source: RVAR #913963 Report a problem

    Public tax history

    Tax history is unavailable.

    Neighborhood: Miller Court/Arrowood

    Nearby schools

    GreatSchools rating
    Schools provided by the listing agent
    • Elementary: Westside
    • Middle: James Breckinridge
    • High: William Fleming

    Source: RVAR. This data may not be complete. We recommend contacting the local school district to confirm school assignments for this home.

    Sell for more on Zillow
    Get a Zillow Showcase℠ listing at no additional cost and you could sell for .
    $163,400
    2% more
    +$3,268
    With Zillow Showcase(estimated)
    $166,668
    Sell for more on Zillow
    Get a Zillow Showcase℠ listing at no additional cost and you could sell for .
    $163,400
    2% more
    +$3,268
    With Zillow Showcase(estimated)
    $166,668