Discover this charming starter home or excellent rental at 438 Albemarle Ave SE in Roanoke's desirable Belmont neighborhood! This cozy 2-bed, 1-bath single-family home (built 1953) offers ~719 sq ft on a level 4,716 sq ft lot. Recently updated with beautiful refinished hardwood floors and new exterior doors for better security, efficiency, and curb appeal.
Relax on the inviting covered front porch or enjoy the spacious level backyard--perfect for play, gardening, or entertaining. Turnkey with refrigerator and electric range included. Ideal first home for a young family or professional, or a strong income-producing rental in a prime location with easy access to parks, amenities, and more. Great value and convenience!
For sale
$139,950
438 Albemarle Ave SE, Roanoke, VA 24013
2beds
719sqft
Single Family Residence
Built in 1953
4,791 Square Feet Lot
$134,600 Zestimate®
$195/sqft
$-- HOA
What's special
Spacious level backyardInviting covered front porchBeautiful refinished hardwood floors
- 111 days
- 87
- 9
Zillow last checked:
Listing updated:
Listed by:
BRADLEY VICTOR THOMAS 540-915-3637,
MOUNTAIN VIEW REAL ESTATE LLC 540-904-5424,
WILLIAM ERIC THOMAS 540-580-5250,
MOUNTAIN VIEW REAL ESTATE LLC
Source: RVAR,MLS#: 929171
Facts & features
Interior
Bedrooms & bathrooms
- Bedrooms: 2
- Bathrooms: 1
- Full bathrooms: 1
- Main level bathrooms: 1
- Main level bedrooms: 2
Bedroom 1
- Level: Entry
Bedroom 2
- Level: Entry
Kitchen
- Level: Entry
Laundry
- Level: Entry
Living room
- Level: Entry
Heating
- Forced Air Gas
Cooling
- None
Features
- Flooring: Wood
- Basement: Crawl Space
Interior area
- Total structure area: 719
- Total interior livable area: 719 sqft
- Finished area below ground: 0
Property
Parking
- Total spaces: 3
- Uncovered spaces: 3
- Details: Off Street Parking
Features
- Patio & porch: Front Porch, Rear Porch, Covered Porch, Deck
Lot
- Size: 4,791 Square Feet
- Features: Level
Details
- Parcel number: 4021931
Construction
Type & style
- Home type: SingleFamily
- Architectural style: Ranch
- Property subtype: Single Family Residence
Materials
- Aluminum Siding
Condition
- Year built: 1953
Utilities & green energy
- Sewer: Public Sewer
- Water: Public
Community & HOA
HOA
- Has HOA: No
Location
- Region: Roanoke
Financial & listing details
- Price per square foot: $195/sqft
- Tax assessed value: $81,800
- Annual tax amount: $998
- Date on market: 10/19/2026
- Cumulative days on market: 52 days
Estimated market value
$134,600
$128,000 - $141,000
$1,021/mo
Price history
| Date | Event | Price |
|---|---|---|
| 10/19/2026 | Listed for sale | $139,950$195/sqft |
Source:  RVAR #929171 Report a problem RVAR #929171 Report a problem | ||
| 8/16/2026 | Pending sale | $139,950$195/sqft |
Source: RVAR #929171 Report a problem | ||
| 7/6/2026 | Listed for sale | $139,950$195/sqft |
Source: RVAR #929171 Report a problem | ||
Public tax history
| Year | Property taxes | Tax assessment |
|---|---|---|
| 2025 | $998 +24.7% | $81,800 +24.7% |
| 2024 | $800 +20.8% | $65,600 +20.8% |
| 2023 | $662 +7.1% | $54,300 +7.1% |
| 2022 | $619 +3.5% | $50,700 +3.5% |
| 2021 | $598 -14.7% | $49,000 +1.9% |
| 2020 | $701 +22.4% | $48,100 +2.6% |
| 2019 | $572 -24.4% | $46,900 -8.9% |
| 2018 | $757 +14.5% | $51,500 |
| 2017 | $661 | $51,500 |
| 2016 | $661 +3.4% | $51,500 |
| 2015 | $639 | $51,500 |
| 2014 | $639 | $51,500 -4.1% |
| 2013 | -- | $53,700 -4.3% |
| 2012 | -- | $56,100 -6% |
| 2011 | -- | $59,700 |
| 2010 | -- | $59,700 |
| 2009 | -- | $59,700 |
| 2008 | -- | $59,700 +2.9% |
| 2007 | -- | $58,000 +21.1% |
| 2005 | -- | $47,900 +8.1% |
| 2004 | -- | $44,300 +11.9% |
| 2003 | -- | $39,600 +9.1% |
| 2002 | -- | $36,300 +4% |
| 2001 | -- | $34,900 |
Find assessor info on the county website
Monthly payment
Est. payment
Payment breakdown
Explore the cost of this home by adjusting the details. Changes won't be saved.Climate risks
Neighborhood: Belmont
Nearby schools
Schools provided by the listing agent
- Elementary: Morningside
- Middle: John P. Fishwick
- High: Patrick Henry
Source: RVAR. This data may not be complete. We recommend contacting the local school district to confirm school assignments for this home.
Similar homes
- $129,0002 bd1 ba832 sqft1213 Kirk Ave SE, Roanoke, VA 24013For Sale
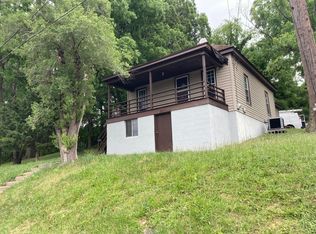
 MLS ID #932528, DAVID MCCRAY. RVAR
 - $165,0002 bd1 ba1k sqft1332 Buena Vista Blvd SE, Roanoke, VA 24013For Sale
 MLS ID #931214, JAMIE FIDLER. RVAR
 - $119,9502 bd1 ba1k sqft1218 6th St SE, Roanoke, VA 24013For Sale
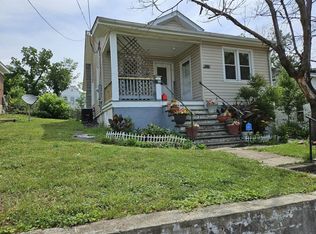 NextHome
 - $149,0002 bd1 ba768 sqft2816 Sweetbrier Ave SW, Roanoke, VA 24015For Sale
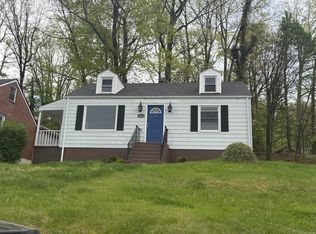 MLS ID #932393, BRADLEY VICTOR THOMAS. RVAR
 - $154,0002 bd1 ba838 sqft2822 Sweetbrier Ave SW, Roanoke, VA 24015For SaleMLS ID #932399, BRADLEY VICTOR THOMAS. RVAR
- $179,9002 bd1 ba716 sqft439 Cedar Bluff Ave SE, Roanoke, VA 24013For SaleMLS ID #931190, KATY COOKSTON. RVAR
- $152,0002 bd1 ba756 sqft453 Dale Ave, Vinton, VA 24179For SaleMLS ID #932555, JESSIE CHRISTINE FOSTER. RVAR
- $115,9683 bd1 ba768 sqft1320 Tazewell Ave SE, Roanoke, VA 24013For SaleMLS ID #921698, COURTNEE W BISHOP. RVAR
- $154,6242 bd1 ba700 sqft1806 Padbury Ave SE, Roanoke, VA 24014For SaleMLS ID #922696, COURTNEE W BISHOP. RVAR
- $149,9503 bd1 ba960 sqft226 Rutherford Ct NW, Roanoke, VA 24016For SaleMLS ID #930369, DAMON JONATHAN GETTIER. RVAR
- $104,9502 bd1 ba844 sqft1241 Dale Ave SE, Roanoke, VA 24013For SaleMLS ID #931141, ANASTASIA M THOMPSON. RVAR
- $169,9502 bd1 ba710 sqft3114 Yardley Dr NW, Roanoke, VA 24012For SaleMLS ID #932567, TERRANCE BRADBURN. RVAR
- $150,0002 bd1 ba805 sqft513 20th St NW, Roanoke, VA 24017For SaleMLS ID #929752, JESSICA P ROSSELLO. RVAR
- $156,0002 bd1 ba780 sqft925 Kellogg Ave NW, Roanoke, VA 24012For SaleMLS ID #925594, WHITNEY LYNN SMITH. RVAR
- $199,0002 bd1 ba927 sqft1332 Morningside St SE, Roanoke, VA 24013For SaleMLS ID #928601, ESTHER JOY CERLE. RVAR
- $159,0003 bd1 ba785 sqft1301 Monroe St NW, Roanoke, VA 24017For SaleMLS ID #931881, ALYSHIA MERCHANT. RVAR
- $184,0003 bd1 ba910 sqft1856 Kenwood Blvd SE, Roanoke, VA 24013For SaleMLS ID #932186, ALYSHIA MERCHANT. RVAR
- $168,0002 bd1 ba744 sqft3819 Virginia Ave NW, Roanoke, VA 24017For SaleMLS ID #928262, JASON DEBORD. RVAR
- $109,9003 bd1 ba1k sqft525 Westwood Blvd NW, Roanoke, VA 24017For SaleMLS ID #930071, BONNIE S HALL. RVAR
- $169,9502 bd2 ba959 sqft5109 Salem Tpke NW, Roanoke, VA 24017For SaleMLS ID #930844, TERRANCE BRADBURN. RVAR
