SPECIAL LIMITED TIME FLASH SALE! HOME PRICE WILL INCREASE THIS SUNDAY, OCTOBER 4TH AT MIDNIGHT.
Welcome home! This beautifully remodeled 3-bedroom, 1-bath charmer is the perfect blend of modern updates and everyday comfort. Whether you're purchasing your very first home, looking to downsize, or searching for a fantastic investment property, this one checks all the boxes. Step inside to fresh paint, brand-new flooring, updated fixtures, and a bright, inviting layout that's ready for you to make it your own. The spacious kitchen features new appliances, plenty of cabinet space, and room to gather with family and friends.
Enjoy peace of mind knowing the heavy lifting has already been done with ALL new plumbing, all brand new energy efficiency windows, a new gas furnace and central A/C installed in 2025 (with approximately 9 years remaining on the warranty), making this home as practical as it is beautiful.
Outside, you'll love the bonus extra lot, offering endless possibilities for entertaining, gardening, pets, or simply enjoying a little extra space that's hard to find in the city.
Conveniently located in the heart of Northwest Roanoke, you'll be just minutes from shopping, restaurants, schools, parks, and everything the city has to offer.
Affordable. Move-in ready. Full of opportunity. Homes with this many updates don't stay on the market for long...schedule your private showing today before someone else calls it home!
For sale
Price increase: $5.1K (10/5)
$175,000
1301 Monroe St NW, Roanoke, VA 24017
3beds
785sqft
Single Family Residence
Built in 1954
6,534 Square Feet Lot
$170,600 Zestimate®
$223/sqft
$-- HOA
What's special
Bright inviting layoutBeautifully remodeledBrand-new flooringNew plumbingSpacious kitchenBonus extra lotFresh paint
- 9 days
- 329
- 29
Zillow last checked:
Listing updated:
Listed by:
ALYSHIA MERCHANT 540-815-1602,
VARNEY REALTY PARTNERS 540-427-7407
Source: RVAR,MLS#: 931881
Facts & features
Interior
Bedrooms & bathrooms
- Bedrooms: 3
- Bathrooms: 1
- Full bathrooms: 1
- Main level bathrooms: 1
- Main level bedrooms: 3
Heating
- Forced Air Oil
Cooling
- Central Air
Features
- Ceiling Fan(s)
- Flooring: Tile, Luxury Vinyl Plank
- Basement: Dirt Floor
Interior area
- Total structure area: 785
- Total interior livable area: 785 sqft
Property
Features
- Levels: One
- Stories: 1
Lot
- Size: 6,534 Square Feet
Details
- Parcel number: 2760312
Construction
Type & style
- Home type: SingleFamily
- Property subtype: Single Family Residence
Materials
- Vinyl Siding, Wood Siding
Condition
- Year built: 1954
Utilities & green energy
- Sewer: Public Sewer
- Water: Public
Community & HOA
HOA
- Has HOA: No
Location
- Region: Roanoke
Financial & listing details
- Price per square foot: $223/sqft
- Tax assessed value: $99,600
- Annual tax amount: $1,215
- Date on market: 9/30/2026
- Cumulative days on market: 92 days
Estimated market value
$170,600
$162,000 - $179,000
$1,248/mo
Price history
| Date | Event | Price |
|---|---|---|
| 10/5/2026 | Price change | $175,000+3%$223/sqft |
Source:  RVAR #931881 Report a problem RVAR #931881 Report a problem | ||
| 9/30/2026 | Price change | $169,950-5.5%$216/sqft |
Source: RVAR #931881 Report a problem | ||
| 8/17/2026 | Price change | $179,9000%$229/sqft |
Source: RVAR #929414 Report a problem | ||
| 7/11/2026 | Listed for sale | $179,950+124.9%$229/sqft |
Source: eXp Realty #929414 Report a problem | ||
| 9/18/2025 | Listing removed | $1,600$2/sqft |
Source: Zillow Rentals Report a problem | ||
| 9/3/2025 | Listed for rent | $1,600$2/sqft |
Source: Zillow Rentals Report a problem | ||
| 7/18/2025 | Sold | $80,000-38.3%$102/sqft |
Source: RVAR #915243 Report a problem | ||
| 6/15/2025 | Pending sale | $129,654$165/sqft |
Source: RVAR #915243 Report a problem | ||
| 5/18/2025 | Price change | $129,654-2%$165/sqft |
Source: RVAR #915243 Report a problem | ||
| 4/11/2025 | Price change | $132,300-2%$169/sqft |
Source: RVAR #915243 Report a problem | ||
| 3/17/2025 | Listed for sale | $135,000$172/sqft |
Source: RVAR #915243 Report a problem | ||
Public tax history
| Year | Property taxes | Tax assessment |
|---|---|---|
| 2025 | $1,215 +20.6% | $99,600 +20.6% |
| 2024 | $1,008 +18.3% | $82,600 +18.3% |
| 2023 | $852 +8.7% | $69,800 +8.7% |
| 2022 | $783 +21.4% | $64,200 +21.4% |
| 2021 | $645 -12.9% | $52,900 |
| 2020 | $741 +18.9% | $52,900 +3.5% |
| 2019 | $623 -14.3% | $51,100 +2.2% |
| 2018 | $728 +17.5% | $50,000 +2% |
| 2017 | $619 -3.4% | $49,000 -3.5% |
| 2016 | $641 +3.8% | $50,800 -1% |
| 2015 | $618 | $51,300 |
| 2014 | $618 | $51,300 -1.2% |
| 2013 | -- | $51,900 -10.2% |
| 2012 | -- | $57,800 -10% |
| 2011 | -- | $64,200 |
| 2010 | -- | $64,200 |
| 2009 | -- | $64,200 |
| 2008 | -- | $64,200 +3.9% |
| 2007 | -- | $61,800 +9.2% |
| 2005 | -- | $56,600 +8% |
| 2004 | -- | $52,400 +5% |
| 2003 | -- | $49,900 +7.1% |
| 2002 | -- | $46,600 +1.1% |
| 2001 | -- | $46,100 |
Find assessor info on the county website
Monthly payment
Est. payment
Payment breakdown
Explore the cost of this home by adjusting the details. Changes won't be saved.Climate risks
Neighborhood: Washington Heights
Nearby schools
Schools provided by the listing agent
- Elementary: Westside
- Middle: Lucy Addison
- High: William Fleming
Source: RVAR. This data may not be complete. We recommend contacting the local school district to confirm school assignments for this home.
Similar homes
- $169,9502 bd2 ba959 sqft5109 Salem Tpke NW, Roanoke, VA 24017For Sale

 MLS ID #930844, TERRANCE BRADBURN. RVAR
 - $169,9502 bd1 ba744 sqft3819 Virginia Ave NW, Roanoke, VA 24017For Sale
 MLS ID #928262, JASON DEBORD. RVAR
 - $209,9503 bd2 ba1.1k sqft3937 Kentucky Ave NW, Roanoke, VA 24017For Sale
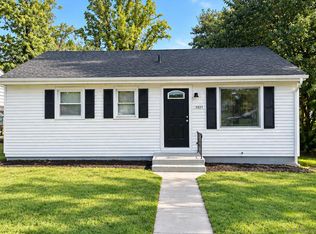 MLS ID #931408, DEANA PINION MCGHEE. RVAR
 - $--3 bd1 ba996 sqft3716 Norway Ave NW, Roanoke, VA 24017Auction
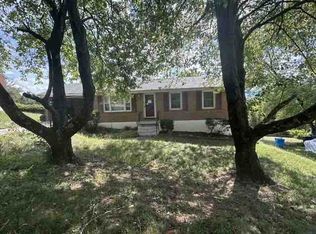 ServiceLink Auction
 - $209,5003 bd2 ba1.1k sqft1035 Westside Blvd NW, Roanoke, VA 24017For SaleMLS ID #929299, KRISTINA GRIFFITH. RVAR
- $214,9503 bd1 ba1k sqft919 Glenn Ridge Rd NW, Roanoke, VA 24017For SaleMLS ID #931359, KEVIN WESTLAKE. RVAR
- $224,5003 bd1 ba1k sqft4243 Tennessee Ave NW, Roanoke, VA 24017For SaleMLS ID #929815, ERIN REYNOLDS. RVAR
- $201,7803 bd1 ba1k sqft3518 Barberry Ave NW, Roanoke, VA 24017For SaleMLS ID #929400, COURTNEE W BISHOP. RVAR
- $189,0003 bd1 ba910 sqft1856 Kenwood Blvd SE, Roanoke, VA 24013For SaleMLS ID #932186, ALYSHIA MERCHANT. RVAR
- $160,0004 bd1 ba1.1k sqft1427 Gilmer Ave NW, Roanoke, VA 24017For SaleMLS ID #930283, CLAY JAMIESON. RVAR
- $177,3003 bd1 ba1.1k sqft2925 Ravenwood Ave NW, Roanoke, VA 24012For SaleMLS ID #930377, GREGG AYERS. RVAR
- $230,0003 bd1 ba1k sqft4928 Rowe Ridge Rd NW, Roanoke, VA 24017For SaleMLS ID #931628, JENNIFER LAUREN PORTER. RVAR
- $249,9503 bd1 ba1k sqft2538 Windsor Ave SW, Roanoke, VA 24015For SaleMLS ID #928936, NORA BELL. RVAR
- $150,0002 bd1 ba805 sqft513 20th St NW, Roanoke, VA 24017For SaleMLS ID #929752, JESSICA P ROSSELLO. RVAR
- $225,0003 bd2 ba1.1k sqft2627 Hillendale Dr NW, Roanoke, VA 24017For SaleMLS ID #930436, VERONICA FAZ. RVAR
- $149,9503 bd1 ba992 sqft3324 Bandy Rd, Roanoke, VA 24014For SaleMLS ID #931956, CHERYL B HAM. RVAR
- $119,0002 bd1 ba672 sqft3905 Maine Ave NW, Roanoke, VA 24017For SaleMLS ID #928335, SYBIL BARRETT. RVAR
- $195,0003 bd1 ba864 sqft2416 Shull Rd NE, Roanoke, VA 24012For SaleMLS ID #927554, KATHLEEN ANN VANALLMAN. RVAR
- $174,9502 bd1 ba1.1k sqft1122 Dale Ave SE, Roanoke, VA 24013For SaleMLS ID #930603, TROY HAM. RVAR
