Beautifully updated one-level brick starter home ready for its next chapter! Enjoy refinished hardwood floors throughout, a bonus den for flexible living or work-from-home space, and a brand-new kitchen complete with new appliances. The fully remodeled tile bathroom adds modern comfort and style. Convenient Roanoke location close to shopping, schools, dining, and major routes. Easy one-level living with solid brick construction--move-in ready and priced to sell. Don't miss this opportunity!
For sale
$154,000
2822 Sweetbrier Ave SW, Roanoke, VA 24015
2beds
838sqft
Single Family Residence
Built in 1951
7,840 Square Feet Lot
$158,500 Zestimate®
$184/sqft
$-- HOA
What's special
Solid brick constructionFully remodeled tile bathroomRefinished hardwood floors throughoutNew appliancesBrand-new kitchen
- 32 minutes
- 22
- 4
Zillow last checked:
Listing updated:
Listed by:
BRADLEY VICTOR THOMAS 540-915-3637,
MOUNTAIN VIEW REAL ESTATE LLC 540-904-5424
Source: RVAR,MLS#: 932399
Facts & features
Interior
Bedrooms & bathrooms
- Bedrooms: 2
- Bathrooms: 1
- Full bathrooms: 1
- Main level bathrooms: 1
- Main level bedrooms: 2
Bedroom 1
- Level: Entry
Bedroom 2
- Level: Entry
Den
- Level: Entry
Kitchen
- Level: Entry
Laundry
- Level: Entry
Living room
- Level: Entry
Heating
- Heat Pump Electric
Cooling
- Heat Pump Electric
Appliances
- Included: Microwave Oven (Built In)
Features
- Ceiling Fan(s)
- Flooring: Wood
- Windows: Insulated Windows
- Basement: Crawl Space
Interior area
- Total structure area: 838
- Total interior livable area: 838 sqft
Property
Features
- Patio & porch: Front Porch, Rear Porch
Lot
- Size: 7,840 Square Feet
- Features: Sloped Down, Level
Details
- Parcel number: 1651009
Construction
Type & style
- Home type: SingleFamily
- Architectural style: Ranch
- Property subtype: Single Family Residence
Materials
- Brick
Condition
- Year built: 1951
Utilities & green energy
- Sewer: Public Sewer
- Water: Public
Community & HOA
Community
- Features: Public Transport, Restaurant
- Subdivision: Corbieshaw
HOA
- Has HOA: No
Location
- Region: Roanoke
Financial & listing details
- Price per square foot: $184/sqft
- Tax assessed value: $122,000
- Annual tax amount: $1,489
- Date on market: 10/15/2026
- Cumulative days on market: 31 days
Estimated market value
$158,500
$151,000 - $166,000
$1,265/mo
Price history
| Date | Event | Price |
|---|---|---|
| 10/15/2026 | Listed for sale | $154,000-6.5%$184/sqft |
Source:  RVAR #932399 Report a problem RVAR #932399 Report a problem | ||
| 9/1/2026 | Listing removed | $164,708$197/sqft |
Source: RVAR #930020 Report a problem | ||
| 8/18/2026 | Listed for sale | $164,708+4.6%$197/sqft |
Source: RVAR #930020 Report a problem | ||
| 6/26/2026 | Sold | $157,500-12.5%$188/sqft |
Source: Public Record Report a problem | ||
| 3/28/2026 | Listing removed | $179,950$215/sqft |
Source: RVAR #915644 Report a problem | ||
| 8/11/2025 | Pending sale | $179,950$215/sqft |
Source: RVAR #915644 Report a problem | ||
| 8/4/2025 | Price change | $179,950-3.2%$215/sqft |
Source: RVAR #915644 Report a problem | ||
| 7/17/2025 | Price change | $185,950-2.1%$222/sqft |
Source: RVAR #915644 Report a problem | ||
| 6/19/2025 | Price change | $189,950-2.6%$227/sqft |
Source: RVAR #915644 Report a problem | ||
| 6/9/2025 | Price change | $194,950-2.5%$233/sqft |
Source: RVAR #915644 Report a problem | ||
| 3/28/2025 | Listed for sale | $199,950+48.1%$239/sqft |
Source: RVAR #915644 Report a problem | ||
| 6/13/2024 | Sold | $135,000$161/sqft |
Source: Public Record Report a problem | ||
Public tax history
| Year | Property taxes | Tax assessment |
|---|---|---|
| 2025 | $1,488 +17.2% | $122,000 +17.2% |
| 2024 | $1,270 +9.7% | $104,100 +9.7% |
| 2023 | $1,158 +13.8% | $94,900 +13.8% |
| 2022 | $1,017 +7.1% | $83,400 +7.1% |
| 2021 | $950 -2.4% | $77,900 +3.9% |
| 2020 | $974 +13.7% | $75,000 +6.8% |
| 2019 | $856 -12.1% | $70,200 |
| 2018 | $974 +12.3% | $70,200 +1.3% |
| 2017 | $867 -20.6% | $69,300 -21% |
| 2016 | $1,092 +6.4% | $87,700 |
| 2015 | $1,026 | $87,700 +2.8% |
| 2014 | $1,026 | $85,300 -1% |
| 2013 | -- | $86,200 |
| 2012 | -- | $86,200 |
| 2011 | -- | $86,200 |
| 2010 | -- | $86,200 |
| 2009 | -- | $86,200 |
| 2008 | -- | $86,200 +2.7% |
| 2007 | -- | $83,900 +14.8% |
| 2005 | -- | $73,100 +8.5% |
| 2004 | -- | $67,400 +9.6% |
| 2003 | -- | $61,500 +7% |
| 2002 | -- | $57,500 +2.3% |
| 2001 | -- | $56,200 |
Find assessor info on the county website
Monthly payment
Est. payment
Payment breakdown
Explore the cost of this home by adjusting the details. Changes won't be saved.Climate risks
Neighborhood: Grandin Court
Nearby schools
Schools provided by the listing agent
- Elementary: Fishburn Park
- Middle: James Madison
- High: Patrick Henry
Source: RVAR. This data may not be complete. We recommend contacting the local school district to confirm school assignments for this home.
Similar homes
- $149,0002 bd1 ba768 sqft2816 Sweetbrier Ave SW, Roanoke, VA 24015For Sale
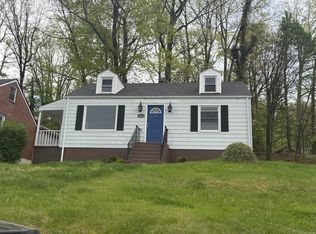
 MLS ID #932393, BRADLEY VICTOR THOMAS. RVAR
 - $214,9502 bd1 ba787 sqft2750 Derwent Dr SW, Roanoke, VA 24015For Sale
 MLS ID #932323, BRENT STOVER. RVAR
 - $165,0002 bd1 ba804 sqft635 Mountain Ave SE, Roanoke, VA 24013For Sale
 MLS ID #932304, DEBRA LEIGH GILES. RVAR
 - $174,9502 bd1 ba1.1k sqft918 Westside Blvd NW, Roanoke, VA 24017For Sale
 MLS ID #932094, JOE ALLS. RVAR
 - $169,9502 bd2 ba959 sqft5109 Salem Tpke NW, Roanoke, VA 24017For SaleMLS ID #930844, TERRANCE BRADBURN. RVAR
- $209,9002 bd1 ba838 sqft2944 Fleetwood Ave SW, Roanoke, VA 24015For SaleMLS ID #931031, TAMMY SCOTT. RVAR
- $198,0003 bd1 ba919 sqft1605 Syracuse Ave NW, Roanoke, VA 24017For SaleMLS ID #932307, ALYSHIA MERCHANT. RVAR
- $168,0002 bd1 ba744 sqft3819 Virginia Ave NW, Roanoke, VA 24017For SaleMLS ID #928262, JASON DEBORD. RVAR
- $175,0003 bd1 ba785 sqft1301 Monroe St NW, Roanoke, VA 24017For SaleMLS ID #931881, ALYSHIA MERCHANT. RVAR
- $165,0002 bd1 ba1k sqft1332 Buena Vista Blvd SE, Roanoke, VA 24013For SaleMLS ID #931214, JAMIE FIDLER. RVAR
- $150,0002 bd1 ba805 sqft513 20th St NW, Roanoke, VA 24017For SaleMLS ID #929752, JESSICA P ROSSELLO. RVAR
- $156,0002 bd1 ba780 sqft925 Kellogg Ave NW, Roanoke, VA 24012For SaleMLS ID #925594, WHITNEY LYNN SMITH. RVAR
- $154,6242 bd1 ba700 sqft1806 Padbury Ave SE, Roanoke, VA 24014For SaleMLS ID #922696, COURTNEE W BISHOP. RVAR
- $160,0004 bd1 ba1.1k sqft1427 Gilmer Ave NW, Roanoke, VA 24017For SaleMLS ID #930283, CLAY JAMIESON. RVAR
- $152,0002 bd1 ba756 sqft453 Dale Ave, Vinton, VA 24179For Sale
 MLS ID #428845, Jessie Foster, Blue Ridge Mountain Realty, LLC. New River Valley AOR
 - $119,0002 bd1 ba672 sqft3905 Maine Ave NW, Roanoke, VA 24017For SaleMLS ID #928335, SYBIL BARRETT. RVAR
- $159,2362 bd1 ba884 sqft726 Elizabeth Ave, Salem, VA 24153For SaleMLS ID #924185, COURTNEE W BISHOP. RVAR
- $189,9502 bd1 ba718 sqft1481 Kefauver Rd SE, Roanoke, VA 24014For SaleMLS ID #932052, NORM PULLEN. RVAR
- $187,5002 bd1 ba716 sqft439 Cedar Bluff Ave SE, Roanoke, VA 24013For SaleMLS ID #931190, KATY COOKSTON. RVAR
