Enjoy effortless single-level living in this move-in ready 2-bedroom, 1-bath home, perfectly framed by breathtaking mountain views. Sunlight floods the bright, open-concept layout through a striking skylight, accentuating the vaulted ceilings and a neutral color palette that flows seamlessly from the living room into the kitchen. Step outside to a private backyard space complete with a patio and two handy storage buildings and easy maintenance. Updated HVAC (2023) & water heater (2024). Conveniently located to many great Roanoke amenities!
For sale
Price cut: $5K (11/12)
$175,000
1481 Kefauver Rd SE, Roanoke, VA 24014
2beds
718sqft
Single Family Residence
Built in 1998
5,227 Square Feet Lot
$172,300 Zestimate®
$244/sqft
$-- HOA
What's special
Breathtaking mountain viewsBright open-concept layoutTwo handy storage buildingsNeutral color paletteStriking skylightPrivate backyard spaceVaulted ceilings
- 41 days
- 590
- 42
Zillow last checked:
Listing updated:
Listed by:
NORM PULLEN 540-330-6906,
REAL BROKER, LLC - ROANOKE 540-402-4696
Source: RVAR,MLS#: 932052
Facts & features
Interior
Bedrooms & bathrooms
- Bedrooms: 2
- Bathrooms: 1
- Full bathrooms: 1
- Main level bathrooms: 1
- Main level bedrooms: 2
Primary bedroom
- Level: Entry
Bedroom 2
- Level: Entry
Eat in kitchen
- Level: Entry
Laundry
- Level: Entry
Living room
- Level: Entry
Heating
- Heat Pump Electric
Cooling
- Central Air
Appliances
- Included: Microwave Oven (Built In), Electric Range
Features
- Flooring: Carpet, Tile
- Windows: Skylight(s)
- Basement: Crawl Space
Interior area
- Total structure area: 718
- Total interior livable area: 718 sqft
Video & virtual tour
Property
Parking
- Parking features: Paved Driveway
- Has uncovered spaces: Yes
- Details: Off Street Parking
Features
- Levels: One
- Stories: 1
- Patio & porch: Patio
Lot
- Size: 5,227 Square Feet
- Features: Cleared
Details
- Additional structures: Shed(s)
- Parcel number: 4370731
Construction
Type & style
- Home type: SingleFamily
- Architectural style: Ranch
- Property subtype: Single Family Residence
Materials
- Vinyl Siding
Condition
- Year built: 1998
Utilities & green energy
- Sewer: Public Sewer
- Water: Public
Community & HOA
Community
- Subdivision: Kefauver Lands
HOA
- Has HOA: No
Location
- Region: Roanoke
Financial & listing details
- Price per square foot: $244/sqft
- Tax assessed value: $143,600
- Annual tax amount: $1,751
- Date on market: 10/5/2026
- Cumulative days on market: 43 days
Estimated market value
$172,300
$164,000 - $181,000
$1,310/mo
Price history
| Date | Event | Price |
|---|---|---|
| 11/12/2026 | Price change | $175,000-2.8%$244/sqft |
Source:  RVAR #932052 Report a problem | ||
| 10/25/2026 | Price change | $180,000-5.2%$251/sqft |
Source: RVAR #932052 Report a problem | ||
| 10/5/2026 | Listed for sale | $189,950+65.2%$265/sqft |
Source: RVAR #932052 Report a problem | ||
| 11/20/2020 | Sold | $115,000$160/sqft |
Source: RVAR #874031 Report a problem | ||
| 10/10/2020 | Pending sale | $115,000$160/sqft |
Source: Long & Foster-Roanoke/South #874031 Report a problem | ||
| 10/7/2020 | Listed for sale | $115,000+27.8%$160/sqft |
Source: LONG & FOSTER - ROANOKE OFFICE #874031 Report a problem | ||
| 7/13/2015 | Sold | $89,950-4.8%$125/sqft |
Source: RVAR #815263 Report a problem | ||
| 5/18/2015 | Listed for sale | $94,500+42.1%$132/sqft |
Source: MKB, REALTORS #815263 Report a problem | ||
| 3/26/2015 | Sold | $66,500-4.9%$93/sqft |
Source: RVAR #811494 Report a problem | ||
| 2/4/2015 | Listed for sale | $69,900$97/sqft |
Source: GRACIOUS LIVING REALTY,INC #811494 Report a problem | ||
Public tax history
| Year | Property taxes | Tax assessment |
|---|---|---|
| 2025 | $1,752 +6.7% | $143,600 +6.7% |
| 2024 | $1,642 +15.8% | $134,600 +15.8% |
| 2023 | $1,418 +14.6% | $116,200 +14.6% |
| 2022 | $1,237 +14.8% | $101,400 +14.8% |
| 2021 | $1,077 -0.4% | $88,300 +6.9% |
| 2020 | $1,081 +13.5% | $82,600 +5.8% |
| 2019 | $953 -10% | $78,100 +2.4% |
| 2018 | $1,059 +10% | $76,300 |
| 2017 | $963 +7.9% | $76,300 +8.2% |
| 2016 | $893 -10.3% | $70,500 +1.7% |
| 2015 | $995 | $69,300 -14.5% |
| 2014 | $995 | $81,100 -3% |
| 2013 | -- | $83,600 -4.2% |
| 2012 | -- | $87,300 -5% |
| 2011 | -- | $91,900 |
| 2010 | -- | $91,900 |
| 2009 | -- | $91,900 |
| 2008 | -- | $91,900 |
| 2007 | -- | $91,900 +13% |
| 2005 | -- | $81,300 +9.7% |
| 2004 | -- | $74,100 +6% |
| 2003 | -- | $69,900 +7% |
| 2002 | -- | $65,300 +2.8% |
| 2001 | -- | $63,500 |
Find assessor info on the county website
Monthly payment
Est. payment
Payment breakdown
Explore the cost of this home by adjusting the details. Changes won't be saved.Climate risks
Neighborhood: Garden City
Nearby schools
Schools provided by the listing agent
- Elementary: Garden City
- Middle: John P. Fishwick
- High: Patrick Henry
Source: RVAR. This data may not be complete. We recommend contacting the local school district to confirm school assignments for this home.


Similar homes
- $179,9002 bd1 ba737 sqft2218 Mount Pleasant Blvd SE, Roanoke, VA 24014For Sale
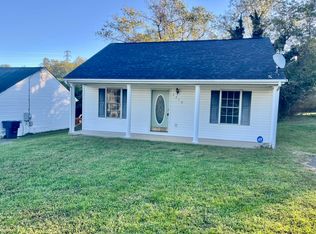
 MLS ID #932609, APRIL MCGHEE. RVAR
- $179,0002 bd1 ba702 sqft1713 Padbury Ave SE, Roanoke, VA 24014For Sale
 MLS ID #931320, LINDSEY KAYE CARROLL. RVAR
- $219,0002 bd2 ba932 sqft1425 Kefauver Rd SE, Roanoke, VA 24014For Sale
 MLS ID #930259, KIMBERLY ADAMS CHESSER. RVAR
- $179,9002 bd1 ba716 sqft439 Cedar Bluff Ave SE, Roanoke, VA 24013For Sale
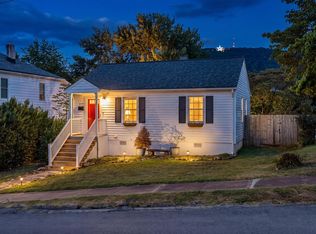 MLS ID #931190, KATY COOKSTON. RVAR
- $179,9003 bd1 ba916 sqft1206 14th St SE, Roanoke, VA 24013For SaleMLS ID #932959, PATRICK WILKINSON. RVAR
- $184,0003 bd1 ba910 sqft1856 Kenwood Blvd SE, Roanoke, VA 24013For SaleMLS ID #932186, ALYSHIA MERCHANT. RVAR
- $154,6242 bd1 ba700 sqft1806 Padbury Ave SE, Roanoke, VA 24014For SaleMLS ID #922696, COURTNEE W BISHOP. RVAR
- $210,0002 bd1 ba1k sqft1815 Riverdale Rd SE, Roanoke, VA 24014For SaleMLS ID #927982, COURTNEE W BISHOP. RVAR
- $152,0002 bd1 ba756 sqft453 Dale Ave, Vinton, VA 24179For SaleMLS ID #932555, JESSIE CHRISTINE FOSTER. RVAR
- $154,0002 bd1 ba838 sqft2822 Sweetbrier Ave SW, Roanoke, VA 24015For SaleMLS ID #932399, BRADLEY VICTOR THOMAS. RVAR
- $169,4503 bd1 ba910 sqft507 Rutherford Ave NW, Roanoke, VA 24016For SaleMLS ID #932572, SHEILA J WRIGHT. RVAR
- $193,5003 bd1 ba864 sqft2416 Shull Rd NE, Roanoke, VA 24012For SaleMLS ID #927554, KATHLEEN ANN VANALLMAN. RVAR
- $199,0002 bd1 ba927 sqft1332 Morningside St SE, Roanoke, VA 24013For SaleMLS ID #928601, ESTHER JOY CERLE. RVAR
- $220,0002 bd1 ba828 sqft2801 Hancock St NE, Roanoke, VA 24012For SaleMLS ID #932603, SHANNON HALL. RVAR
- $149,0002 bd1 ba768 sqft2816 Sweetbrier Ave SW, Roanoke, VA 24015For SaleMLS ID #932393, BRADLEY VICTOR THOMAS. RVAR
- $159,0003 bd1 ba1k sqft709 Wayland St NE, Roanoke, VA 24012For SaleMLS ID #929763, KENDRA REED PORTER. RVAR
- $189,0002 bd1 ba648 sqft958 Palmer Ave, Salem, VA 24153For SaleMLS ID #929840, DINAH J MOSER. RVAR
- $189,9993 bd1 ba900 sqft3310 Birchlawn Ave NW, Roanoke, VA 24012For SaleMLS ID #932224, JASON RONALD ROGGENSEE. RVAR
- $210,0003 bd1 ba888 sqft719 Windsor Ave SW, Roanoke, VA 24015For SaleMLS ID #933029, DAVID MCCRAY. RVAR
- $156,0002 bd1 ba780 sqft925 Kellogg Ave NW, Roanoke, VA 24012For SaleMLS ID #925594, WHITNEY LYNN SMITH. RVAR
