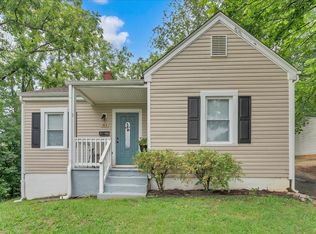
Discover an AMAZING opportunity for first-time home buyers in the heart of Roanoke! Ideally located just minutes from downtown, Valley View Mall, shopping, dining, and entertainment, this charming 3-bedroom, 1-bath home offers both ideal location and opportunity. Enjoy being only a short 10-minute drive from the iconic Roanoke Star while also benefiting from quick access to Carilion Clinic and Lewis Gale Medical Center--making it an ideal choice for working professionals. Inside, you'll find a spacious layout with plenty of room to make it your own. Recent updates completed within the last six years include a beautifully renovated bathroom, a newly built front porch, and a new roof, providing added peace of mind for years to come. Unbeatable location, great for downsizing or first time home buyers, EXCEPTIONAL OPPORTUNITY! All information to be independently verified by buyer and buyer's agent.
For sale
$159,000
709 Wayland St NE, Roanoke, VA 24012
3beds
1,007sqft
:
Get pre-qualified$1,083/mo
Single Family Residence
Built in 1993
6,534 Square Feet Lot
$192,200 Zestimate®
$158/sqft
$-- HOA
What's special
Beautifully renovated bathroomNewly built front porchNew roofSpacious layout
- 6 hours |
- 138 |
- 6 |
Zillow last checked:
Listing updated:
Listed by:
KENDRA REED PORTER 540-676-5454,
VIRGINIA REALTY GROUP 540-929-1000
Source: RVAR,MLS#: 929763
Facts & features
Interior
Bedrooms & bathrooms
- Bedrooms: 3
- Bathrooms: 1
- Full bathrooms: 1
Heating
- Heat Pump Electric
Cooling
- Heat Pump Electric
Appliances
- Included: Dishwasher, Electric Range, Refrigerator
Features
- Flooring: Carpet, Ceramic Tile, Vinyl
- Has basement: No
- Has fireplace: No
Interior area
- Total structure area: 1,007
- Total interior livable area: 1,007 sqft
- Finished area above ground: 1,007
- Finished area below ground: 0
Property
Features
- Levels: One
- Stories: 1
Lot
- Size: 6,534 Square Feet
- Features: Cleared
Details
- Parcel number: 3330814
Construction
Type & style
- Home type: SingleFamily
- Property subtype: Single Family Residence
Materials
- Vinyl
Condition
- Completed
- Year built: 1993
Utilities & green energy
- Electric: 0 Phase
- Sewer: Public Sewer
Community & HOA
Community
- Subdivision: Kenwood
HOA
- Has HOA: No
Location
- Region: Roanoke
Financial & listing details
- Price per square foot: $158/sqft
- Tax assessed value: $158,100
- Annual tax amount: $1,929
- Date on market: 7/24/2026
Estimated market value
$192,200
$181,000 - $204,000
$1,482/mo
Price history
| Date | Event | Price |
|---|---|---|
| 7/24/2026 | Listed for sale | $159,000+67.4%$158/sqft |
Source:  RVAR #929763 Report a problem RVAR #929763 Report a problem | ||
| 10/7/2019 | Sold | $95,000$94/sqft |
Source: Public Record Report a problem | ||
| 2/14/2019 | Sold | $95,000-4%$94/sqft |
Source: RVAR #853052 Report a problem | ||
| 1/21/2019 | Pending sale | $99,000$98/sqft |
Source: Keller Williams Realty Roanoke #853052 Report a problem | ||
| 1/18/2019 | Price change | $99,000+7%$98/sqft |
Source: Keller Williams Realty Roanoke #853052 Report a problem | ||
| 11/26/2018 | Pending sale | $92,500$92/sqft |
Source: Keller Williams Realty Roanoke #853052 Report a problem | ||
| 10/18/2018 | Price change | $92,500-6.6%$92/sqft |
Source: Keller Williams Realty Roanoke #853052 Report a problem | ||
| 10/6/2018 | Listed for sale | $99,000$98/sqft |
Source: KELLER WILLIAMS REALTY ROANOKE #853052 Report a problem | ||
Public tax history
| Year | Property taxes | Tax assessment |
|---|---|---|
| 2025 | $1,929 +8.4% | $158,100 +8.4% |
| 2024 | $1,779 +12% | $145,800 +12% |
| 2023 | $1,588 +17.5% | $130,200 +17.5% |
| 2022 | $1,352 +9.7% | $110,800 +9.7% |
| 2021 | $1,232 -11.3% | $101,000 +0.8% |
| 2020 | $1,388 +11.1% | $100,200 -2.1% |
| 2019 | $1,249 -7.4% | $102,400 +3.2% |
| 2018 | $1,349 +14.9% | $99,200 +7% |
| 2017 | $1,174 -1.3% | $92,700 -1.4% |
| 2016 | $1,190 +2.6% | $94,000 |
| 2015 | $1,160 | $94,000 -0.9% |
| 2014 | $1,160 | $94,900 -2.7% |
| 2013 | -- | $97,500 +1.2% |
| 2012 | -- | $96,300 |
| 2011 | -- | $96,300 |
| 2010 | -- | $96,300 |
| 2009 | -- | $96,300 |
| 2008 | -- | $96,300 +3.1% |
| 2007 | -- | $93,400 +14.5% |
| 2005 | -- | $81,600 +9.4% |
| 2004 | -- | $74,600 +8.4% |
| 2003 | -- | $68,800 +5% |
| 2002 | -- | $65,500 +3.3% |
| 2001 | -- | $63,400 |
Find assessor info on the county website
Monthly payment
Est. payment
Payment breakdown
Explore the cost of this home by adjusting the details. Changes won't be saved.Climate risks
Neighborhood: Wildwood
Nearby schools
GreatSchools rating
- 2/10Fallon Park Elementary SchoolGrades: PK-5Distance: 0.7 mi
- 2/10Stonewall Jackson Middle SchoolGrades: 6-8Distance: 1.5 mi
- 1/10William Fleming High SchoolGrades: 9-12Distance: 4.3 mi
Schools provided by the listing agent
- Elementary: Fallon Park
- Middle: John P. Fishwick
- High: William Fleming
Source: RVAR. This data may not be complete. We recommend contacting the local school district to confirm school assignments for this home.
- $225,9002 bd2 ba952 sqft1702 Baldwin Ave NE #B, Roanoke, VA 24012Off Market

- $27,9006,391 Square Feet1702 Baldwin Ave NE, Roanoke, VA 24012Off Market
- $145,9002 bd1 ba942 sqft713 Wayland St NE, Roanoke, VA 24012Off Market
- $225,9002 bd2 ba952 sqft1708 Baldwin Ave NE #A, Roanoke, VA 24012Off Market
- $25,9004,075 Square Feet1708 Baldwin Ave NE, Roanoke, VA 24012Off Market
- $31,5007,228 Square FeetWayland St Ne, Roanoke, VA 24012Off Market
- $27,9005,920 Square Feet721 Wayland St NE, Roanoke, VA 24012Off Market
- $242,4003 bd2 ba1.2k sqft704 Conway St NE, Roanoke, VA 24012Off Market
A local agent can set up tours, give advice and negotiate with sellers.
A local lender can help you make sure your offer is ready when you are.
Similar homes
- $160,0002 bd1 ba805 sqft513 20th St NW, Roanoke, VA 24017For Sale
 MLS ID #929752, JESSICA P ROSSELLO. RVAR
 - $189,5003 bd2 ba983 sqft3621 Wilmont Ave NW, Roanoke, VA 24017For Sale
 MLS ID #929455, SUSAN BAILEY. RVAR
 - $215,0003 bd1 ba988 sqft1433 Gladstone Ave SE, Roanoke, VA 24013For Sale
 MLS ID #929686, KAYLA JEAN MANN. RVAR
 - $204,9502 bd1 ba1k sqft2820 Mount Pleasant Blvd, Roanoke, VA 24014For Sale
 MLS ID #929793, DEANA PINION MCGHEE. RVAR
 - $160,0002 bd1 ba780 sqft925 Kellogg Ave NW, Roanoke, VA 24012For SaleMLS ID #925594, WHITNEY LYNN SMITH. RVAR
- $179,9503 bd1 ba998 sqft703 Harrison Ave NW, Roanoke, VA 24016For SaleMLS ID #929582, CLAUDIA MARTINEZ. RVAR
- $159,9003 bd1 ba1k sqft2756 Kirkland Dr NW, Roanoke, VA 24017For SaleMLS ID #928813, DWAYNE EPPERLY. RVAR
- $204,9003 bd2 ba1.2k sqft505 Fugate Rd NE, Roanoke, VA 24012For Sale By Owner
- $199,9504 bd1 ba1.2k sqft2923 Courtland Rd NW, Roanoke, VA 24012For SaleMLS ID #929425, ALYSHIA MERCHANT. RVAR
- $199,9503 bd1 ba846 sqft4034 Maine Ave NW, Roanoke, VA 24017For SaleMLS ID #929743, BILL KERN. RVAR
- $199,9503 bd2 ba1.1k sqft1404 10th St NE, Roanoke, VA 24012For SaleMLS ID #926661, DAVID SPANGLER. RVAR
- $180,0002 bd1 ba680 sqft2252 Kenwood Blvd SE, Roanoke, VA 24013For SaleMLS ID #929497, JENNIFER SUZANNE PARDEE. RVAR
- $180,7843 bd2 ba1.2k sqft1917 Wise Ave SE, Roanoke, VA 24013For SaleMLS ID #919287, COURTNEE W BISHOP. RVAR
- $--3 bd2 ba1.3k sqft1011 Crescent St NW, Roanoke, VA 24017AuctionServiceLink Auction
- $155,0002 bd1 ba756 sqft453 Dale Ave, Vinton, VA 24179For SaleMLS ID #925067, JESSIE CHRISTINE FOSTER. RVAR
- $155,0002 bd1 ba840 sqft1224 Stewart Ave SE, Roanoke, VA 24013For SaleMLS ID #926944, JULIA ALYS HORNBY. RVAR
- $180,0003 bd2 ba1.2k sqft3002 Roberts Rd SW, Roanoke, VA 24014For SaleMLS ID #929548, DANIEL KEETON. RVAR
- $145,9063 bd1 ba869 sqft1012 Hunt Ave NW, Roanoke, VA 24012For SaleMLS ID #913357, COURTNEE W BISHOP. RVAR
- $145,0003 bd1 ba1.1k sqft3712 Yellow Mountain Rd SE, Roanoke, VA 24014For SaleMLS ID #929099, ISAAC MCKAY EARLS. RVAR
- $174,9503 bd2 ba1.1k sqft1001 Hanover Ave NW, Roanoke, VA 24017For SaleMLS ID #923676, TAMMY L RICKMAN. RVAR
