Welcome home to 2252 Kenwood Blvd SE! This charming 2-bedroom, 1-bath home is an ideal first home in a convenient Roanoke location. Enjoy an updated kitchen, newer windows, newer roof, and gas heat to stay warm in winter! Window AC units convey to keep you cool all summer. The full walkout basement offers flexible space for storage, hobbies, or room to grow, while the fenced-in backyard is perfect for pets and relaxing evenings. A designated driveway makes parking easy, and the nearby Greenway invites morning walks and bike rides. Sold as-is, this is a wonderful opportunity to plant roots in Southeast Roanoke. Come see it -- this one feels like home!
For sale
$180,000
2252 Kenwood Blvd SE, Roanoke, VA 24013
2beds
680sqft
Single Family Residence
Built in 1961
6,534 Square Feet Lot
$-- Zestimate®
$265/sqft
$-- HOA
What's special
Window ac units conveyNewer windowsNewer roofGas heatUpdated kitchen
- 31 days |
- 256 |
- 6 |
Zillow last checked:
Listing updated:
Listed by:
JENNIFER SUZANNE PARDEE 540-874-2590,
MKB, REALTORS(r) 540-989-4555
Source: RVAR,MLS#: 929497
Facts & features
Interior
Bedrooms & bathrooms
- Bedrooms: 2
- Bathrooms: 1
- Full bathrooms: 1
Bedroom 1
- Level: E
Bedroom 2
- Level: E
Kitchen
- Level: E
Laundry
- Level: E
Living room
- Level: E
Heating
- Forced Air Gas
Cooling
- Window Unit(s), Attic Fan
Appliances
- Included: Dryer, Washer, Electric Range, Refrigerator
Features
- Flooring: Ceramic Tile
- Doors: Storm Door(s)
- Windows: Tilt-In
- Has basement: Yes
Interior area
- Total structure area: 1,260
- Total interior livable area: 680 sqft
- Finished area above ground: 680
Video & virtual tour
Property
Parking
- Total spaces: 2
- Parking features: Assigned
- Uncovered spaces: 2
Features
- Levels: One
- Stories: 1
- Patio & porch: Deck, Patio, Rear Porch
Lot
- Size: 6,534 Square Feet
- Features: Gentle Sloping, Level
Details
- Parcel number: 4320511
Construction
Type & style
- Home type: SingleFamily
- Property subtype: Single Family Residence
Materials
- Vinyl, Wood
Condition
- Completed
- Year built: 1961
Utilities & green energy
- Electric: 5 Phase
- Sewer: Public Sewer
- Utilities for property: DSL
Green energy
- Energy efficient items: Attic Fan
Community & HOA
Community
- Features: Trail Access
- Subdivision: N/A
HOA
- Has HOA: No
Location
- Region: Roanoke
Financial & listing details
- Price per square foot: $265/sqft
- Tax assessed value: $115,000
- Annual tax amount: $1,415
- Date on market: 7/15/2026
Estimated market value
Not available
Estimated sales range
Not available
Not available
Price history
| Date | Event | Price |
|---|---|---|
| 7/16/2026 | Listed for sale | $180,000-2.2%$265/sqft |
Source:  RVAR #929497 Report a problem RVAR #929497 Report a problem | ||
| 7/14/2026 | Listing removed | $184,000$271/sqft |
Source: RVAR #929157 Report a problem | ||
| 7/4/2026 | Listed for sale | $184,000+168.6%$271/sqft |
Source: RVAR #929157 Report a problem | ||
| 2/17/2016 | Sold | $68,500-0.7%$101/sqft |
Source: RVAR #820626 Report a problem | ||
| 11/5/2015 | Listed for sale | $68,950$101/sqft |
Source: OLDE COLONY REALTY INC #820626 Report a problem | ||
Public tax history
| Year | Property taxes | Tax assessment |
|---|---|---|
| 2025 | $1,403 +5.4% | $115,000 +5.4% |
| 2024 | $1,331 +18.5% | $109,100 +18.5% |
| 2023 | $1,124 +20.1% | $92,100 +20.1% |
| 2022 | $936 +6.7% | $76,700 +6.7% |
| 2021 | $877 +2.1% | $71,900 +12.5% |
| 2020 | $859 +17.6% | $63,900 +6.7% |
| 2019 | $731 -14.9% | $59,900 |
| 2018 | $859 +16.5% | $59,900 +3.6% |
| 2017 | $738 +7.8% | $57,800 +8.2% |
| 2016 | $684 -0.9% | $53,400 |
| 2015 | $690 | $53,400 -1.1% |
| 2014 | $690 | $54,000 -6.9% |
| 2013 | -- | $58,000 -9.9% |
| 2012 | -- | $64,400 -5.8% |
| 2011 | -- | $68,400 |
| 2010 | -- | $68,400 |
| 2009 | -- | $68,400 |
| 2008 | -- | $68,400 |
| 2007 | -- | $68,400 +9.4% |
| 2005 | -- | $62,500 +9.8% |
| 2004 | -- | $56,900 +9% |
| 2003 | -- | $52,200 +9% |
| 2002 | -- | $47,900 +4.8% |
| 2001 | -- | $45,700 |
Find assessor info on the county website
Monthly payment
Est. payment
Payment breakdown
Explore the cost of this home by adjusting the details. Changes won't be saved.Climate risks
Neighborhood: Kenwood
Nearby schools
GreatSchools rating
- 2/10Fallon Park Elementary SchoolGrades: PK-5Distance: 0.7 mi
- 2/10Stonewall Jackson Middle SchoolGrades: 6-8Distance: 1.2 mi
- 3/10Patrick Henry High SchoolGrades: 9-12Distance: 4.5 mi
Schools provided by the listing agent
- Elementary: Fallon Park
- Middle: John P. Fishwick
- High: Patrick Henry
Source: RVAR. This data may not be complete. We recommend contacting the local school district to confirm school assignments for this home.
- $178,0003 bd1 ba922 sqft2248 Kenwood Blvd SE, Roanoke, VA 24013Off Market
- $156,4002 bd1 ba813 sqft2256 Kenwood Blvd SE, Roanoke, VA 24013Off Market
- $177,5002 bd1 ba960 sqft2242 Kenwood Blvd SE, Roanoke, VA 24013Off Market
- $250,0003 bd3 ba1.2k sqft2236 Kenwood Blvd SE, Roanoke, VA 24013Sold
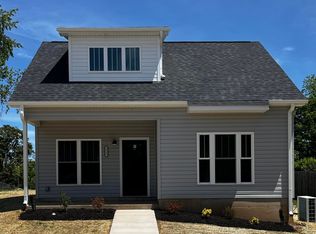
- $9005,465 sqftSouth St Se, Roanoke, VA 24013Off Market
- $1,9000.27 acresEastland Av Se, Roanoke, VA 24013Off Market
- $1001,333 sqftEastland Av Se, Roanoke, VA 24013Off Market
- $2,2000.31 acresEastland Av Se, Roanoke, VA 24013Off Market
A local agent can set up tours, give advice and negotiate with sellers.
Similar homes
- $204,9502 bd1 ba927 sqft1332 Morningside St SE, Roanoke, VA 24013For Sale

 MLS ID #928601, ESTHER JOY CERLE. RVAR
 - $210,0003 bd1 ba988 sqft1433 Gladstone Ave SE, Roanoke, VA 24013For Sale
 MLS ID #929686, KAYLA JEAN MANN. RVAR
 - $--3 bd1 ba960 sqft2032 Kessler Rd NE, Roanoke, VA 24012Auction
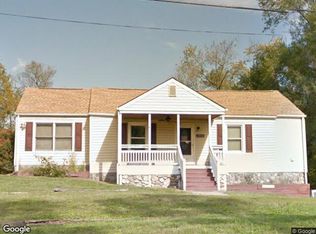 Xome
Xome - $189,5003 bd2 ba983 sqft3621 Wilmont Ave NW, Roanoke, VA 24017For Sale
 MLS ID #929455, SUSAN BAILEY. RVAR
 - $--2 bd1 ba987 sqft2715 Tremont Dr NW, Roanoke, VA 24017AuctionAuction.com 2
- $248,0002 bd2 ba932 sqft1425 Kefauver Rd SE, Roanoke, VA 24014For SaleMLS ID #930259, KIMBERLY ADAMS CHESSER. RVAR
- $215,0002 bd1 ba729 sqft2417 Daleton Rd NE, Roanoke, VA 24012For SaleMLS ID #929981, DONNA CULICERTO. RVAR
- $195,0003 bd1 ba908 sqft3321 Thurman Ave NW, Roanoke, VA 24012For SaleMLS ID #930182, HAL CONE. RVAR
- $139,9502 bd1 ba719 sqft438 Albemarle Ave SE, Roanoke, VA 24013For SaleMLS ID #929171, BRADLEY VICTOR THOMAS. RVAR
- $229,9502 bd1 ba866 sqft1416 Archbold Ave NE, Roanoke, VA 24012For SaleMLS ID #930355, TONY CROUCH. RVAR
- $187,7583 bd1 ba960 sqft1526 Gordon Ave SE, Roanoke, VA 24014For SaleMLS ID #921440, COURTNEE W BISHOP. RVAR
- $179,9503 bd1 ba785 sqft1301 Monroe St NW, Roanoke, VA 24017For SaleMLS ID #929414, ALYSHIA MERCHANT. RVAR
- $119,9992 bd1 ba792 sqft1114 13th St SE, Roanoke, VA 24013For SaleMLS ID #928763, JOEL HUMPHREYS. RVAR
- $144,9952 bd1 ba871 sqft1203 Stewart Ave SE, Roanoke, VA 24013For SaleMLS ID #928099, RENE REINER. RVAR
- $189,0003 bd1 ba998 sqft3742 Norway Ave NW, Roanoke, VA 24017For SaleMLS ID #928415, ALLA CHAIKOVSKAYA SCOTT. RVAR
- $179,5952 bd1 ba900 sqft4529 Old Mountain Rd NE, Roanoke, VA 24019For SaleMLS ID #920916, COURTNEE W BISHOP. RVAR
- $195,6003 bd2 ba936 sqft435 Dale Ave, Vinton, VA 24179For SaleMLS ID #930219, COURTNEE W BISHOP. RVAR
- $175,0002 bd1 ba744 sqft3819 Virginia Ave NW, Roanoke, VA 24017For SaleMLS ID #928262, JASON DEBORD. RVAR
- $160,0002 bd1 ba805 sqft513 20th St NW, Roanoke, VA 24017For SaleMLS ID #929752, JESSICA P ROSSELLO. RVAR
- $189,9003 bd1 ba846 sqft4034 Maine Ave NW, Roanoke, VA 24017For SaleMLS ID #929743, BILL KERN. RVAR
