Turnkey Gem! Fully Renovated Open-Concept HomeWelcome to this beautifully updated 3-bedroom, 1-bathroom home offering modern finishes & total peace of mind! Step inside to a light-filled, open-concept living space featuring brand-new flooring & fresh neutral paint throughout, creating an inviting atmosphere from the moment you enter.At the heart of the home is the stunning, fully renovated kitchen--equipped with sleek new shaker cabinets, gorgeous quartz countertops, and updated appliances, perfect for cooking & entertaining. Enjoy complete worry-free living with major big-ticket upgrades already checked off, including a brand-new roof and updated systems throughout. Move right in and start enjoying! 9 Lots included 2.04 acres of privacy!
For sale
Price cut: $5K (7/29)
$210,000
1433 Gladstone Ave SE, Roanoke, VA 24013
3beds
988sqft
Single Family Residence
Built in 1948
2.04 Acres Lot
$207,700 Zestimate®
$213/sqft
$-- HOA
What's special
Modern finishesFresh neutral paint throughoutBrand-new roofLight-filled open-concept living spaceFully renovated open-concept homeStunning fully renovated kitchenBrand-new flooring
- 27 days |
- 2,101 |
- 181 |
Zillow last checked:
Listing updated:
Listed by:
KAYLA JEAN MANN 540-915-4885,
KELLER WILLIAMS REALTY ROANOKE 540-208-6102,
MIKE MANN 540-855-4408
Source: RVAR,MLS#: 929686
Facts & features
Interior
Bedrooms & bathrooms
- Bedrooms: 3
- Bathrooms: 1
- Full bathrooms: 1
Bedroom 1
- Level: E
Bedroom 2
- Level: E
Bedroom 3
- Level: E
Kitchen
- Level: E
Laundry
- Level: E
Living room
- Level: E
Heating
- Heat Pump Electric
Cooling
- Heat Pump Electric
Appliances
- Included: Dishwasher, Microwave, Electric Range, Refrigerator
Features
- Flooring: Carpet
- Doors: Fiberglass
- Windows: Insulated Windows
- Has basement: No
Interior area
- Total structure area: 988
- Total interior livable area: 988 sqft
- Finished area above ground: 988
Property
Features
- Levels: One
- Stories: 1
- Patio & porch: Deck, Front Porch
- Exterior features: Garden Space
Lot
- Size: 2.04 Acres
- Features: Level, Wooded
Details
- Parcel number: 4230308
Construction
Type & style
- Home type: SingleFamily
- Property subtype: Single Family Residence
Materials
- Vinyl
Condition
- Completed
- Year built: 1948
Utilities & green energy
- Electric: 0 Phase
- Sewer: Public Sewer
- Utilities for property: Cable Connected, Cable
Community & HOA
Community
- Subdivision: Waverly
HOA
- Has HOA: No
Location
- Region: Roanoke
Financial & listing details
- Price per square foot: $213/sqft
- Tax assessed value: $120,300
- Annual tax amount: $1,893
- Date on market: 7/22/2026
- Road surface type: Paved
Estimated market value
$207,700
$197,000 - $218,000
$1,584/mo
Price history
| Date | Event | Price |
|---|---|---|
| 7/29/2026 | Price change | $210,000-2.3%$213/sqft |
Source:  RVAR #929686 Report a problem RVAR #929686 Report a problem | ||
| 7/22/2026 | Listed for sale | $215,000+125.1%$218/sqft |
Source: RVAR #929686 Report a problem | ||
| 6/18/2026 | Listing removed | $1,750$2/sqft |
Source: Zillow Rentals Report a problem | ||
| 5/20/2026 | Listed for rent | $1,750$2/sqft |
Source: Zillow Rentals Report a problem | ||
| 4/24/2026 | Sold | $95,500+0.5%$97/sqft |
Source: RVAR #925793 Report a problem | ||
| 3/27/2026 | Pending sale | $95,000$96/sqft |
Source: RVAR #925793 Report a problem | ||
| 3/24/2026 | Listed for sale | $95,000+48.7%$96/sqft |
Source: RVAR #925793 Report a problem | ||
| 2/27/2018 | Sold | $63,900-7.8%$65/sqft |
Source: RVAR #843374 Report a problem | ||
| 12/1/2017 | Listed for sale | $69,300+57.5%$70/sqft |
Source: CENTURY 21 Wampler Realty #843374 Report a problem | ||
| 5/25/2000 | Sold | $44,000$45/sqft |
Source: Agent Provided Report a problem | ||
Public tax history
| Year | Property taxes | Tax assessment |
|---|---|---|
| 2025 | $1,468 +3.4% | $120,300 +3.4% |
| 2024 | $1,420 +16.2% | $116,400 +16.2% |
| 2023 | $1,222 +22.2% | $100,200 +22.2% |
| 2022 | $1,000 +5.3% | $82,000 +5.3% |
| 2021 | $950 +5.9% | $77,900 +14.4% |
| 2020 | $897 +15.1% | $68,100 +6.6% |
| 2019 | $780 -13.1% | $63,900 |
| 2018 | $897 +48.1% | $63,900 +2.4% |
| 2017 | $606 | $62,400 +1.8% |
| 2016 | $606 +3.7% | $61,300 -1.3% |
| 2015 | $584 | $62,100 |
| 2014 | $584 | $62,100 -4.9% |
| 2013 | -- | $65,300 -10.1% |
| 2012 | -- | $72,600 -6.1% |
| 2011 | -- | $77,300 |
| 2010 | -- | $77,300 |
| 2009 | -- | $77,300 |
| 2008 | -- | $77,300 |
| 2007 | -- | $77,300 +9.2% |
| 2005 | -- | $70,800 +9.8% |
| 2004 | -- | $64,500 +9.1% |
| 2003 | -- | $59,100 +9% |
| 2002 | -- | $54,200 +5% |
| 2001 | -- | $51,600 |
Find assessor info on the county website
Monthly payment
Est. payment
Payment breakdown
Explore the cost of this home by adjusting the details. Changes won't be saved.Climate risks
Neighborhood: Kenwood
Nearby schools
GreatSchools rating
- 2/10Fallon Park Elementary SchoolGrades: PK-5Distance: 0.5 mi
- 2/10Stonewall Jackson Middle SchoolGrades: 6-8Distance: 0.6 mi
- 3/10Patrick Henry High SchoolGrades: 9-12Distance: 3.9 mi
Schools provided by the listing agent
- Elementary: Fallon Park
- Middle: John P. Fishwick
- High: Patrick Henry
Source: RVAR. This data may not be complete. We recommend contacting the local school district to confirm school assignments for this home.
- $3,2000.26 acresLawrence Av Se, Roanoke, VA 24013Off Market
- $50010,102 sqft1433 Gladstone Ave SE, Roanoke, VA 24013Off Market
- $5009,594 sqftGladstone Ave SE, Roanoke, VA 24013Off Market
- $3,2000.25 acresLawrence Av Se, Roanoke, VA 24013Off Market
- $2,4005,461 sqft1229 15th St SE, Roanoke, VA 24013Sold
- $5009,524 sqftGladstone Ave SE, Roanoke, VA 24013Off Market
- $160,0002 bd1 ba912 sqft1501 Gladstone Ave SE, Roanoke, VA 24013Sold
- $22,6000.27 acres1525 Lawrence Ave SE, Roanoke, VA 24013Off Market
A local agent can set up tours, give advice and negotiate with sellers.
Similar homes
- $188,9003 bd1 ba1.2k sqft1518 Tazewell Ave SE, Roanoke, VA 24013For Sale

 MLS ID #930424, WHITNEY LYNN SMITH. RVAR
 - $204,9502 bd1 ba927 sqft1332 Morningside St SE, Roanoke, VA 24013For Sale
 MLS ID #928601, ESTHER JOY CERLE. RVAR
 - $229,9502 bd1 ba866 sqft1416 Archbold Ave NE, Roanoke, VA 24012For Sale
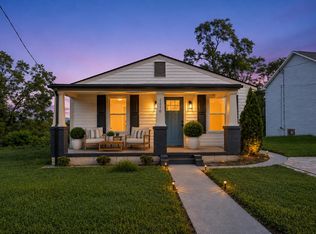 MLS ID #930355, TONY CROUCH. RVAR
 - $209,7773 bd1 ba864 sqft2416 Shull Rd NE, Roanoke, VA 24012For Sale
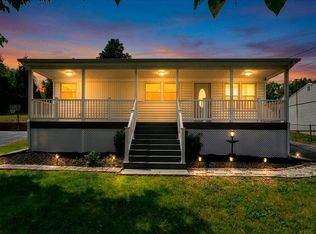 MLS ID #927554, KATHLEEN ANN VANALLMAN. RVAR
 - $229,0003 bd1 ba1.2k sqft4802 Northwood Dr NW, Roanoke, VA 24017For SaleMLS ID #930379, KEVIN LEE PELLANT. RVAR
- $229,0003 bd1 ba925 sqft1418 22nd St NW, Roanoke, VA 24017For SaleMLS ID #930181, JENNIFER LAUREN PORTER. RVAR
- $199,9504 bd1 ba1.2k sqft2923 Courtland Rd NW, Roanoke, VA 24012For SaleMLS ID #929425, ALYSHIA MERCHANT. RVAR
- $215,0003 bd1 ba1.2k sqft1735 20th St NE, Roanoke, VA 24012For SaleMLS ID #923657, SCOTTIE BOOKER. RVAR
- $243,0002 bd2 ba932 sqft1425 Kefauver Rd SE, Roanoke, VA 24014For SaleMLS ID #930259, KIMBERLY ADAMS CHESSER. RVAR
- $195,0003 bd2 ba1.3k sqft513 Highland Ave SE, Roanoke, VA 24013For SaleMLS ID #925483, DEBBIE SHELTON. RVAR
- $219,9503 bd1 ba1k sqft1902 Springfield Ave, Salem, VA 24153For SaleMLS ID #929742, FALLON FANT YATES. RVAR
- $225,0003 bd1 ba1k sqft2542 Berkley Ave SW, Roanoke, VA 24015For SaleMLS ID #930013, KRISTI LEIGH BOWMAN. RVAR
- $199,9503 bd2 ba1.1k sqft1404 10th St NE, Roanoke, VA 24012For SaleMLS ID #926661, DAVID SPANGLER. RVAR
- $215,0002 bd1 ba729 sqft2417 Daleton Rd NE, Roanoke, VA 24012For SaleMLS ID #929981, DONNA CULICERTO. RVAR
- $219,0003 bd2 ba984 sqft2703 Fairland Rd NW, Roanoke, VA 24017For SaleMLS ID #929104, TAYLOR YVONNE JOHNSON. RVAR
- $238,0003 bd1 ba1.3k sqft209 Liberty Rd NE, Roanoke, VA 24012For SaleMLS ID #929493, CINDY FLORA. RVAR
- $237,0003 bd2 ba1k sqft2349 Locust Grove Cir NE, Roanoke, VA 24012For SaleMLS ID #929983, PAM WASHINGTON. RVAR
- $220,0003 bd1 ba1.2k sqft3215 Maplelawn Ave NW, Roanoke, VA 24012For SaleMLS ID #928304, TIM J TOOHIG. RVAR
- $199,9003 bd1 ba1k sqft433 Kent Rd, Wirtz, VA 24184For SaleMLS ID #930311, TODD MAXEY. RVAR
- $225,0003 bd1 ba1k sqft1378 Craig Robertson Rd SE, Roanoke, VA 24014For SaleMLS ID #925445, MEKIE WASHINGTON. RVAR
