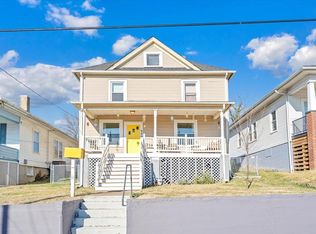
OWNER FINANCING AVAILABLE. Built in 1900, this residence retains its historic charm while offering modern features that elevate everyday living. Recent upgrades include fresh interior paint throughout, a brand-new front porch perfect for relaxing mornings, and a newly added half bath on the entry level for added convenience. The home also has a new coated roof for enhanced durability, a new HVAC system on the main floor, and energy-efficient mini splits upstairs to keep every room comfortable year-round. Fenced yard and move in ready!
For sale
$195,000
513 Highland Ave SE, Roanoke, VA 24013
3beds
1,348sqft
:
Get pre-qualified$1,288/mo
Single Family Residence
Built in 1900
5,227 Square Feet Lot
$-- Zestimate®
$145/sqft
$-- HOA
What's special
Historic charmFenced yardFresh interior paint throughout
- 139 days |
- 249 |
- 23 |
Zillow last checked:
Listing updated:
Listed by:
DEBBIE SHELTON 540-797-3177,
BERKSHIRE HATHAWAY HOMESERVICES SMITH MOUNTAIN LAKE REAL ESTATE 540-721-8659
Source: RVAR,MLS#: 925483
Facts & features
Interior
Bedrooms & bathrooms
- Bedrooms: 3
- Bathrooms: 2
- Full bathrooms: 1
- 1/2 bathrooms: 1
Primary bedroom
- Level: U
Bedroom 2
- Level: U
Bedroom 3
- Level: U
Other
- Level: E
Dining room
- Level: E
Kitchen
- Level: E
Living room
- Level: E
Heating
- Heat Pump Electric
Cooling
- Ductless, Heat Pump Electric
Features
- Breakfast Area
- Flooring: Vinyl, Wood
- Has basement: Yes
Interior area
- Total structure area: 1,586
- Total interior livable area: 1,348 sqft
- Finished area above ground: 1,348
Video & virtual tour
Property
Features
- Levels: Two
- Stories: 2
- Patio & porch: Front Porch
Lot
- Size: 5,227 Square Feet
- Features: Level
Details
- Parcel number: 4021703
Construction
Type & style
- Home type: SingleFamily
- Property subtype: Single Family Residence
Materials
- Vinyl
Condition
- Completed
- Year built: 1900
Utilities & green energy
- Electric: 0 Phase
- Sewer: Public Sewer
Community & HOA
Community
- Features: Public Transport, Restaurant
- Subdivision: NA
HOA
- Has HOA: No
Location
- Region: Roanoke
Financial & listing details
- Price per square foot: $145/sqft
- Tax assessed value: $70,600
- Annual tax amount: $689
- Date on market: 3/13/2026
Estimated market value
Not available
Estimated sales range
Not available
Not available
Price history
| Date | Event | Price |
|---|---|---|
| 4/22/2026 | Price change | $195,000-2%$145/sqft |
Source:  RVAR #925483 Report a problem RVAR #925483 Report a problem | ||
| 3/13/2026 | Listed for sale | $199,000$148/sqft |
Source: RVAR #925483 Report a problem | ||
| 1/19/2026 | Listing removed | $199,000$148/sqft |
Source: BHHS broker feed #919318 Report a problem | ||
| 7/18/2025 | Listed for sale | $199,000+665.4%$148/sqft |
Source: RVAR #919318 Report a problem | ||
| 7/12/2012 | Sold | $26,000-7.1%$19/sqft |
Source: RVAR #781061 Report a problem | ||
| 3/29/2012 | Listed for sale | $28,000-66%$21/sqft |
Source: foreclosure.com Report a problem | ||
| 5/21/2009 | Sold | $82,350$61/sqft |
Source: Public Record Report a problem | ||
Public tax history
| Year | Property taxes | Tax assessment |
|---|---|---|
| 2025 | $861 +25% | $70,600 +25% |
| 2024 | $689 +21.2% | $56,500 +21.2% |
| 2023 | $569 +21.4% | $46,600 +21.4% |
| 2022 | $468 +10.3% | $38,400 +10.3% |
| 2021 | $425 -30.6% | $34,800 +4.2% |
| 2020 | $612 +23.8% | $33,400 -17.5% |
| 2019 | $494 -25.9% | $40,500 -10% |
| 2018 | $667 +16.8% | $45,000 |
| 2017 | $571 | $45,000 |
| 2016 | $571 +2% | $45,000 |
| 2015 | $559 | $45,000 |
| 2014 | $559 | $45,000 -4.3% |
| 2013 | -- | $47,000 -4.3% |
| 2012 | -- | $49,100 -5.9% |
| 2011 | -- | $52,200 |
| 2010 | -- | $52,200 |
| 2009 | -- | $52,200 |
| 2008 | -- | $52,200 +3% |
| 2007 | -- | $50,700 +21% |
| 2005 | -- | $41,900 +8% |
| 2004 | -- | $38,800 +12.1% |
| 2003 | -- | $34,600 +9.1% |
| 2002 | -- | $31,700 +3.9% |
| 2001 | -- | $30,500 |
Find assessor info on the county website
Monthly payment
Est. payment
Payment breakdown
Explore the cost of this home by adjusting the details. Changes won't be saved.Climate risks
Neighborhood: Belmont
Nearby schools
GreatSchools rating
- 8/10Highland Park Elementary SchoolGrades: PK-5Distance: 0.9 mi
- 4/10James Madison Middle SchoolGrades: 6-8Distance: 2.4 mi
- 3/10Patrick Henry High SchoolGrades: 9-12Distance: 2.9 mi
Schools provided by the listing agent
- Elementary: Fallon Park
- Middle: John P. Fishwick
- High: Patrick Henry
Source: RVAR. This data may not be complete. We recommend contacting the local school district to confirm school assignments for this home.
- $60,9002 bd1 ba988 sqft511 Highland Ave SE, Roanoke, VA 24013Off Market
- $95,9004 bd1 ba1.4k sqft515 Highland Ave SE, Roanoke, VA 24013Off Market
- $102,0002 bd1 ba988 sqft509 Highland Ave SE, Roanoke, VA 24013Off Market
- $87,8002 bd1 ba1.4k sqft519 Highland Ave SE, Roanoke, VA 24013Off Market
- $146,5003 bd1 ba1.5k sqft523 Highland Ave SE, Roanoke, VA 24013Off Market
- $123,2003 bd1 ba1.2k sqft1004 5th St SE, Roanoke, VA 24013Off Market
- $198,0003 bd1 ba1.2k sqft1002 5th St SE, Roanoke, VA 24013Off Market
- $149,3003 bd2 ba1.3k sqft1006 5th St SE, Roanoke, VA 24013Off Market
A local agent can set up tours, give advice and negotiate with sellers.
Similar homes
- $215,0005 bd2 ba1.6k sqft909 Highland Ave SE, Roanoke, VA 24013For Sale

 MLS ID #929933, JONATHAN EMMANUEL LAZARO. RVAR
 - $219,9503 bd2 ba1k sqft653 Murray Ave SE, Roanoke, VA 24013For Sale
 MLS ID #929411, DOUG A TREXELL. RVAR
 - $189,9504 bd2 ba1.5k sqft1516 7th St SE, Roanoke, VA 24013For Sale
 MLS ID #928011, JOAN TURNER. RVAR
 - $187,0004 bd2 ba1.6k sqft644 Montrose Ave SE, Roanoke, VA 24013For Sale
 MLS ID #924375, PATTON KELLY. RVAR
 - $215,0003 bd2 ba1.5k sqft1029 15th St SE, Roanoke, VA 24013For SaleMLS ID #927879, TAMMIE JO FERGUSON. RVAR
- $229,9503 bd2 ba1.6k sqft1415 Jamison Ave SE, Roanoke, VA 24013For SaleMLS ID #928383, TIFFANY MAJKOWSKI. RVAR
- $186,9502 bd1 ba1.1k sqft1122 Dale Ave SE, Roanoke, VA 24013For SaleMLS ID #927432, TROY HAM. RVAR
- $209,9502 bd1 ba927 sqft1332 Morningside St SE, Roanoke, VA 24013For SaleMLS ID #928601, ESTHER JOY CERLE. RVAR
- $199,9503 bd2 ba1.1k sqft1404 10th St NE, Roanoke, VA 24012For SaleMLS ID #926661, DAVID SPANGLER. RVAR
- $189,9004 bd2 ba1.6k sqft1022 Fairfax Ave NW, Roanoke, VA 24016For SaleMLS ID #929308, JONATHAN EMMANUEL LAZARO. RVAR
- $204,9502 bd1 ba1k sqft2820 Mount Pleasant Blvd, Roanoke, VA 24014For SaleMLS ID #929793, DEANA PINION MCGHEE. RVAR
- $199,9503 bd3 ba1.5k sqft1524 Salem Ave SW, Roanoke, VA 24016For SaleMLS ID #926557, PHILLIP DARNALL. RVAR
- $199,9503 bd1 ba1.3k sqft4331 Yellow Mountain Rd, Roanoke, VA 24014For SaleMLS ID #929148, JOHN WESLEY SMITH. RVAR
- $199,9504 bd1 ba1.2k sqft2923 Courtland Rd NW, Roanoke, VA 24012For SaleMLS ID #929425, ALYSHIA MERCHANT. RVAR
- $180,0002 bd1 ba680 sqft2252 Kenwood Blvd SE, Roanoke, VA 24013For SaleMLS ID #929497, JENNIFER SUZANNE PARDEE. RVAR
- $225,0003 bd2 ba1.3k sqft1901 Staunton Ave NW, Roanoke, VA 24017For SaleMLS ID #927396, ALYSHIA MERCHANT. RVAR
- $215,5003 bd2 ba1.1k sqft1035 Westside Blvd NW, Roanoke, VA 24017For SaleMLS ID #929299, KRISTINA GRIFFITH. RVAR
- $201,0004 bd2 ba1k sqft544 Westwood Blvd NW, Roanoke, VA 24017For SaleMLS ID #924712, MEKIE WASHINGTON. RVAR
- $197,4503 bd1 ba919 sqft1605 Syracuse Ave NW, Roanoke, VA 24017For SaleMLS ID #924957, ALYSHIA MERCHANT. RVAR
- $174,9503 bd2 ba1.1k sqft1001 Hanover Ave NW, Roanoke, VA 24017For SaleMLS ID #923676, TAMMY L RICKMAN. RVAR
