Charming brick 2 story in convenient location close to downtown and all of the amenities. Spacious and open floor plan w/1,600 sq. ft. of living space. The entry level offers and inviting foyer, LR and DR, sunny kit. w/all appliances, half bath, and enclosed back porch/mud room w/laundry area. The upper level offers 4 nice bedrooms (one with walk-in closet) and full bath w/tiled floor and tub surround. There is a walk up attic ideal for storage or future expansion and a full unfinished basement. There is a rocking chair front porch, nice rear deck overlooking the privacy fenced backyard, and off street parking. All of this and more! Won't last, show and sell!
Pending
Price increase: $10K (9/22)
$184,950
1516 7th St SE, Roanoke, VA 24013
4beds
1,595sqft
Single Family Residence
Built in 1925
4,791 Square Feet Lot
$-- Zestimate®
$116/sqft
$-- HOA
What's special
Off street parkingInviting foyerRocking chair front porch
- 45 days
- 465
- 40
Zillow last checked:
Listing updated:
Listed by:
JOAN TURNER 540-520-1287,
BERKSHIRE HATHAWAY HOMESERVICES PREMIER, REALTORS® - NORTH 540-966-3033,
JOEL F TURNER 540-520-3426,
BERKSHIRE HATHAWAY HOMESERVICES PREMIER, REALTORS® - NORTH
Source: RVAR,MLS#: 930892
Facts & features
Interior
Bedrooms & bathrooms
- Bedrooms: 4
- Bathrooms: 2
- Full bathrooms: 1
- 1/2 bathrooms: 1
Bedroom 1
- Level: Upper
Bedroom 2
- Level: Upper
Bedroom 3
- Level: Upper
Bedroom 4
- Level: Upper
Dining room
- Level: Entry
Foyer
- Level: Entry
Kitchen
- Level: Entry
Laundry
- Level: Entry
Living room
- Level: Entry
Mud room
- Level: Entry
Other
- Level: Lower
Heating
- Forced Air Gas
Cooling
- Central Air
Appliances
- Included: Microwave Oven (Built In)
Features
- Storage
- Flooring: Tile, Vinyl
- Doors: Insulated
- Windows: Clad
- Basement: Full
Interior area
- Total structure area: 2,359
- Total interior livable area: 1,595 sqft
Property
Parking
- Total spaces: 2
- Uncovered spaces: 2
Features
- Levels: Two
- Stories: 2
- Patio & porch: Front Porch, Covered Porch, Deck
- Fencing: Fenced
Lot
- Size: 4,791 Square Feet
- Dimensions: 40 x 115
- Features: Level
Details
- Parcel number: 4141631
Construction
Type & style
- Home type: SingleFamily
- Property subtype: Single Family Residence
Materials
- Brick, Vinyl Siding
Condition
- Year built: 1925
Utilities & green energy
- Sewer: Public Sewer
- Water: Public
Community & HOA
Community
- Subdivision: Walnut Hill
HOA
- Has HOA: No
Location
- Region: Roanoke
Financial & listing details
- Price per square foot: $116/sqft
- Tax assessed value: $175,900
- Annual tax amount: $2,166
- Date on market: 8/31/2026
- Cumulative days on market: 139 days
Estimated market value
Not available
Estimated sales range
Not available
Not available
Price history
| Date | Event | Price |
|---|---|---|
| 9/22/2026 | Pending sale | $184,950$116/sqft |
Source: BHHS broker feed #930892 Report a problem | ||
| 9/22/2026 | Listed for sale | $184,950$116/sqft |
Source: BHHS broker feed #930892 Report a problem | ||
| 9/22/2026 | Pending sale | $184,950$116/sqft |
Source:  RVAR #930892 Report a problem RVAR #930892 Report a problem | ||
| 9/22/2026 | Price change | $184,950+5.7%$116/sqft |
Source: RVAR #930892 Report a problem | ||
| 9/20/2026 | Price change | $174,950-7.9%$110/sqft |
Source: RVAR #930892 Report a problem | ||
| 7/16/2026 | Price change | $189,950-5%$119/sqft |
Source: RVAR #928011 Report a problem | ||
| 6/10/2026 | Price change | $199,950-4.8%$125/sqft |
Source: RVAR #928011 Report a problem | ||
| 5/29/2026 | Listed for sale | $209,950+17.1%$132/sqft |
Source: RVAR #928011 Report a problem | ||
| 3/7/2025 | Sold | $179,324-4.4%$112/sqft |
Source: RVAR #911876 Report a problem | ||
| 1/26/2025 | Pending sale | $187,500+4.7%$118/sqft |
Source:  New River Valley AOR #422455 Report a problem New River Valley AOR #422455 Report a problem | ||
| 1/3/2025 | Price change | $179,000-4.5%$112/sqft |
Source: RVAR #911876 Report a problem | ||
| 10/22/2024 | Listed for sale | $187,500+29.3%$118/sqft |
Source: New River Valley AOR #422455 Report a problem | ||
| 12/2/2022 | Sold | $145,000-3.3%$91/sqft |
Source: RVAR #893513 Report a problem | ||
| 10/31/2022 | Pending sale | $150,000$94/sqft |
Source: RVAR #893513 Report a problem | ||
| 10/28/2022 | Listed for sale | $150,000$94/sqft |
Source: RVAR #893513 Report a problem | ||
| 10/17/2022 | Pending sale | $150,000$94/sqft |
Source: RVAR #893513 Report a problem | ||
| 10/7/2022 | Listed for sale | $150,000+42.9%$94/sqft |
Source: RVAR #893513 Report a problem | ||
| 4/26/2019 | Sold | $105,000+5.1%$66/sqft |
Source: RVAR #857352 Report a problem | ||
| 3/29/2019 | Pending sale | $99,950$63/sqft |
Source: RE/MAX ALL STARS #857352 Report a problem | ||
| 3/27/2019 | Listed for sale | $99,950+108.2%$63/sqft |
Source: RE/MAX ALL STARS #857352 Report a problem | ||
| 1/24/2019 | Sold | $48,000-19.9%$30/sqft |
Source: RVAR #854756 Report a problem | ||
| 1/14/2019 | Pending sale | $59,950$38/sqft |
Source: MKB, REALTORS #854756 Report a problem | ||
| 12/26/2018 | Listed for sale | $59,950+144.7%$38/sqft |
Source: MKB, REALTORS #854756 Report a problem | ||
| 10/10/2013 | Sold | $24,500-60.6%$15/sqft |
Source: Public Record Report a problem | ||
| 1/25/2013 | Sold | $62,214+63.7%$39/sqft |
Source: Public Record Report a problem | ||
| 6/28/2011 | Listing removed | $38,000$24/sqft |
Source: BIRDVIEW Technologies. Inc. #765405 Report a problem | ||
| 3/9/2011 | Price change | $38,000-47.9%$24/sqft |
Source: BIRDVIEW Technologies. Inc. #765405 Report a problem | ||
| 1/22/2011 | Listed for sale | $73,000+15.9%$46/sqft |
Source: BIRDVIEW Technologies. Inc. #765405 Report a problem | ||
| 4/27/2005 | Sold | $63,000$39/sqft |
Source: Public Record Report a problem | ||
Public tax history
| Year | Property taxes | Tax assessment |
|---|---|---|
| 2025 | $2,146 +9.9% | $175,900 +9.9% |
| 2024 | $1,953 +12.4% | $160,100 +12.4% |
| 2023 | $1,739 +16.5% | $142,500 +16.5% |
| 2022 | $1,492 +22.4% | $122,300 +22.4% |
| 2021 | $1,219 +15.6% | $99,900 |
| 2020 | $1,054 +13.9% | $99,900 +31.6% |
| 2019 | $926 +81.3% | $75,900 +3.7% |
| 2018 | $511 -43.8% | $73,200 +1.9% |
| 2017 | $908 | $71,800 |
| 2016 | $908 +1.8% | $71,800 |
| 2015 | $893 | $71,800 |
| 2014 | $893 | $71,800 -4.3% |
| 2013 | -- | $75,000 -4.3% |
| 2012 | -- | $78,400 -6.1% |
| 2011 | -- | $83,500 |
| 2010 | -- | $83,500 |
| 2009 | -- | $83,500 |
| 2008 | -- | $83,500 +3.1% |
| 2007 | -- | $81,000 +13% |
| 2005 | -- | $71,700 +10% |
| 2004 | -- | $65,200 +10.1% |
| 2003 | -- | $59,200 +8% |
| 2002 | -- | $54,800 +10% |
| 2001 | -- | $49,800 |
Find assessor info on the county website
Monthly payment
Est. payment
Payment breakdown
Explore the cost of this home by adjusting the details. Changes won't be saved.Climate risks
Neighborhood: Morningside
Nearby schools
Schools provided by the listing agent
- Elementary: Morningside
- Middle: John P. Fishwick
- High: Patrick Henry
Source: RVAR. This data may not be complete. We recommend contacting the local school district to confirm school assignments for this home.
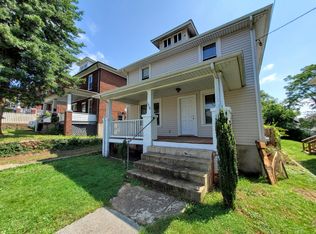
Similar homes
- $183,5002 bd1 ba1.4k sqft1514 Redwood Rd SE, Roanoke, VA 24014For Sale

 MLS ID #932377, SHERRY ELIZABETH REYNOLDS. RVAR
 - $189,0003 bd1 ba910 sqft1856 Kenwood Blvd SE, Roanoke, VA 24013For Sale
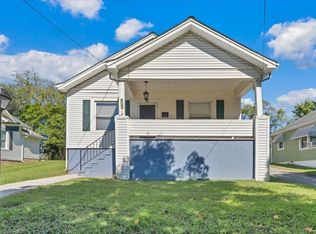 MLS ID #932186, ALYSHIA MERCHANT. RVAR
 - $210,0003 bd2 ba1.5k sqft1108 6th St SE, Roanoke, VA 24013For Sale
 MLS ID #930829, LUCY B LAMANNA. RVAR
 - $199,0003 bd2 ba1.6k sqft1415 Jamison Ave SE, Roanoke, VA 24013For Sale
 MLS ID #928383, TIFFANY MAJKOWSKI. RVAR
 - $153,2503 bd2 ba1.6k sqft1118 Morton Ave SE, Roanoke, VA 24013For SaleMLS ID #931267, CHERYL COWHER. RVAR
- $224,9004 bd2 ba1.6k sqft1301 14th St SE, Roanoke, VA 24013For SaleMLS ID #931185, TOMMY NASH. RVAR
- $199,0004 bd2 ba1.6k sqft112 14th St SW, Roanoke, VA 24016For SaleMLS ID #932262, QUIANNA JONES. RVAR
- $214,9813 bd2 ba1.5k sqft1029 15th St SE, Roanoke, VA 24013For SaleMLS ID #927879, TAMMIE JO FERGUSON. RVAR
- $199,9504 bd1 ba1.2k sqft2923 Courtland Rd NW, Roanoke, VA 24012For SaleMLS ID #932010, ALYSHIA MERCHANT. RVAR
- $250,0003 bd2 ba1.3k sqft709 Stewart Ave SE, Roanoke, VA 24013For SaleMLS ID #932159, KATHERINE MARTINEZ. RVAR
- $239,9505 bd2 ba2.2k sqft625 Elm Ave SE, Roanoke, VA 24013For SaleMLS ID #931829, BRADLEY VICTOR THOMAS. RVAR
- $237,0003 bd2 ba1k sqft1152 Murray Ave SE, Roanoke, VA 24013For SaleMLS ID #931347, KELLY GIARLA. RVAR
- $220,0003 bd2 ba1.9k sqft1364 Rose Ave SE, Roanoke, VA 24014For SaleMLS ID #928669, TODD MAXEY. RVAR
- $199,0002 bd1 ba927 sqft1332 Morningside St SE, Roanoke, VA 24013For SaleMLS ID #928601, ESTHER JOY CERLE. RVAR
- $215,0004 bd1 ba1.2k sqft3647 Ventnor Rd SE, Roanoke, VA 24014For SaleMLS ID #931936, LIRO RAMIREZ MARINO. RVAR
- $199,4503 bd1 ba1.3k sqft4331 Yellow Mountain Rd, Roanoke, VA 24014For SaleMLS ID #929148, JOHN WESLEY SMITH. RVAR
- $190,0003 bd1 ba1k sqft4011 Bandy Rd, Roanoke, VA 24014For SaleMLS ID #931344, EDGAR ORNELAS. RVAR
- $220,0004 bd2 ba2.3k sqft1724 Orange Ave NW, Roanoke, VA 24017For SaleMLS ID #931352, TIMOTHY C SIMMONS. RVAR
- $215,0003 bd2 ba1.3k sqft1901 Staunton Ave NW, Roanoke, VA 24017For SaleMLS ID #932041, ALYSHIA MERCHANT. RVAR
- $160,0003 bd3 ba1.5k sqft1524 Salem Ave SW, Roanoke, VA 24016For SaleMLS ID #931412, KATY COOKSTON. RVAR
