Elegant historic home perfectly combines old and new. This beautiful home boasts 5 bedrooms and 2 full baths with gorgeous wood flooring and railing as expected during the era this home was built. Also included are 2 full eat in kitchens (upstairs and downstairs) making upstairs ideal for an in-law suite and a large laundry room. Enjoy the 2 decks and front porch for relaxing. New sewer lines to City's clean out, new porch, new Trex steps and deck to upstairs, new Trex deck on lower level.In 2020, updated electrical, roof recoated, new furnace, new water heater, new A/C, new appliances, cabinets, sinks, flooring, drywall, soffit, vinyl.Parking is available in the front and rear of the home w/garage. Ample storage in the basement, attic and garage with room for work shop, Sold
For sale
Price cut: $15K (6/2)
$260,000
625 Elm Ave SE, Roanoke, VA 24013
5beds
2,228sqft
:
Get pre-qualified$1,700/mo
Single Family Residence
Built in 1908
4,791 Square Feet Lot
$-- Zestimate®
$117/sqft
$-- HOA
What's special
In-law suiteGorgeous wood flooringFront porchLarge laundry roomNew porch
- 311 days |
- 473 |
- 38 |
Zillow last checked:
Listing updated:
Listed by:
SARA H FISHER 540-529-1541,
LICHTENSTEIN ROWAN, REALTORS(r) 540-904-6888
Source: RVAR,MLS#: 921029
Facts & features
Interior
Bedrooms & bathrooms
- Bedrooms: 5
- Bathrooms: 2
- Full bathrooms: 2
Bedroom 1
- Level: U
Bedroom 2
- Level: U
Bedroom 3
- Level: U
Bedroom 4
- Level: U
Bedroom 5
- Level: L
Dining room
- Level: L
Eat in kitchen
- Level: U
Eat in kitchen
- Level: L
Foyer
- Level: E
Laundry
- Level: L
Living room
- Level: L
Heating
- Forced Air Gas
Cooling
- Central Air
Appliances
- Included: Electric Range
Features
- In-Law Floorplan
- Flooring: Wood
- Doors: Storm Door(s), Wood
- Windows: Insulated Windows, Tilt-In
- Has basement: Yes
Interior area
- Total structure area: 2,228
- Total interior livable area: 2,228 sqft
- Finished area above ground: 2,228
Video & virtual tour
Property
Parking
- Parking features: Other - See Remarks, Other, On Street
- Has uncovered spaces: Yes
Features
- Levels: Two
- Stories: 2
- Patio & porch: Deck
- Has view: Yes
- View description: City
Lot
- Size: 4,791 Square Feet
- Features: Gentle Sloping
Details
- Parcel number: 4020614
Construction
Type & style
- Home type: SingleFamily
- Property subtype: Single Family Residence
Materials
- Vinyl
Condition
- Completed
- Year built: 1908
Utilities & green energy
- Electric: 0 Phase
- Sewer: Public Sewer
- Utilities for property: Cable Connected, Cable
Community & HOA
Community
- Features: Public Transport, Restaurant
- Subdivision: N/A
HOA
- Has HOA: No
Location
- Region: Roanoke
Financial & listing details
- Price per square foot: $117/sqft
- Tax assessed value: $177,500
- Annual tax amount: $2,165
- Date on market: 9/16/2025
Estimated market value
Not available
Estimated sales range
Not available
Not available
Price history
| Date | Event | Price |
|---|---|---|
| 6/2/2026 | Price change | $260,000-5.5%$117/sqft |
Source:  RVAR #921029 Report a problem RVAR #921029 Report a problem | ||
| 5/14/2026 | Listed for sale | $275,000$123/sqft |
Source: RVAR #921029 Report a problem | ||
| 4/19/2026 | Pending sale | $275,000$123/sqft |
Source: RVAR #921029 Report a problem | ||
| 4/18/2026 | Listed for sale | $275,000$123/sqft |
Source: RVAR #921029 Report a problem | ||
| 4/4/2026 | Pending sale | $275,000$123/sqft |
Source: RVAR #921029 Report a problem | ||
| 3/2/2026 | Price change | $275,000-2.5%$123/sqft |
Source: RVAR #921029 Report a problem | ||
| 9/16/2025 | Listed for sale | $282,000+606.8%$127/sqft |
Source: RVAR #921029 Report a problem | ||
| 9/30/2019 | Listing removed | $39,900$18/sqft |
Source: LONG & FOSTER - HALES FORD BRIDGE #0819070 Report a problem | ||
| 11/20/2018 | Pending sale | $39,900$18/sqft |
Source: LONG & FOSTER - SMITH MTN LAKE #819071 Report a problem | ||
| 11/20/2018 | Listed for sale | $39,900$18/sqft |
Source: LONG & FOSTER - SMITH MTN LAKE #819071 Report a problem | ||
Public tax history
| Year | Property taxes | Tax assessment |
|---|---|---|
| 2025 | $2,166 +21.8% | $177,500 +21.8% |
| 2024 | $1,778 +14.5% | $145,700 +14.5% |
| 2023 | $1,553 +6.8% | $127,300 +6.8% |
| 2022 | $1,454 +83.7% | $119,200 +83.7% |
| 2021 | $792 -35.7% | $64,900 -28.8% |
| 2020 | $1,231 +15% | $91,100 +3.9% |
| 2019 | $1,070 -20.7% | $87,700 -10% |
| 2018 | $1,349 +155.3% | $97,400 |
| 2017 | $528 -57.8% | $97,400 |
| 2016 | $1,253 +3.1% | $97,400 |
| 2015 | $1,215 | $97,400 |
| 2014 | $1,215 | $97,400 -4.6% |
| 2013 | -- | $102,100 -4.6% |
| 2012 | -- | $107,000 -6.5% |
| 2011 | -- | $114,400 |
| 2010 | -- | $114,400 |
| 2009 | -- | $114,400 |
| 2008 | -- | $114,400 +3.2% |
| 2007 | -- | $110,900 +20.9% |
| 2005 | -- | $91,700 +7.5% |
| 2004 | -- | $85,300 +12.5% |
| 2003 | -- | $75,800 +9.1% |
| 2002 | -- | $69,500 +56.9% |
| 2001 | -- | $44,300 |
Find assessor info on the county website
Monthly payment
Est. payment
Payment breakdown
Explore the cost of this home by adjusting the details. Changes won't be saved.Climate risks
Neighborhood: Belmont
Nearby schools
GreatSchools rating
- 8/10Highland Park Elementary SchoolGrades: PK-5Distance: 1.1 mi
- 4/10James Madison Middle SchoolGrades: 6-8Distance: 2.6 mi
- 3/10Patrick Henry High SchoolGrades: 9-12Distance: 3.1 mi
Schools provided by the listing agent
- Elementary: Fallon Park
- Middle: John P. Fishwick
- High: Patrick Henry
Source: RVAR. This data may not be complete. We recommend contacting the local school district to confirm school assignments for this home.
- $165,8004 bd2 ba1.8k sqft623 Elm Ave SE, Roanoke, VA 24013Off Market
- $--2 bd1 ba1.1k sqft623 Elm Ave SE #B, Roanoke, VA 24013Off Market
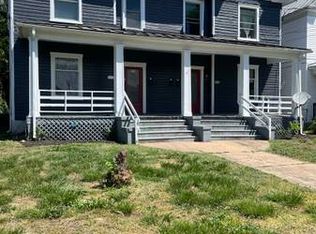
- $134,6003 bd1 ba1.3k sqft627 Elm Ave SE, Roanoke, VA 24013Off Market
- $141,1005 bd2 ba2.3k sqft621 Elm Ave SE, Roanoke, VA 24013Off Market

- $1,0233 bd1 ba1.1k sqft621 Elm Ave SE UNIT 2, Roanoke, VA 24013For Rent
- $179,9004 bd2 ba1.7k sqft629 Elm Ave SE, Roanoke, VA 24013Off Market
- $129,0004 bd1 ba1.8k sqft619 Elm Ave SE, Roanoke, VA 24013Off Market
- $125,5003 bd2 ba1.4k sqft636 Mountain Ave SE, Roanoke, VA 24013Off Market
A local agent can set up tours, give advice and negotiate with sellers.
Similar homes
- $200,0006 bd2 ba2.3k sqft715 Highland Ave SE, Roanoke, VA 24013For Sale
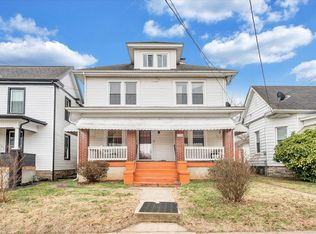
 MLS ID #924137, ANDRE PALMER. RVAR
 - $242,9505 bd2 ba2.1k sqft2201 Orange Ave NW, Roanoke, VA 24017For Sale
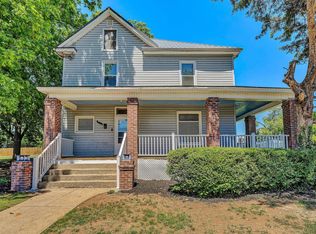 MLS ID #927447, CARLA EVANS. RVAR
 - $279,0003 bd3 ba1.8k sqft1629 Golfside Ave NW, Roanoke, VA 24017For Sale
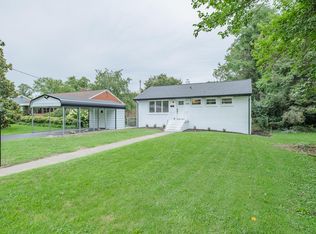 MLS ID #929791, DAYNA R PATRICK. RVAR
 - $249,9503 bd2 ba1.6k sqft2316 Ridge Rd, Roanoke, VA 24014For Sale
 MLS ID #928663, TRACY ANN STOVER- DAVIS. RVAR
 - $187,0004 bd2 ba1.6k sqft644 Montrose Ave SE, Roanoke, VA 24013For SaleMLS ID #924375, PATTON KELLY. RVAR
- $265,0003 bd2 ba2k sqft2425 Edinburgh Dr NW, Roanoke, VA 24012For SaleMLS ID #929232, CAROLINE DERMOTT. RVAR
- $229,9995 bd2 ba2.4k sqft916 Madison Ave NW, Roanoke, VA 24016For SaleMLS ID #928733, FRAZIER HUGHES. RVAR
- $259,9504 bd2 ba1.9k sqft3922 Lilac Ave NW, Roanoke, VA 24017For SaleMLS ID #927096, JOAN TURNER. RVAR
- $189,9504 bd2 ba1.5k sqft1516 7th St SE, Roanoke, VA 24013For SaleMLS ID #928011, JOAN TURNER. RVAR
- $195,0003 bd2 ba1.3k sqft513 Highland Ave SE, Roanoke, VA 24013For SaleMLS ID #925483, DEBBIE SHELTON. RVAR
- $262,5003 bd2 ba1.2k sqft2610 Vancouver Dr NW, Roanoke, VA 24012For SaleMLS ID #929068, KRISTINA GRIFFITH. RVAR
- $269,9503 bd1 ba1.8k sqft2704 Floraland Dr NW, Roanoke, VA 24012For SaleMLS ID #928960, PAT UNDERWOOD. RVAR
- $249,5003 bd1 ba1.3k sqft2604 Vancouver Dr NW, Roanoke, VA 24012For SaleMLS ID #929248, KRISTINA GRIFFITH. RVAR
- $239,9503 bd1 ba1.4k sqft2710 Hillcrest Ave NW, Roanoke, VA 24012For SaleMLS ID #929025, APRIL R GARMON. RVAR
- $259,9003 bd1 ba1.5k sqft1668 Brandon Ave SW, Roanoke, VA 24015For SaleMLS ID #928157, JASON RONALD ROGGENSEE. RVAR
- $225,0003 bd2 ba1.3k sqft1901 Staunton Ave NW, Roanoke, VA 24017For SaleMLS ID #927396, ALYSHIA MERCHANT. RVAR
- $275,0003 bd2 ba2.5k sqft2601 Hebert St NW, Roanoke, VA 24012For SaleMLS ID #924982, JAMES (JC) C TAYLOR. RVAR
- $284,0003 bd2 ba2.6k sqft624 S Maple St, Vinton, VA 24179For SaleMLS ID #926981, DINAH J MOSER. RVAR
- $379,9504 bd3 ba2.2k sqft3721 Chaparral Dr, Roanoke, VA 24018For SaleMLS ID #929762, RICHARD P WIMBERLEY. RVAR
- $244,9503 bd2 ba1.3k sqft2416 Staunton Ave NW, Roanoke, VA 24017For SaleMLS ID #927239, NELSON C VEST. RVAR
