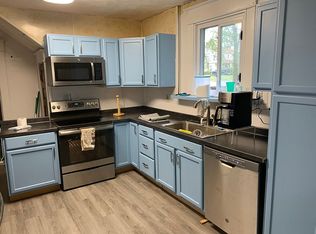
new Roof,New water heater,new furnace/AC,new appliances, Ceramic showers, wood floors refinished, Replacement windows all new light fixtures.Garage has new Roof. Entire back yard enclosed with Fence
Pending
Price cut: $5K (6/21)
$244,950
2416 Staunton Ave NW, Roanoke, VA 24017
3beds
1,374sqft
:
Get pre-qualified$1,602/mo
Single Family Residence
Built in 1925
6,969 Square Feet Lot
$239,600 Zestimate®
$178/sqft
$-- HOA
What's special
Wood floors refinishedReplacement windowsNew light fixturesNew roofNew appliancesNew water heaterCeramic showers
- 101 days |
- 338 |
- 33 |
Zillow last checked:
Listing updated:
Listed by:
NELSON C VEST 540-353-3438,
IVY REALTY LLC 540-777-3711
Source: RVAR,MLS#: 927239
Facts & features
Interior
Bedrooms & bathrooms
- Bedrooms: 3
- Bathrooms: 2
- Full bathrooms: 2
Bedroom 1
- Level: E
Bedroom 2
- Level: U
Bedroom 3
- Level: U
Den
- Level: E
Kitchen
- Level: E
Laundry
- Level: E
Heating
- Forced Air Gas
Cooling
- Central Air
Appliances
- Included: Dishwasher, Electric Range, Refrigerator
Features
- Flooring: Ceramic Tile, Wood
- Windows: Insulated Windows
- Has basement: Yes
- Has fireplace: No
Interior area
- Total structure area: 1,374
- Total interior livable area: 1,374 sqft
- Finished area above ground: 1,374
Video & virtual tour
Property
Parking
- Total spaces: 1
- Parking features: Detached, Off Street
- Has garage: Yes
- Covered spaces: 1
- Has uncovered spaces: Yes
Features
- Levels: One and One Half
- Stories: 1
- Patio & porch: Front Porch
- Has view: Yes
- View description: City
Lot
- Size: 6,969 Square Feet
- Dimensions: 50 x 140
Details
- Parcel number: 2320104
Construction
Type & style
- Home type: SingleFamily
- Property subtype: Single Family Residence
Materials
- Brick
Condition
- Completed
- Year built: 1925
Utilities & green energy
- Electric: 0 Phase
- Sewer: Public Sewer
Community & HOA
Community
- Subdivision: Villa Heights
HOA
- Has HOA: No
Location
- Region: Roanoke
Financial & listing details
- Price per square foot: $178/sqft
- Tax assessed value: $110,300
- Annual tax amount: $924
- Date on market: 5/5/2026
Estimated market value
$239,600
$228,000 - $252,000
$1,530/mo
Price history
| Date | Event | Price |
|---|---|---|
| 7/29/2026 | Pending sale | $244,950$178/sqft |
Source:  RVAR #927239 Report a problem RVAR #927239 Report a problem | ||
| 6/21/2026 | Price change | $244,950-2%$178/sqft |
Source: RVAR #927239 Report a problem | ||
| 5/5/2026 | Listed for sale | $249,950+284.5%$182/sqft |
Source: RVAR #927239 Report a problem | ||
| 10/16/2024 | Sold | $65,000-13.3%$47/sqft |
Source: RVAR #910894 Report a problem | ||
| 9/12/2024 | Pending sale | $75,000$55/sqft |
Source: RVAR #910894 Report a problem | ||
| 9/12/2024 | Listed for sale | $75,000+7.1%$55/sqft |
Source: RVAR #910894 Report a problem | ||
| 2/11/2024 | Listing removed | -- |
Source: Zillow Rentals Report a problem | ||
| 12/1/2023 | Listed for rent | $900$1/sqft |
Source: Zillow Rentals Report a problem | ||
| 3/7/2012 | Listing removed | $70,000$51/sqft |
Source: Homes.com Report a problem | ||
| 3/6/2012 | Listed for sale | $70,000+25%$51/sqft |
Source: Homes.com Report a problem | ||
| 12/5/2010 | Listing removed | $56,000+139.2%$41/sqft |
Source: Long and Foster Report a problem | ||
| 7/6/2010 | Sold | $23,407-58.2%$17/sqft |
Source: Public Record Report a problem | ||
| 2/22/2010 | Price change | $56,000-11.1%$41/sqft |
Source: foreclosure.com Report a problem | ||
| 1/10/2010 | Price change | $63,000-10%$46/sqft |
Source: foreclosure.com Report a problem | ||
| 11/23/2009 | Listed for sale | $70,000-11.9%$51/sqft |
Source: Century 21 Gold Key, Realtors #751869 Report a problem | ||
| 9/1/2006 | Sold | $79,500$58/sqft |
Source: Public Record Report a problem | ||
Public tax history
| Year | Property taxes | Tax assessment |
|---|---|---|
| 2025 | $1,346 +22.6% | $110,300 +22.6% |
| 2024 | $1,098 +18.7% | $90,000 +18.7% |
| 2023 | $925 +5% | $75,800 +5% |
| 2022 | $881 +28.7% | $72,200 +28.7% |
| 2021 | $684 -15.8% | $56,100 +3.3% |
| 2020 | $812 +22.6% | $54,300 |
| 2019 | $662 -18.1% | $54,300 +0.6% |
| 2018 | $809 +13.5% | $54,000 |
| 2017 | $713 | $54,000 |
| 2016 | $713 +6% | $54,000 |
| 2015 | $672 | $54,000 |
| 2014 | $672 | $54,000 -4.4% |
| 2013 | -- | $56,500 -4.4% |
| 2012 | -- | $59,100 -6.2% |
| 2011 | -- | $63,000 |
| 2010 | -- | $63,000 |
| 2009 | -- | $63,000 |
| 2008 | -- | $63,000 +68.9% |
| 2007 | -- | $37,300 +6.6% |
| 2005 | -- | $35,000 -5.4% |
| 2004 | -- | $37,000 +3.1% |
| 2003 | -- | $35,900 +9.1% |
| 2002 | -- | $32,900 +2.2% |
| 2001 | -- | $32,200 |
Find assessor info on the county website
Monthly payment
Est. payment
Payment breakdown
Explore the cost of this home by adjusting the details. Changes won't be saved.Climate risks
Neighborhood: Melrose/Rugby
Nearby schools
GreatSchools rating
- 2/10Westside Elementary SchoolGrades: PK-5Distance: 1.4 mi
- 1/10Addison Aerospace Magnet Middle SchoolGrades: 6-8Distance: 1.6 mi
- 1/10William Fleming High SchoolGrades: 9-12Distance: 1.5 mi
Schools provided by the listing agent
- Elementary: Westside
- Middle: Lucy Addison
- High: William Fleming
Source: RVAR. This data may not be complete. We recommend contacting the local school district to confirm school assignments for this home.
- $96,9003 bd1 ba1.1k sqft2410 Staunton Ave NW, Roanoke, VA 24017Off Market
- $165,0005 bd3 ba2.1k sqft2420 Staunton Ave NW, Roanoke, VA 24017Sold

- $171,3003 bd2 ba1.9k sqft2406 Staunton Ave NW, Roanoke, VA 24017Off Market
- $188,7005 bd3 ba2.9k sqft2426 Staunton Ave NW, Roanoke, VA 24017Off Market
- $170,5005 bd2 ba2.3k sqft2415 Hanover Ave NW, Roanoke, VA 24017Off Market
- $17,6006,998 sqftStaunton Av Nw, Roanoke, VA 24017Off Market
- $17,6006,501 sqft2411 Hanover Ave NW, Roanoke, VA 24017Off Market
- $145,9003 bd2 ba1.4k sqft2419 Hanover Ave NW, Roanoke, VA 24017Off Market
A local agent can set up tours, give advice and negotiate with sellers.
A local lender can help you make sure your offer is ready when you are.
Similar homes
- $279,0004 bd2 ba1.5k sqft1302 22nd St NW, Roanoke, VA 24017For Sale

 MLS ID #930135, AVERY PORTERFIELD. RVAR
 - $220,0003 bd2 ba1.3k sqft1901 Staunton Ave NW, Roanoke, VA 24017For Sale
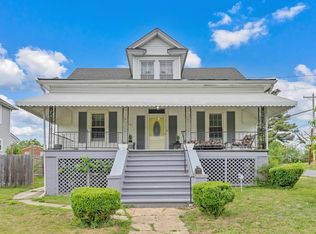 MLS ID #927396, ALYSHIA MERCHANT. RVAR
 - $259,9003 bd2 ba1.2k sqft3127 Kershaw Rd NW, Roanoke, VA 24017For Sale
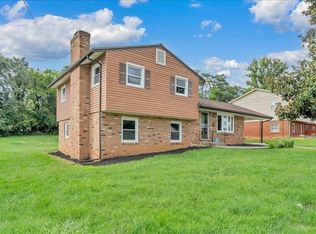 MLS ID #929909, MICHAEL BRANDON BELCHER. RVAR
 - $269,9003 bd3 ba1.8k sqft1629 Golfside Ave NW, Roanoke, VA 24017For Sale
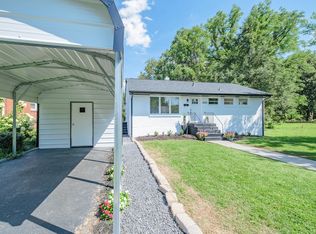 MLS ID #929791, DAYNA R PATRICK. RVAR
 - $254,9003 bd2 ba1.8k sqft3820 Wilmont Ave NW, Roanoke, VA 24017For SaleMLS ID #929941, BETH ANNE DEEMS. RVAR
- $215,5003 bd2 ba1.1k sqft1035 Westside Blvd NW, Roanoke, VA 24017For SaleMLS ID #929299, KRISTINA GRIFFITH. RVAR
- $178,0003 bd2 ba1.4k sqft4443 Summit Dr NW, Roanoke, VA 24017For SaleMLS ID #930246, TONY SEIFRED. RVAR
- $219,9503 bd2 ba881 sqft2017 Meadowbrook Rd NW, Roanoke, VA 24017For SaleMLS ID #929902, BRADLEY VICTOR THOMAS. RVAR
- $239,9503 bd1 ba1.4k sqft2710 Hillcrest Ave NW, Roanoke, VA 24012For SaleMLS ID #929025, APRIL R GARMON. RVAR
- $270,0003 bd1 ba1.3k sqft1016 Hamilton Ave SW, Roanoke, VA 24015For SaleMLS ID #929982, RENEE MICHELE FONTENEAU. RVAR
- $245,9993 bd1 ba1.8k sqft1714 Chapman Ave SW, Roanoke, VA 24016For SaleMLS ID #927358, KATIE CONNOR. RVAR
- $248,0002 bd2 ba932 sqft1425 Kefauver Rd SE, Roanoke, VA 24014For SaleMLS ID #930259, KIMBERLY ADAMS CHESSER. RVAR
- $274,5003 bd3 ba1.9k sqft1619 Michael St NW, Roanoke, VA 24017For SaleMLS ID #929379, WENDY GILBERT. RVAR
- $230,0003 bd2 ba1.2k sqft2478 Tuckawana Cir NW, Roanoke, VA 24017For SaleMLS ID #930130, JASON RONALD ROGGENSEE. RVAR
- $265,0003 bd2 ba2k sqft2425 Edinburgh Dr NW, Roanoke, VA 24012For SaleMLS ID #929232, CAROLINE DERMOTT. RVAR
- $210,0003 bd2 ba1.5k sqft552 Chestnut Ave NW, Roanoke, VA 24016For SaleMLS ID #927632, ANDRE PALMER. RVAR
- $225,0003 bd1 ba1k sqft2542 Berkley Ave SW, Roanoke, VA 24015For SaleMLS ID #930013, KRISTI LEIGH BOWMAN. RVAR
- $259,9503 bd1 ba1.8k sqft2704 Floraland Dr NW, Roanoke, VA 24012For SaleMLS ID #928960, PAT UNDERWOOD. RVAR
- $220,0003 bd1 ba1.2k sqft3215 Maplelawn Ave NW, Roanoke, VA 24012For SaleMLS ID #928304, TIM J TOOHIG. RVAR
- $249,0003 bd2 ba1k sqft18 Lake Ave, Salem, VA 24153For SaleMLS ID #930077, CYNDI P FLETCHER. RVAR
