
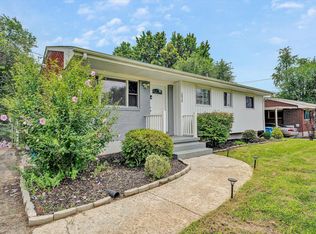
All brick ranch, located in an established neighborhood framed by lush landscapes and just minutes away from fitness centers, health facilities, shopping and a regional airport. Great floor plan features refinished hardwood floors, 3 bedrooms, 2.5 bathrooms and an ideal basement offering the perfect blend of flex space for entertaining, home office or guest rooms and still plenty of storage to keep you organized. Gas Heat & Central A/C, an electrical service upgrade, plus recent updates to some of the plumbing and lighting fixtures AND new refrigerator & stove. The washer & dryer is also included with the sale! Perfect backyard for enjoyment of favorite outdoor activities and ample off-street parking.
For sale
Price cut: $9.5K (8/28)
$265,000
1619 Michael St NW, Roanoke, VA 24017
3beds
1,930sqft
Single Family Residence
Built in 1962
0.3 Acres Lot
$262,600 Zestimate®
$137/sqft
$-- HOA
What's special
All brick ranchFramed by lush landscapesAmple off-street parkingPlenty of storageElectrical service upgradeRefinished hardwood floorsNew refrigerator and stove
- 48 days
- 650
- 48
Zillow last checked:
Listing updated:
Listed by:
WENDY GILBERT 540-330-3123,
RE/MAX ALL POINTS 540-772-9500
Source: RVAR,MLS#: 929379
Facts & features
Interior
Bedrooms & bathrooms
- Bedrooms: 3
- Bathrooms: 3
- Full bathrooms: 2
- 1/2 bathrooms: 1
- Main level bathrooms: 1
- Main level bedrooms: 3
Primary bedroom
- Level: Entry
Primary bedroom
- Level: Entry
Bedroom 2
- Level: Entry
Bedroom 3
- Level: Entry
Dining room
- Level: Entry
Family room
- Level: Lower
Kitchen
- Level: Entry
Laundry
- Level: Lower
Living room
- Level: Entry
Mud room
- Level: Lower
Office
- Level: Lower
Recreation room
- Level: Lower
Other
- Level: Lower
Heating
- Forced Air Gas
Cooling
- Central Air
Features
- Ceiling Fan(s), Other, Storage
- Flooring: Tile, Wood, Luxury Vinyl Plank
- Doors: Wood
- Basement: Full,Walk-Out Access
Interior area
- Total structure area: 2,300
- Total interior livable area: 1,930 sqft
Video & virtual tour
Property
Parking
- Total spaces: 5
- Covered spaces: 1
- Uncovered spaces: 4
- Details: Off Street Parking
Features
- Patio & porch: Patio
- Exterior features: Garden Space
- Fencing: Fenced
Lot
- Size: 0.3 Acres
- Dimensions: 90 x 144
- Features: Level
Details
- Additional structures: Shed(s)
- Parcel number: 6390204
Construction
Type & style
- Home type: SingleFamily
- Architectural style: Ranch
- Property subtype: Single Family Residence
Materials
- Brick
Condition
- Year built: 1962
Utilities & green energy
- Sewer: Public Sewer
- Water: Public
Community & HOA
Community
- Subdivision: Hemlock Hills
HOA
- Has HOA: No
Location
- Region: Roanoke
Financial & listing details
- Price per square foot: $137/sqft
- Tax assessed value: $171,600
- Annual tax amount: $2,187
- Date on market: 7/16/2026
- Cumulative days on market: 49 days
Estimated market value
$262,600
$249,000 - $276,000
$1,924/mo
Price history
| Date | Event | Price |
|---|---|---|
| 8/28/2026 | Price change | $265,000-3.5%$137/sqft |
Source:  RVAR #929379 Report a problem RVAR #929379 Report a problem | ||
| 7/27/2026 | Price change | $274,500-1.9%$142/sqft |
Source: RVAR #929379 Report a problem | ||
| 7/16/2026 | Listed for sale | $279,900+63.7%$145/sqft |
Source: RVAR #929379 Report a problem | ||
| 5/1/2026 | Listing removed | $2,100$1/sqft |
Source: Zillow Rentals Report a problem | ||
| 4/13/2026 | Listed for rent | $2,100$1/sqft |
Source: Zillow Rentals Report a problem | ||
| 3/3/2026 | Sold | $171,000+71%$89/sqft |
Source: Public Record Report a problem | ||
| 8/14/2017 | Sold | $100,000$52/sqft |
Source: Public Record Report a problem | ||
Public tax history
| Year | Property taxes | Tax assessment |
|---|---|---|
| 2025 | $2,094 +10.1% | $171,600 +10.1% |
| 2024 | $1,901 +6.8% | $155,800 +6.8% |
| 2023 | $1,780 +15.6% | $145,900 +15.6% |
| 2022 | $1,540 +9.4% | $126,200 +9.4% |
| 2021 | $1,408 +3.4% | $115,400 +9.1% |
| 2020 | $1,361 +13.4% | $105,800 +7.5% |
| 2019 | $1,200 -9.3% | $98,400 +3.3% |
| 2018 | $1,323 +13.9% | $95,300 +4.3% |
| 2017 | $1,162 -4.4% | $91,400 -3.1% |
| 2016 | $1,215 +5.9% | $94,300 -1.2% |
| 2015 | $1,147 | $95,400 |
| 2014 | $1,147 | -- |
| 2013 | -- | $96,400 -6.9% |
| 2012 | -- | $103,500 -8.1% |
| 2011 | -- | $112,600 |
| 2010 | -- | $112,600 |
| 2009 | -- | $112,600 |
| 2008 | -- | $112,600 +2.8% |
| 2007 | -- | $109,500 +16.2% |
| 2005 | -- | $94,200 +11% |
| 2004 | -- | $84,900 +7.9% |
| 2003 | -- | $78,700 +6.1% |
| 2002 | -- | $74,200 +2.2% |
| 2001 | -- | $72,600 |
Find assessor info on the county website
Monthly payment
Est. payment
Payment breakdown
Explore the cost of this home by adjusting the details. Changes won't be saved.Climate risks
Neighborhood: Westview Terrace
Nearby schools
Schools provided by the listing agent
- Elementary: Westside
- Middle: James Breckinridge
- High: William Fleming
Source: RVAR. This data may not be complete. We recommend contacting the local school district to confirm school assignments for this home.
Similar homes
- $258,4003 bd2 ba1.2k sqft3127 Kershaw Rd NW, Roanoke, VA 24017For Sale
 MLS ID #929909, MICHAEL BRANDON BELCHER. RVAR
 - $249,9003 bd2 ba1.8k sqft3820 Wilmont Ave NW, Roanoke, VA 24017For Sale
 MLS ID #929941, BETH ANNE DEEMS. RVAR
 - $265,0003 bd2 ba2k sqft2425 Edinburgh Dr NW, Roanoke, VA 24012For Sale
 MLS ID #929232, CAROLINE DERMOTT. RVAR
 - $238,9504 bd2 ba2.1k sqft2201 Orange Ave NW, Roanoke, VA 24017For Sale
 MLS ID #927447, CARLA EVANS. RVAR
 - $254,9003 bd3 ba1.7k sqft1210 Chapman Ave SW, Roanoke, VA 24016For SaleMLS ID #930546, SHANNON BARBER. RVAR
- $259,9503 bd1 ba1.8k sqft2704 Floraland Dr NW, Roanoke, VA 24012For SaleMLS ID #928960, PAT UNDERWOOD. RVAR
- $215,5003 bd2 ba1.1k sqft1035 Westside Blvd NW, Roanoke, VA 24017For SaleMLS ID #929299, KRISTINA GRIFFITH. RVAR
- $247,5003 bd1 ba1.3k sqft2604 Vancouver Dr NW, Roanoke, VA 24012For SaleMLS ID #929248, KRISTINA GRIFFITH. RVAR
- $259,0002 bd1 ba1k sqft906 Brandon Ave SW, Roanoke, VA 24015For SaleMLS ID #930099, JASON RONALD ROGGENSEE. RVAR
- $287,5003 bd2 ba1.3k sqft424 Goodwin Ave, Salem, VA 24153For SaleMLS ID #930818, EGON M HOFMANN. RVAR
- $299,4503 bd2 ba1.6k sqft2774 Derwent Dr SW, Roanoke, VA 24015For SaleMLS ID #927682, JONATHAN EMMANUEL LAZARO. RVAR
- $295,0004 bd2 ba1.3k sqft3604 Manassas Dr, Roanoke, VA 24018For SaleMLS ID #930655, MAC SEBRESOS. RVAR
- $299,9503 bd2 ba1.9k sqft2646 Edgewood St SW, Roanoke, VA 24015For SaleMLS ID #928781, DAVID SPANGLER. RVAR
- $299,9503 bd2 ba2k sqft2603 Dell Ave NE, Roanoke, VA 24012For SaleMLS ID #929768, ROSE M DUDLEY. RVAR
- $220,0003 bd2 ba1.3k sqft1901 Staunton Ave NW, Roanoke, VA 24017For SaleMLS ID #927396, ALYSHIA MERCHANT. RVAR
- $325,0004 bd3 ba2.1k sqft3327 Pasley Ave SW, Roanoke, VA 24015For SaleMLS ID #930381, TIM THOMPSON. RVAR
- $299,9503 bd1 ba1.5k sqft125 Verndale Dr, Roanoke, VA 24019For SaleMLS ID #929604, SHANAN FIGART WILLIS. RVAR
- $259,9502 bd1 ba1k sqft1842 Carlton Rd SW, Roanoke, VA 24015For SaleMLS ID #928010, JUDY HILLMAN. RVAR
- $334,9503 bd3 ba1.7k sqft3227 Mud Lick Rd SW, Roanoke, VA 24018For SaleMLS ID #929875, TAMMY L RICKMAN. RVAR
- $246,9003 bd1 ba1k sqft4727 Horseman Dr NE, Roanoke, VA 24019For SaleMLS ID #930739, PAT UNDERWOOD. RVAR
