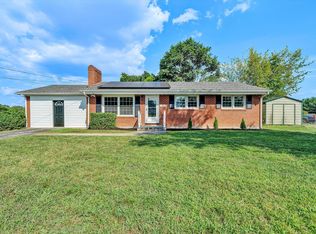
LIKE NEW & FULLY REMODELED! This centrally located, 3 BR / 3 BA all-brick ranch sits on a large, flat, fenced lot in a quiet neighborhood. Step inside to an entry-level primary suite featuring a private bath and walk-in closet. The entire home features fresh interior/exterior Paint, stylish LVP flooring, New & Modern Light fixtures, and 3 Updated Bathrooms. Cook in style with an All-New Kitchen offering Quartz counters, soft-close cabinets, and Frigidaire appliances--plus a new GE Washer & Dryer! Big-ticket updates include a New Roof, new Deck, 3 exterior Doors, New Carport with Storage Rm, aluminum-wrapped soffits, new chimney cap, HVAC and water heater (2022), and clean drain inspection (July 2026). Truly turnkey--schedule your tour today!
Pending
Price cut: $9.9K (8/21)
$259,990
1629 Golfside Ave NW, Roanoke, VA 24017
3beds
1,888sqft
Single Family Residence
Built in 1955
0.42 Acres Lot
$-- Zestimate®
$138/sqft
$-- HOA
What's special
Private bathLarge flat fenced lotEntry-level primary suiteAluminum-wrapped soffitsQuartz countersStylish lvp flooringFrigidaire appliances
- 78 days
- 50
- 0
Zillow last checked:
Listing updated:
Listed by:
DAYNA R PATRICK 540-342-9600,
RE/MAX ALL STARS 540-992-2525
Source: RVAR,MLS#: 929791
Facts & features
Interior
Bedrooms & bathrooms
- Bedrooms: 3
- Bathrooms: 3
- Full bathrooms: 3
- Main level bathrooms: 2
- Main level bedrooms: 2
Primary bedroom
- Level: Entry
Bedroom 2
- Level: Entry
Bedroom 3
- Level: Lower
Dining room
- Level: Entry
Eat in kitchen
- Level: Entry
Family room
- Level: Lower
Laundry
- Level: Lower
Living room
- Level: Entry
Mud room
- Level: Lower
Heating
- Forced Air Gas
Cooling
- Central Air
Appliances
- Included: Microwave Oven (Built In)
Features
- Ceiling Fan(s), Storage, Walk-In Closet(s)
- Flooring: Luxury Vinyl Plank
- Doors: Full View, Insulated
- Windows: Insulated Windows, Tilt-In
- Basement: Full,Walk-Out Access
Interior area
- Total structure area: 2,188
- Total interior livable area: 1,888 sqft
Property
Parking
- Total spaces: 4
- Parking features: Paved Driveway
- Covered spaces: 1
- Uncovered spaces: 3
- Details: Off Street Parking
Features
- Levels: One
- Stories: 1
- Patio & porch: Rear Porch, Deck
- Exterior features: Garden Space
- Fencing: Fenced
- Has view: Yes
- View description: Sunset
Lot
- Size: 0.42 Acres
- Dimensions: 60 x 301
- Features: Cleared, Level
Details
- Additional structures: Shed(s)
- Parcel number: 2461007
Construction
Type & style
- Home type: SingleFamily
- Architectural style: Ranch
- Property subtype: Single Family Residence
Materials
- Brick
Condition
- Year built: 1955
Utilities & green energy
- Sewer: Public Sewer
- Water: Public
Community & HOA
Community
- Features: Public Transport, Restaurant
- Subdivision: Carol Heights
HOA
- Has HOA: No
Location
- Region: Roanoke
Financial & listing details
- Price per square foot: $138/sqft
- Tax assessed value: $152,800
- Annual tax amount: $1,864
- Date on market: 7/31/2026
- Cumulative days on market: 78 days
Estimated market value
Not available
Estimated sales range
Not available
Not available
Price history
| Date | Event | Price |
|---|---|---|
| 8/31/2026 | Pending sale | $259,990$138/sqft |
Source:  RVAR #929791 Report a problem RVAR #929791 Report a problem | ||
| 8/21/2026 | Price change | $259,990-3.7%$138/sqft |
Source: RVAR #929791 Report a problem | ||
| 8/5/2026 | Price change | $269,900-3.3%$143/sqft |
Source: RVAR #929791 Report a problem | ||
| 7/24/2026 | Listed for sale | $279,000+80%$148/sqft |
Source: RVAR #929791 Report a problem | ||
| 4/17/2026 | Sold | $155,000-11.4%$82/sqft |
Source: RVAR #925588 Report a problem | ||
| 3/27/2026 | Pending sale | $175,000$93/sqft |
Source: RVAR #925588 Report a problem | ||
| 3/18/2026 | Listed for sale | $175,000$93/sqft |
Source: RVAR #925588 Report a problem | ||
Public tax history
| Year | Property taxes | Tax assessment |
|---|---|---|
| 2025 | $1,864 +11.5% | $152,800 +11.5% |
| 2024 | $1,671 +22.2% | $137,000 +22.2% |
| 2023 | $1,368 +10.2% | $112,100 +10.2% |
| 2022 | $1,241 +21.1% | $101,700 +21.1% |
| 2021 | $1,025 -4.4% | $84,000 +2.8% |
| 2020 | $1,072 +11.9% | $81,700 +4.1% |
| 2019 | $958 -11.5% | $78,500 -1.1% |
| 2018 | $1,083 +5.9% | $79,400 |
| 2017 | $1,023 | $79,400 |
| 2016 | $1,023 +3.9% | $79,400 |
| 2015 | $984 | $79,400 |
| 2014 | $984 | $79,400 -4% |
| 2013 | -- | $82,700 -4.8% |
| 2012 | -- | $86,900 -5.6% |
| 2011 | -- | $92,100 |
| 2010 | -- | $92,100 |
| 2009 | -- | $92,100 |
| 2008 | -- | $92,100 |
| 2007 | -- | $92,100 +21.3% |
| 2005 | -- | $75,900 +7.1% |
| 2004 | -- | $70,900 +5.8% |
| 2003 | -- | $67,000 +8.1% |
| 2002 | -- | $62,000 +3% |
| 2001 | -- | $60,200 |
Find assessor info on the county website
Monthly payment
Est. payment
Payment breakdown
Explore the cost of this home by adjusting the details. Changes won't be saved.Climate risks
Neighborhood: Villa Heights
Nearby schools
Schools provided by the listing agent
- Elementary: Westside
- Middle: Lucy Addison
- High: William Fleming
Source: RVAR. This data may not be complete. We recommend contacting the local school district to confirm school assignments for this home.

Similar homes
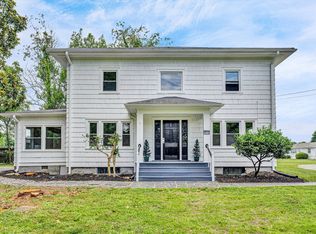
- $259,9503 bd3 ba1.9k sqft1619 Michael St NW, Roanoke, VA 24017For Sale

 MLS ID #929379, WENDY GILBERT. RVAR
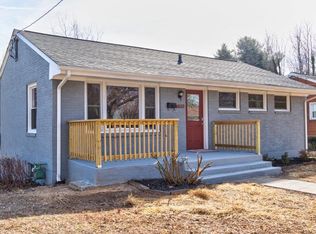
 - $249,9003 bd2 ba1.2k sqft3127 Kershaw Rd NW, Roanoke, VA 24017For Sale
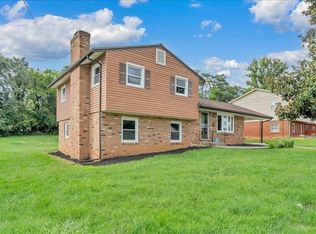 MLS ID #929909, MICHAEL BRANDON BELCHER. RVAR
 - $274,9005 bd2 ba1.8k sqft2811 Ordway Dr NW, Roanoke, VA 24017For Sale
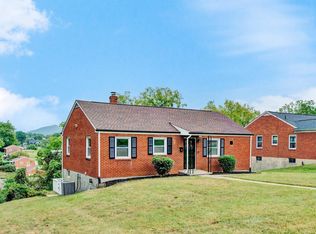 MLS ID #931321, PATRICK WILKINSON. RVAR
 - $254,9004 bd2 ba1.8k sqft137 Frances Dr NW, Roanoke, VA 24017For Sale
 MLS ID #931110, PATRICK WILKINSON. RVAR
 - $249,9503 bd1 ba1k sqft2538 Windsor Ave SW, Roanoke, VA 24015For SaleMLS ID #928936, NORA BELL. RVAR
- $224,5003 bd1 ba1k sqft4243 Tennessee Ave NW, Roanoke, VA 24017For SaleMLS ID #929815, ERIN REYNOLDS. RVAR
- $219,9003 bd2 ba1.4k sqft4028 Kentucky Ave NW, Roanoke, VA 24017For SaleMLS ID #930833, C. LYNN CHILDERS. RVAR
- $214,9504 bd1 ba1.3k sqft2604 Vancouver Dr NW, Roanoke, VA 24012For SaleMLS ID #932180, THOMAS J FELLERS. RVAR
- $249,9503 bd1 ba1.8k sqft2704 Floraland Dr NW, Roanoke, VA 24012For SaleMLS ID #928960, PAT UNDERWOOD. RVAR
- $305,0004 bd3 ba2.2k sqft5204 Salem Tpke NW, Roanoke, VA 24017For SaleMLS ID #931123, LISA FRONTUS. RVAR
- $209,9503 bd2 ba1.1k sqft3937 Kentucky Ave NW, Roanoke, VA 24017For SaleMLS ID #931408, DEANA PINION MCGHEE. RVAR
- $214,9503 bd1 ba1k sqft919 Glenn Ridge Rd NW, Roanoke, VA 24017For SaleMLS ID #931359, KEVIN WESTLAKE. RVAR
- $299,9003 bd3 ba1.7k sqft2820 Edgewood St SW, Roanoke, VA 24015For SaleMLS ID #931983, TYLER JORDAN BEGASSE. RVAR
- $220,0004 bd2 ba2.3k sqft1724 Orange Ave NW, Roanoke, VA 24017For SaleMLS ID #931352, TIMOTHY C SIMMONS. RVAR
- $249,5003 bd2 ba1.9k sqft1917 Langdon Rd SW, Roanoke, VA 24015For SaleMLS ID #927877, EGON M HOFMANN. RVAR
- $224,9003 bd2 ba1.2k sqft1528 Melrose Ave NW, Roanoke, VA 24017For SaleMLS ID #931079, KERMIT JOHNSON. RVAR
- $289,9503 bd2 ba2k sqft2603 Dell Ave NE, Roanoke, VA 24012For SaleMLS ID #929768, ROSE M DUDLEY. RVAR
- $287,0003 bd2 ba1.6k sqft2774 Derwent Dr SW, Roanoke, VA 24015For SaleMLS ID #927682, JONATHAN EMMANUEL LAZARO. RVAR
- $375,0005 bd3 ba2.3k sqft1530 Lafayette Blvd NW, Roanoke, VA 24017For SaleMLS ID #926671, VERONICA FAZ. RVAR
- $183,0003 bd2 ba1.4k sqft4443 Summit Dr NW, Roanoke, VA 24017For SaleMLS ID #930246, TONY SEIFRED. RVAR
