Welcome to 2604 Vancouver Dr NW! This inviting 3-bedroom, 1-bath home combines classic character with thoughtful updates and plenty of flexible space. Set on a level, well-maintained corner lot, the property offers a welcoming side porch and a yard that's easy to enjoy and maintain.Inside, you'll find an updated kitchen with modern appliances, a beautifully renovated bathroom with a walk-in shower, and a sleek fireplace that adds a cozy touch to the living space. Numerous updates throughout make this home comfortable and move-in ready. Upstairs, the finished attic adds valuable bonus space that can adapt to your needs-whether you envision a home office, hobby area, guest space, or additional living area. Plumbing is already in place for a future bathroom, offering even more potential.
For sale
$249,500
2604 Vancouver Dr NW, Roanoke, VA 24012
3beds
1,313sqft
Single Family Residence
Built in 1948
0.28 Acres Lot
$243,400 Zestimate®
$190/sqft
$-- HOA
What's special
Level well-maintained corner lotWelcoming side porch
- 41 days |
- 401 |
- 23 |
Zillow last checked:
Listing updated:
Listed by:
KRISTINA GRIFFITH 747-296-1938,
REAL BROKER LLC - MCLEAN 855-450-0442
Source: RVAR,MLS#: 929248
Facts & features
Interior
Bedrooms & bathrooms
- Bedrooms: 3
- Bathrooms: 1
- Full bathrooms: 1
Heating
- Forced Air Gas, Heat Pump Electric
Cooling
- Central Air
Appliances
- Included: Dryer, Washer, Dishwasher, Electric Range, Refrigerator
Features
- Storage
- Flooring: Carpet, Ceramic Tile, Wood
- Doors: Wood
- Windows: Insulated Windows, Tilt-In, Skylight(s)
- Has basement: Yes
- Number of fireplaces: 1
- Fireplace features: Living Room
Interior area
- Total structure area: 2,363
- Total interior livable area: 1,313 sqft
- Finished area above ground: 1,313
Video & virtual tour
Property
Parking
- Parking features: Off Street
- Has uncovered spaces: Yes
Features
- Levels: One and One Half
- Stories: 1
- Patio & porch: Side Porch
- Exterior features: Garden Space
- Fencing: Fenced
Lot
- Size: 0.28 Acres
- Features: Cleared, Level
Details
- Parcel number: 2260505
Construction
Type & style
- Home type: SingleFamily
- Property subtype: Single Family Residence
Materials
- Brick
Condition
- Completed
- Year built: 1948
Utilities & green energy
- Electric: 6 Phase
- Sewer: Public Sewer
Community & HOA
Community
- Subdivision: Dorchester Court
HOA
- Has HOA: No
Location
- Region: Roanoke
Financial & listing details
- Price per square foot: $190/sqft
- Tax assessed value: $213,900
- Annual tax amount: $1,485
- Date on market: 7/7/2026
Estimated market value
$243,400
$231,000 - $256,000
$1,528/mo
Price history
| Date | Event | Price |
|---|---|---|
| 7/7/2026 | Listed for sale | $249,500+58.9%$190/sqft |
Source:  RVAR #929248 Report a problem RVAR #929248 Report a problem | ||
| 12/23/2020 | Sold | $157,000$120/sqft |
Source: RVAR #875025 Report a problem | ||
| 11/13/2020 | Pending sale | $157,000$120/sqft |
Source: MKB, REALTORS(r) - AT THE LAKE #875025 Report a problem | ||
| 11/12/2020 | Listed for sale | $157,000+44%$120/sqft |
Source: MKB, REALTORS(r) - AT THE LAKE #875025 Report a problem | ||
| 4/25/2017 | Sold | $109,000$83/sqft |
Source: RVAR #834149 Report a problem | ||
| 3/14/2017 | Listed for sale | $109,000+53.5%$83/sqft |
Source: ADVANTAGE REALTY LLC #834149 Report a problem | ||
| 9/12/2013 | Sold | $71,000-40.6%$54/sqft |
Source: RVAR #793843 Report a problem | ||
| 9/2/2010 | Sold | $119,500$91/sqft |
Source: Public Record Report a problem | ||
Public tax history
| Year | Property taxes | Tax assessment |
|---|---|---|
| 2025 | $2,610 +12.5% | $213,900 +12.5% |
| 2024 | $2,319 +6.7% | $190,100 +6.7% |
| 2023 | $2,173 +13.7% | $178,100 +13.7% |
| 2022 | $1,912 +12.2% | $156,700 +12.2% |
| 2021 | $1,704 +16.8% | $139,700 +14.7% |
| 2020 | $1,459 +12.4% | $121,800 +14.5% |
| 2019 | $1,298 -11% | $106,400 |
| 2018 | $1,459 +21.5% | $106,400 +14.3% |
| 2017 | $1,201 +1.2% | $93,100 +1.3% |
| 2016 | $1,186 +8.1% | $91,900 -1.2% |
| 2015 | $1,097 | $93,000 -2.1% |
| 2014 | $1,097 | $95,000 -1.2% |
| 2013 | -- | $96,200 -7.7% |
| 2012 | -- | $104,200 -11.5% |
| 2011 | -- | $117,800 |
| 2010 | -- | $117,800 |
| 2009 | -- | $117,800 |
| 2008 | -- | $117,800 +10% |
| 2007 | -- | $107,100 +14.4% |
| 2005 | -- | $93,600 +11% |
| 2004 | -- | $84,300 +7.9% |
| 2003 | -- | $78,100 +6% |
| 2002 | -- | $73,700 +3.1% |
| 2001 | -- | $71,500 |
Find assessor info on the county website
Monthly payment
Est. payment
Payment breakdown
Explore the cost of this home by adjusting the details. Changes won't be saved.Climate risks
Neighborhood: Roundhill
Nearby schools
GreatSchools rating
- 1/10Preston Park Elementary SchoolGrades: K-5Distance: 0.6 mi
- 2/10Breckinridge Middle SchoolGrades: 6-8Distance: 0.6 mi
- 1/10William Fleming High SchoolGrades: 9-12Distance: 1.4 mi
Schools provided by the listing agent
- Elementary: Preston Park
- Middle: James Breckinridge
- High: William Fleming
Source: RVAR. This data may not be complete. We recommend contacting the local school district to confirm school assignments for this home.
- $261,0003 bd2 ba1.2k sqft2610 Vancouver Dr NW, Roanoke, VA 24012Pending

- $186,7003 bd1 ba1.1k sqft2536 Vancouver Dr NW, Roanoke, VA 24012Off Market

- $223,9003 bd2 ba1.4k sqft2614 Vancouver Dr NW, Roanoke, VA 24012Off Market
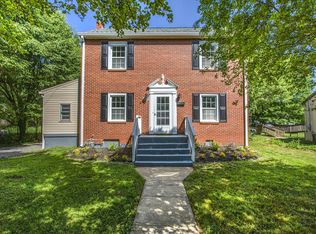
- $194,9002 bd1 ba1.4k sqft2603 Cornell Dr NW, Roanoke, VA 24012Off Market
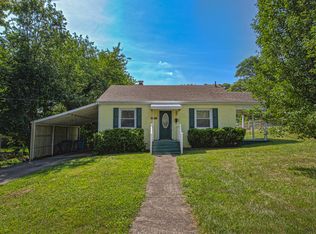
- $170,0002 bd1 ba720 sqft2609 Cornell Dr NW, Roanoke, VA 24012Off Market
- $270,0004 bd2 ba2.7k sqft2535 Cornell Dr NW, Roanoke, VA 24012Off Market
- $216,8003 bd2 ba1.1k sqft2620 Vancouver Dr NW, Roanoke, VA 24012Off Market
- $238,0003 bd1 ba2k sqft2532 Vancouver Dr NW, Roanoke, VA 24012Off Market
A local agent can set up tours, give advice and negotiate with sellers.
A local lender can help you make sure your offer is ready when you are.
Similar homes
- $259,9503 bd1 ba1.8k sqft2704 Floraland Dr NW, Roanoke, VA 24012For Sale
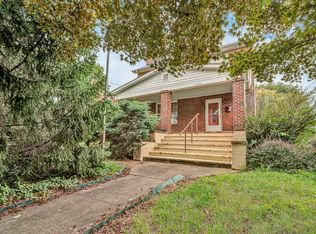
 MLS ID #928960, PAT UNDERWOOD. RVAR
 - $239,9503 bd1 ba1.4k sqft2710 Hillcrest Ave NW, Roanoke, VA 24012For Sale
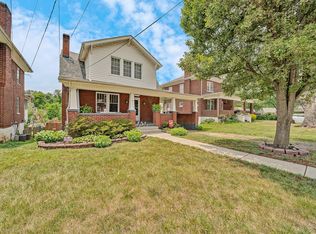 MLS ID #929025, APRIL R GARMON. RVAR
 - $220,0003 bd1 ba1.2k sqft3215 Maplelawn Ave NW, Roanoke, VA 24012For Sale
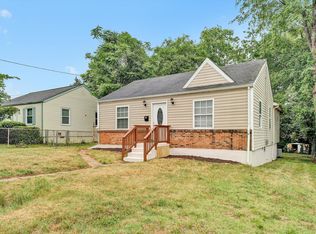 MLS ID #928304, TIM J TOOHIG. RVAR
 - $229,9502 bd1 ba866 sqft1416 Archbold Ave NE, Roanoke, VA 24012For Sale
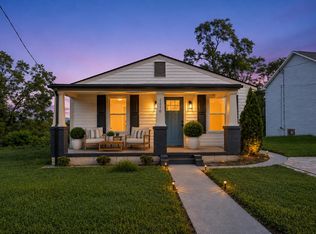 MLS ID #930355, TONY CROUCH. RVAR
 - $254,9003 bd2 ba1.8k sqft3820 Wilmont Ave NW, Roanoke, VA 24017For SaleMLS ID #929941, BETH ANNE DEEMS. RVAR
- $279,9503 bd2 ba1.1k sqft3446 Belle Ave NE, Roanoke, VA 24012For SaleMLS ID #929431, GLENDA MORRIS. RVAR
- $209,8253 bd1 ba1.9k sqft5219 Hearthstone Rd NW, Roanoke, VA 24012For SaleMLS ID #928574, DAMON JONATHAN GETTIER. RVAR
- $219,9003 bd1 ba967 sqft2312 Rush St NW, Roanoke, VA 24012For SaleMLS ID #925485, DEBBIE SHELTON. RVAR
- $274,5003 bd3 ba1.9k sqft1619 Michael St NW, Roanoke, VA 24017For SaleMLS ID #929379, WENDY GILBERT. RVAR
- $249,9003 bd1 ba1k sqft4727 Horseman Dr NE, Roanoke, VA 24019For SaleMLS ID #927959, PAT UNDERWOOD. RVAR
- $259,0002 bd1 ba1k sqft906 Brandon Ave SW, Roanoke, VA 24015For SaleMLS ID #930099, JASON RONALD ROGGENSEE. RVAR
- $219,9503 bd2 ba881 sqft2017 Meadowbrook Rd NW, Roanoke, VA 24017For SaleMLS ID #929902, BRADLEY VICTOR THOMAS. RVAR
- $225,5003 bd1 ba1k sqft4656 Trevino Cir NE, Roanoke, VA 24019For SaleMLS ID #927424, ANGIE MCGHEE. RVAR
- $270,0003 bd1 ba1.3k sqft1016 Hamilton Ave SW, Roanoke, VA 24015For SaleMLS ID #929982, RENEE MICHELE FONTENEAU. RVAR
- $199,9503 bd2 ba1.1k sqft1404 10th St NE, Roanoke, VA 24012For SaleMLS ID #926661, DAVID SPANGLER. RVAR
- $225,0003 bd1 ba1k sqft2542 Berkley Ave SW, Roanoke, VA 24015For SaleMLS ID #930013, KRISTI LEIGH BOWMAN. RVAR
- $249,9503 bd2 ba1.6k sqft2316 Ridge Rd, Roanoke, VA 24014For SaleMLS ID #928663, TRACY ANN STOVER- DAVIS. RVAR
- $220,0003 bd2 ba1.3k sqft1901 Staunton Ave NW, Roanoke, VA 24017For SaleMLS ID #927396, ALYSHIA MERCHANT. RVAR
- $287,9503 bd1 ba1.4k sqft7007 La Marre Dr, Roanoke, VA 24019For SaleMLS ID #929386, MELISSA V BELCHER. RVAR
- $249,9503 bd1 ba936 sqft3268 Read Mountain Rd, Roanoke, VA 24019For SaleMLS ID #929197, JAY KILBY. RVAR
