Welcome Home to this well maintained 3 bedroom Ranch home offering comfort, convenience, and room to grow! The spacious, level fenced backyard is perfect for pets, play, or entertaining, while the covered deck provides a great space to relax and enjoy the outdoors in any season. An unfinished basement offers abundant storage or the opportunity to create additional living space to suit your needs. Recent updates provide added value and peace of mind, including new Living Room and Hallway flooring (2021), a new Sliding Glass Door leading to the deck (2022), a Garage Door Opener (2017), and new ceiling fans. Whether you're looking for your first home or your next move, this property combines functional living spaces with thoughtful improvements. Basement plumbed for additional Bath.
For sale
$284,950
3446 Belle Ave NE, Roanoke, VA 24012
3beds
1,119sqft
:
Get pre-qualified$1,864/mo
Single Family Residence
Built in 1979
8,276 Square Feet Lot
$-- Zestimate®
$255/sqft
$-- HOA
What's special
Spacious level fenced backyardFunctional living spacesNew ceiling fans
- 7 days |
- 668 |
- 37 |
Zillow last checked:
Listing updated:
Listed by:
GLENDA MORRIS 540-355-0031,
LONG & FOSTER - ROANOKE OFFICE 540-989-0863
Source: RVAR,MLS#: 929431
Facts & features
Interior
Bedrooms & bathrooms
- Bedrooms: 3
- Bathrooms: 2
- Full bathrooms: 1
- 1/2 bathrooms: 1
Primary bedroom
- Level: E
Bedroom 2
- Level: E
Bedroom 3
- Level: E
Eat in kitchen
- Level: E
Laundry
- Level: L
Living room
- Level: E
Heating
- Forced Air Gas
Cooling
- Central Air
Appliances
- Included: Dishwasher, Microwave, Electric Range, Refrigerator
Features
- Storage
- Flooring: Carpet, Vinyl
- Doors: Metal, Sliding Doors
- Windows: Insulated Windows, Tilt-In
- Has basement: Yes
Interior area
- Total structure area: 2,238
- Total interior livable area: 1,119 sqft
- Finished area above ground: 1,119
Video & virtual tour
Property
Parking
- Total spaces: 1
- Parking features: Attached, Paved, Garage Door Opener
- Has attached garage: Yes
- Covered spaces: 1
Features
- Levels: One
- Stories: 1
- Fencing: Fenced
Lot
- Size: 8,276 Square Feet
- Features: Level
Details
- Parcel number: 7100518
Construction
Type & style
- Home type: SingleFamily
- Architectural style: Ranch
- Property subtype: Single Family Residence
Materials
- Wood
Condition
- Completed
- Year built: 1979
Utilities & green energy
- Electric: 0 Phase
- Sewer: Public Sewer
- Utilities for property: Cable Connected
Community & HOA
Community
- Subdivision: Springtree
HOA
- Has HOA: No
Location
- Region: Roanoke
Financial & listing details
- Price per square foot: $255/sqft
- Tax assessed value: $228,400
- Annual tax amount: $3,211
- Date on market: 7/28/2026
- Road surface type: Paved
Estimated market value
Not available
Estimated sales range
Not available
Not available
Price history
| Date | Event | Price |
|---|---|---|
| 7/28/2026 | Listed for sale | $284,950+119.3%$255/sqft |
Source:  RVAR #929431 Report a problem RVAR #929431 Report a problem | ||
| 6/2/2016 | Sold | $129,950-3.7%$116/sqft |
Source: RVAR #824446 Report a problem | ||
| 4/1/2016 | Listed for sale | $134,950+87.4%$121/sqft |
Source: OLDE COLONY REALTY INC #824446 Report a problem | ||
| 11/30/2015 | Sold | $72,000-15.2%$64/sqft |
Source: RVAR #820010 Report a problem | ||
| 11/21/2015 | Pending sale | $84,900$76/sqft |
Source: CENTURY 21 Gold Key, REALTORS #820010 Report a problem | ||
| 11/12/2015 | Price change | $84,900-5.6%$76/sqft |
Source: CENTURY 21 Gold Key, REALTORS #820010 Report a problem | ||
| 10/12/2015 | Listed for sale | $89,900-2.8%$80/sqft |
Source: CENTURY 21 Gold Key, REALTORS #820010 Report a problem | ||
| 8/31/2015 | Sold | $92,531$83/sqft |
Source: Public Record Report a problem | ||
| 7/21/2015 | Listed for sale | -- |
Source: Auction.com Report a problem | ||
Public tax history
| Year | Property taxes | Tax assessment |
|---|---|---|
| 2025 | $2,786 +3.5% | $228,400 +3.5% |
| 2024 | $2,691 +20.6% | $220,600 +20.6% |
| 2023 | $2,231 +11.3% | $182,900 +11.3% |
| 2022 | $2,006 +9.2% | $164,400 +9.2% |
| 2021 | $1,837 +0.1% | $150,600 +5.4% |
| 2020 | $1,835 +8.9% | $142,900 +3.5% |
| 2019 | $1,685 -4.4% | $138,100 +4.5% |
| 2018 | $1,763 +8.9% | $132,200 +3% |
| 2017 | $1,619 +15% | $128,300 +15.6% |
| 2016 | $1,408 -13.2% | $111,000 -11% |
| 2015 | $1,623 | $124,700 -1% |
| 2014 | $1,623 | $126,000 -7.6% |
| 2013 | -- | $136,400 -0.4% |
| 2012 | -- | $136,900 -2.4% |
| 2011 | -- | $140,200 |
| 2010 | -- | $140,200 |
| 2009 | -- | $140,200 |
| 2008 | -- | $140,200 +3.3% |
| 2007 | -- | $135,700 +14.4% |
| 2005 | -- | $118,600 +9.9% |
| 2004 | -- | $107,900 +8.1% |
| 2003 | -- | $99,800 +5.1% |
| 2002 | -- | $95,000 +1.9% |
| 2001 | -- | $93,200 |
Find assessor info on the county website
Monthly payment
Est. payment
Payment breakdown
Explore the cost of this home by adjusting the details. Changes won't be saved.Climate risks
Neighborhood: Mecca Gardens
Nearby schools
GreatSchools rating
- 2/10Fallon Park Elementary SchoolGrades: PK-5Distance: 2.2 mi
- 2/10Stonewall Jackson Middle SchoolGrades: 6-8Distance: 3 mi
- 1/10William Fleming High SchoolGrades: 9-12Distance: 5.2 mi
Schools provided by the listing agent
- Elementary: Fallon Park
- Middle: John P. Fishwick
- High: William Fleming
Source: RVAR. This data may not be complete. We recommend contacting the local school district to confirm school assignments for this home.
- $214,4003 bd1 ba1k sqft3452 Belle Ave NE, Roanoke, VA 24012Off Market
- $251,0003 bd1 ba1.3k sqft3440 Belle Ave NE, Roanoke, VA 24012Sold
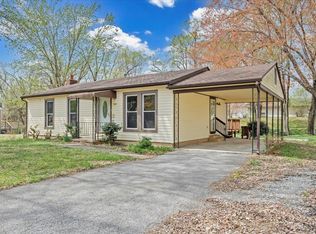
- $251,0003 bd2 ba1.5k sqft3458 Belle Ave NE, Roanoke, VA 24012Off Market
- $278,0003 bd1 ba1.6k sqft3434 Belle Ave NE, Roanoke, VA 24012Sold

- $208,3003 bd1 ba1k sqft3464 Belle Ave NE, Roanoke, VA 24012Off Market
- $207,9004 bd2 ba1.8k sqft3459 Brookrun Dr NE, Roanoke, VA 24012Off Market
- $211,6003 bd1 ba1k sqft3428 Belle Ave NE, Roanoke, VA 24012Off Market
- $241,4003 bd2 ba1.4k sqft3433 Belle Ave NE, Roanoke, VA 24012Off Market
A local agent can set up tours, give advice and negotiate with sellers.
A local lender can help you make sure your offer is ready when you are.
Similar homes
- $299,9504 bd2 ba1.4k sqft1145 Farmington Rd, Hardy, VA 24101For Sale

 MLS ID #928668, ANGIE MCGHEE. RVAR
 - $225,0001 bd1 ba1k sqft2429 Post Oak Rd, Salem, VA 24153For Sale
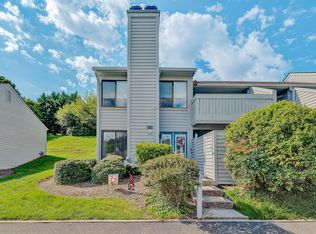 MLS ID #929962, WALTER GREWE. RVAR
 - $229,9503 bd2 ba1.2k sqft3531 Peters Creek Rd NW APT 210, Roanoke, VA 24019For Sale
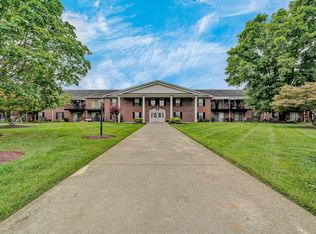 MLS ID #929803, ANGELA DRAPER. RVAR
 - $235,0002 bd2 ba1.4k sqft515 Dillon Dr, Vinton, VA 24179For Sale
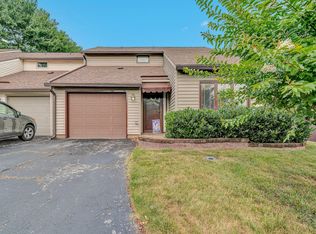 MLS ID #928779, JACKIE BOYD. RVAR
 - $225,5003 bd1 ba1k sqft4656 Trevino Cir NE, Roanoke, VA 24019For SaleMLS ID #927424, ANGIE MCGHEE. RVAR
- $368,5003 bd2 ba1.5k sqft19 Cook Ave, Roanoke, VA 24019For SaleMLS ID #927236, SUSAN JONES. RVAR
- $180,0002 bd1 ba680 sqft2252 Kenwood Blvd SE, Roanoke, VA 24013For SaleMLS ID #929497, JENNIFER SUZANNE PARDEE. RVAR
- $285,0002 bd2 ba1.2k sqft2406 Post Oak Rd, Salem, VA 24153For SaleMLS ID #930078, KARIN COLOZZA. RVAR
- $299,0003 bd2 ba1.3k sqft50 Little Mountain Cir, Rocky Mount, VA 24151For SaleMLS ID #929955, ANGIE MCGHEE. RVAR
- $254,5003 bd3 ba1.5k sqft6912 Buck Crossing Dr, Roanoke, VA 24018For SaleMLS ID #928183, PRESTON LARUE TRAIL. RVAR
- $265,0002 bd2 ba1.2k sqft762 Kenyon Rd, Vinton, VA 24179For SaleMLS ID #927442, JASON ELBERT ABSHIRE. RVAR
- $369,5003 bd2 ba1.6k sqft5610 Cortland Rd, Roanoke, VA 24019For SaleMLS ID #926129, DEBRA DEITRICH. RVAR
- $199,9503 bd2 ba1.1k sqft1404 10th St NE, Roanoke, VA 24012For SaleMLS ID #926661, DAVID SPANGLER. RVAR
- $249,9504 bd1 ba1.4k sqft5404 Mayfield St, Roanoke, VA 24019For SaleMLS ID #929415, TAMMY ENTSMINGER SHEPHERD. RVAR
- $299,9503 bd3 ba1.5k sqft1750 Connors Run, Salem, VA 24153For SaleMLS ID #928784, RICHIA GREGSTON. RVAR
- $249,9503 bd2 ba1.6k sqft2316 Ridge Rd, Roanoke, VA 24014For SaleMLS ID #928663, TRACY ANN STOVER- DAVIS. RVAR
- $269,9503 bd1 ba1.2k sqft3045 Creekwood Dr, Salem, VA 24153For SaleMLS ID #929996, RYAN VANDYKE. RVAR
- $274,9003 bd2 ba1.2k sqft321 Craig Ave, Vinton, VA 24179For SaleMLS ID #927315, DEBRA DEITRICH. RVAR
- $324,9503 bd2 ba1.5k sqft145 Amsterdam Rd, Daleville, VA 24083For SaleMLS ID #928371, JENNA LAWRENCE. RVAR
- $415,5003 bd1 ba932 sqft1084 Altice Rd, Moneta, VA 24121For SaleMLS ID #928902, MICHELLE LYNN VANDERGRIFT. RVAR
- $265,0002 bd2 ba1.3k sqft411 Windward Dr SW #411, Roanoke, VA 24014For SaleMLS ID #928481, TIM THOMPSON. RVAR
- $170,0003 bd1 ba1.6k sqft619 Madison Ave NW, Roanoke, VA 24016For SaleMLS ID #930091, DAMON JONATHAN GETTIER. RVAR
- $229,9503 bd2 ba881 sqft2017 Meadowbrook Rd NW, Roanoke, VA 24017For SaleMLS ID #929902, BRADLEY VICTOR THOMAS. RVAR
- $184,9003 bd1 ba1.2k sqft218 Maple St, Salem, VA 24153For SaleMLS ID #928734, DAMON JONATHAN GETTIER. RVAR
- $235,0002 bd1 ba787 sqft2750 Derwent Dr SW, Roanoke, VA 24015For SaleMLS ID #928868, SHERYL ANN GARNER. RVAR
- $249,5003 bd1 ba1.3k sqft2604 Vancouver Dr NW, Roanoke, VA 24012For SaleMLS ID #929248, KRISTINA GRIFFITH. RVAR
- $369,0003 bd2 ba1.3k sqft1060 Kesler Mill Rd, Salem, VA 24153For SaleMLS ID #924813, DONNA MARIE HARRIS. RVAR
- $199,9255 bd2 ba1.5k sqft17838 Callaway Rd, Callaway, VA 24067For SaleMLS ID #928983, DAMON JONATHAN GETTIER. RVAR
- $295,0003 bd3 ba1.4k sqft2437 S Clearing Rd, Salem, VA 24153For SaleMLS ID #926152, CALLIE DALTON. RVAR
- $239,9503 bd1 ba1.4k sqft2710 Hillcrest Ave NW, Roanoke, VA 24012For SaleMLS ID #929025, APRIL R GARMON. RVAR
- $384,9504 bd2 ba1.6k sqft77 Mountain Pass Rd, Blue Ridge, VA 24064For SaleMLS ID #929607, JAY KILBY. RVAR
- $389,9003 bd2 ba1.4k sqft100 Meadow Brook Dr, Rocky Mount, VA 24151For SaleMLS ID #929391, W. R. '' BILLY '' KINGERY, JR.. RVAR
- $215,0001 bd2 ba1.1k sqft1100 Celebration Ave Unit 406, Moneta, VA 24121For SaleMLS ID #913917, MATTHEW DANIEL TAYLOR. RVAR
- $367,5003 bd2 ba1.5k sqft5850 Penn Forest Pl, Roanoke, VA 24018For SaleMLS ID #928499, KIM MILLER. RVAR
- $297,0003 bd2 ba1.4k sqft2404 Post Oak Rd, Salem, VA 24153For SaleMLS ID #918438, BILL JONES. RVAR
- $249,9503 bd1 ba936 sqft3268 Read Mountain Rd, Roanoke, VA 24019For SaleMLS ID #929197, JAY KILBY. RVAR
- $172,0002 bd1 ba1.1k sqft1139 2nd St SW APT 3, Roanoke, VA 24016For SaleMLS ID #929664, KARIN COLOZZA. RVAR
- $299,4503 bd2 ba1.6k sqft2774 Derwent Dr SW, Roanoke, VA 24015For SaleMLS ID #927682, JONATHAN EMMANUEL LAZARO. RVAR
- $235,0002 bd2 ba1.1k sqft1100 Celebration Ave Unit 310, Moneta, VA 24121For SaleMLS ID #927747, JENNIFER LYNNE FOUST. RVAR
- $249,9503 bd2 ba1.2k sqft3704 New Spring Branch Rd SE, Roanoke, VA 24014For SaleMLS ID #929378, RICK PAYNE. RVAR
