Welcome home to this beautifully maintained brick ranch. lovingly cared for by the same owner for many years. Nestled on a quiet cul-de-sac, this home offers a peaceful setting with beautiful mountain views by day and a stunning view of the iconic Roanoke star illuminated at night. Inside, you'll find a home that has been thoughtfully updated while preserving its warmth and charm. Major improvements include a roof (2014), completely rebuilt front and rear porches (2026), and tasteful updates to the flooring, kitchen, and bathroom (2016). For added peace of mind the basement has also been waterproofed. Whether your enjoying your morning coffee while taking in the scenic views or relaxing in the quiet setting the neighborhood provides, you'll appreciate the pride of ownership that shines throughout. This is a rare opportunity to own a solid, well-maintained home in a desirable location where all the big-ticket updates have already been taken care of.
Pending
$269,950
3045 Creekwood Dr, Salem, VA 24153
3beds
1,250sqft
Single Family Residence
Built in 1972
0.34 Acres Lot
$269,900 Zestimate®
$216/sqft
$-- HOA
What's special
Beautifully maintained brick ranchQuiet cul-de-sacPeaceful setting
- 30 days
- 710
- 52
Zillow last checked:
Listing updated:
Listed by:
RYAN VANDYKE 540-524-8809,
WAINWRIGHT & CO., REALTORS® 540-387-5800
Source: RVAR,MLS#: 929996
Facts & features
Interior
Bedrooms & bathrooms
- Bedrooms: 3
- Bathrooms: 1
- Full bathrooms: 1
- Main level bathrooms: 1
- Main level bedrooms: 3
Bedroom 1
- Level: Entry
Bedroom 2
- Level: Entry
Bedroom 3
- Level: Entry
Dining area
- Level: Entry
Kitchen
- Level: Entry
Laundry
- Level: Lower
Recreation room
- Level: Lower
Other
- Level: Lower
Heating
- Heat Pump Gas
Cooling
- Central Air
Appliances
- Included: Microwave Oven (Built In), Other
Features
- Ceiling Fan(s)
- Flooring: Laminate
- Doors: Wood
- Windows: Tilt-In
- Basement: Sump Pump,Walk-Out Access
Interior area
- Total structure area: 1,950
- Total interior livable area: 1,250 sqft
Property
Features
- Patio & porch: Deck
- Has view: Yes
- View description: City, Mountain(s)
Lot
- Size: 0.34 Acres
- Features: Views, Cul-De-Sac
Details
- Parcel number: 044.030364.000000
Construction
Type & style
- Home type: SingleFamily
- Architectural style: Ranch
- Property subtype: Single Family Residence
Materials
- Brick
Condition
- Year built: 1972
Utilities & green energy
- Sewer: Public Sewer
- Water: Public
Community & HOA
Community
- Features: Restaurant
- Subdivision: Beverly Heights North
HOA
- Has HOA: No
Location
- Region: Salem
Financial & listing details
- Price per square foot: $216/sqft
- Tax assessed value: $202,800
- Annual tax amount: $2,103
- Date on market: 8/1/2026
- Cumulative days on market: 19 days
Estimated market value
$269,900
$256,000 - $283,000
$1,736/mo
Price history
| Date | Event | Price |
|---|---|---|
| 8/6/2026 | Pending sale | $269,950$216/sqft |
Source:  RVAR #929996 Report a problem RVAR #929996 Report a problem | ||
| 8/1/2026 | Listed for sale | $269,950+85.5%$216/sqft |
Source: RVAR #929996 Report a problem | ||
| 10/30/2010 | Listing removed | $145,500$116/sqft |
Source: Long & Foster Realtors #757645 Report a problem | ||
| 9/2/2010 | Price change | $145,500-2%$116/sqft |
Source: Long & Foster Realtors #757645 Report a problem | ||
| 5/1/2010 | Listed for sale | $148,500+14.2%$119/sqft |
Source: Long & Foster Realtors #757645 Report a problem | ||
| 1/3/2005 | Sold | $130,000$104/sqft |
Source: Public Record Report a problem | ||
Public tax history
| Year | Property taxes | Tax assessment |
|---|---|---|
| 2025 | $2,089 +6.6% | $202,800 +7.6% |
| 2024 | $1,959 +4.1% | $188,400 +6.1% |
| 2023 | $1,883 +10.2% | $177,600 +13.3% |
| 2022 | $1,708 +11.8% | $156,700 +11.8% |
| 2021 | $1,527 +4.2% | $140,100 +4.2% |
| 2020 | $1,466 +5.3% | $134,500 +5.3% |
| 2019 | $1,392 -0.8% | $127,700 -0.8% |
| 2018 | $1,403 +0.8% | $128,700 +0.8% |
| 2017 | $1,392 +0.8% | $127,700 +0.8% |
| 2016 | $1,381 | $126,700 +1.7% |
| 2015 | $1,381 +2.5% | $124,600 +0.8% |
| 2014 | $1,347 -2.4% | $123,600 -2.4% |
| 2012 | $1,381 -3.2% | $126,700 -3.2% |
| 2011 | $1,427 +0.1% | $130,900 +0.1% |
| 2010 | $1,426 +0.9% | $130,800 +0.9% |
| 2009 | $1,413 +0.3% | $129,600 +0.3% |
| 2008 | $1,408 +7% | $129,200 |
| 2007 | $1,317 +4.2% | -- |
| 2006 | $1,263 +9.8% | -- |
| 2005 | $1,150 +4.6% | -- |
| 2004 | $1,100 +5.9% | -- |
| 2003 | $1,038 +3.6% | -- |
| 2002 | $1,002 +6.2% | -- |
| 2001 | $944 +4.1% | -- |
| 2000 | $907 | -- |
Find assessor info on the county website
Monthly payment
Est. payment
Payment breakdown
Explore the cost of this home by adjusting the details. Changes won't be saved.Climate risks
Neighborhood: 24153
Nearby schools
Schools provided by the listing agent
- Elementary: Glenvar
- Middle: Glenvar
- High: Glenvar
Source: RVAR. This data may not be complete. We recommend contacting the local school district to confirm school assignments for this home.
Similar homes
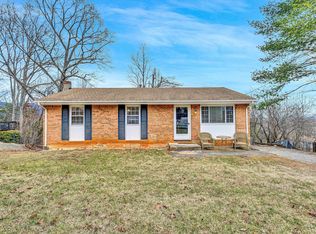
- $305,0003 bd2 ba1.8k sqft2725 Beaver Brook Rd, Salem, VA 24153For Sale
 MLS ID #926783, SUSAN JONES. RVAR
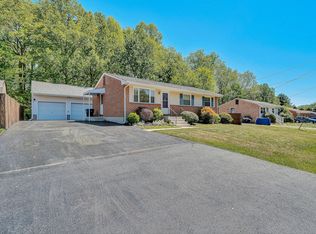
 - $265,0002 bd2 ba1.2k sqft867 Stonegate Ct, Salem, VA 24153For Sale
 MLS ID #930587, JACK D FRYE JR.. RVAR
 - $289,9503 bd2 ba1.4k sqft1127 Highland Rd, Salem, VA 24153For Sale
 MLS ID #928997, ESTHER JOY CERLE. RVAR
 - $314,9503 bd3 ba1.6k sqft1917 Connors Run, Salem, VA 24153For Sale
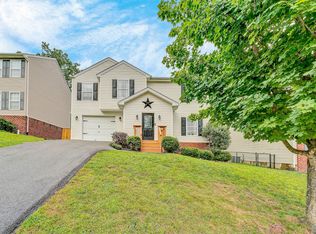 MLS ID #930319, TAMMY L RICKMAN. RVAR
 - $329,9504 bd2 ba1.6k sqft303 Valleydale Ave, Salem, VA 24153For SaleMLS ID #930413, JEFF SNYDER. RVAR
- $317,5002 bd2 ba1.4k sqft92 Maple St, Salem, VA 24153For SaleMLS ID #930602, WENDY GILBERT. RVAR
- $184,8003 bd1 ba1.2k sqft218 Maple St, Salem, VA 24153For SaleMLS ID #928734, DAMON JONATHAN GETTIER. RVAR
- $295,0002 bd2 ba1.5k sqft2537 S Clearing Rd, Salem, VA 24153For SaleMLS ID #930336, CHRISTINA SWORD. RVAR
- $254,9003 bd3 ba1.7k sqft1210 Chapman Ave SW, Roanoke, VA 24016For SaleMLS ID #930546, SHANNON BARBER. RVAR
- $285,0002 bd2 ba1.2k sqft2406 Post Oak Rd, Salem, VA 24153For SaleMLS ID #930078, KARIN COLOZZA. RVAR
- $305,0003 bd1 ba1.1k sqft233 Masons Knob Rd, Boones Mill, VA 24065For SaleMLS ID #930699, MAC SEBRESOS. RVAR
- $285,0003 bd3 ba1.4k sqft2437 S Clearing Rd, Salem, VA 24153For SaleMLS ID #926152, CALLIE DALTON. RVAR
- $246,9003 bd1 ba1k sqft4727 Horseman Dr NE, Roanoke, VA 24019For SaleMLS ID #930739, PAT UNDERWOOD. RVAR
- $314,8504 bd2 ba1.8k sqft8402 Brubaker Dr, Roanoke, VA 24019For SaleMLS ID #928121, DAMON JONATHAN GETTIER. RVAR
- $295,0004 bd2 ba1.3k sqft3604 Manassas Dr, Roanoke, VA 24018For SaleMLS ID #930655, MAC SEBRESOS. RVAR
- $249,9003 bd2 ba1.8k sqft3820 Wilmont Ave NW, Roanoke, VA 24017For SaleMLS ID #929941, BETH ANNE DEEMS. RVAR
- $279,9503 bd2 ba1.1k sqft3446 Belle Ave NE, Roanoke, VA 24012For SaleMLS ID #929431, GLENDA MORRIS. RVAR
- $249,5003 bd1 ba1.3k sqft2604 Vancouver Dr NW, Roanoke, VA 24012For SaleMLS ID #929248, KRISTINA GRIFFITH. RVAR
- $297,9003 bd1 ba1.1k sqft1333 Brighton Rd SW, Roanoke, VA 24015For SaleMLS ID #930474, DONNA MARIE HARRIS. RVAR
- $299,9753 bd4 ba1.8k sqft2421 S Clearing Rd, Salem, VA 24153For SaleMLS ID #927469, DAMON JONATHAN GETTIER. RVAR
