Completely renovated and move-in ready on 1.68 private acres! This updated home features Govee smart-home lighting, an updated kitchen and bath, with new appliances, new flooring throughout, updated electrical, newer windows, and a unique Murphy style secret door leading to a back bedroom. With many more updates throughout the home as well.
Another great feature is the oversized detached garage, offering plenty of room for parking, storage, a workshop, hobbies, tools, or projects. The garage features brand-new garage doors, water, and electricity, making it a versatile space with tons of possibilities.
The 1.68-acre lot is mostly cleared with wooded areas for added privacy and plenty of usable outdoor space for gardening, pets, and outdoor activities. A huge deck along the side of the home provides even more space for entertaining and enjoying the outdoors. Enjoy a quiet country setting while still being approximately 15 minutes from Tanglewood, shopping, dining, and everyday conveniences.
Completely renovated, private acreage, oversized detached garage, workshop potential, smart-home features, updated kitchen and bath, and convenient access to Roanoke!
For sale
Price cut: $5.1K (9/24)
$299,950
233 Masons Knob Rd, Boones Mill, VA 24065
3beds
1,175sqft
Single Family Residence
Built in 1960
1.68 Acres Lot
$293,900 Zestimate®
$255/sqft
$-- HOA
What's special
Oversized detached garageGovee smart-home lightingBrand-new garage doorsNew flooring throughoutUpdated kitchen and bathUpdated electricalNewer windows
- 38 days
- 387
- 14
Zillow last checked:
Listing updated:
Listed by:
MAC SEBRESOS 801-513-7652,
WAINWRIGHT & CO., REALTORS®- LAKE 540-719-5222
Source: RVAR,MLS#: 930699
Facts & features
Interior
Bedrooms & bathrooms
- Bedrooms: 3
- Bathrooms: 1
- Full bathrooms: 1
- Main level bathrooms: 1
- Main level bedrooms: 3
Heating
- Heat Pump Electric, Wood Stove
Cooling
- Heat Pump Electric
Appliances
- Included: Microwave Oven (Built In)
Features
- Ceiling Fan(s)
- Flooring: Luxury Vinyl Plank
- Windows: Insulated Windows
- Basement: Walk-Out Access
- Has fireplace: Yes
- Fireplace features: Wood Burning Stove
Interior area
- Total structure area: 2,350
- Total interior livable area: 1,175 sqft
Property
Parking
- Total spaces: 3
- Covered spaces: 3
Features
- Patio & porch: Covered Porch, Deck
- Exterior features: Garden Space, Other, Playhouse
- Has view: Yes
- View description: Mountain(s)
Lot
- Size: 1.68 Acres
- Features: Gentle Sloping
Details
- Parcel number: 008 00031 03
- Zoning: A1
- Horses can be raised: Yes
Construction
Type & style
- Home type: SingleFamily
- Architectural style: Ranch
- Property subtype: Single Family Residence
Materials
- Vinyl Siding
Condition
- Year built: 1960
Utilities & green energy
- Sewer: Private Septic
- Water: Private Well
Green energy
- Energy efficient items: Wood Stove
Community & HOA
HOA
- Has HOA: No
Location
- Region: Boones Mill
Financial & listing details
- Price per square foot: $255/sqft
- Tax assessed value: $164,900
- Annual tax amount: $710
- Date on market: 8/25/2026
- Cumulative days on market: 44 days
Estimated market value
$293,900
$279,000 - $309,000
$1,408/mo
Price history
| Date | Event | Price |
|---|---|---|
| 9/24/2026 | Price change | $299,950-1.7%$255/sqft |
Source:  RVAR #930699 Report a problem RVAR #930699 Report a problem | ||
| 8/25/2026 | Listed for sale | $305,000+60.5%$260/sqft |
Source: RVAR #930699 Report a problem | ||
| 8/22/2025 | Sold | $190,000-4.5%$162/sqft |
Source: RVAR #916241 Report a problem | ||
| 6/26/2025 | Pending sale | $199,000$169/sqft |
Source: RVAR #916241 Report a problem | ||
| 5/19/2025 | Listed for sale | $199,000$169/sqft |
Source: RVAR #916241 Report a problem | ||
| 4/20/2025 | Pending sale | $199,000$169/sqft |
Source: RVAR #916241 Report a problem | ||
| 4/14/2025 | Listed for sale | $199,000+148.8%$169/sqft |
Source: RVAR #916241 Report a problem | ||
| 5/14/2014 | Sold | $80,000+3.2%$68/sqft |
Source: RVAR #799079 Report a problem | ||
| 4/25/2014 | Pending sale | $77,500$66/sqft |
Source: BERKSHIRE HATHAWAY HOMESERVICES PREMIER, REALTORS - MAIN #799079 Report a problem | ||
| 4/25/2014 | Listed for sale | $77,500$66/sqft |
Source: BERKSHIRE HATHAWAY HOMESERVICES PREMIER, REALTORS - MAIN #799079 Report a problem | ||
Public tax history
| Year | Property taxes | Tax assessment |
|---|---|---|
| 2025 | $709 | $164,900 |
| 2024 | $709 +29.3% | $164,900 +83.4% |
| 2023 | $548 | $89,900 |
| 2022 | $548 +0% | $89,900 |
| 2021 | $548 | $89,900 |
| 2020 | $548 +11% | $89,900 +11% |
| 2019 | $494 | $81,000 |
| 2018 | $494 | $81,000 +12.7% |
| 2017 | $494 +10.9% | $71,900 |
| 2016 | $446 | $71,900 |
| 2015 | $446 +197.8% | $71,900 |
| 2014 | $150 | -- |
| 2013 | $150 | $71,900 |
| 2012 | -- | -- |
| 2011 | -- | -- |
| 2010 | -- | -- |
Find assessor info on the county website
Monthly payment
Est. payment
Payment breakdown
Explore the cost of this home by adjusting the details. Changes won't be saved.Climate risks
Neighborhood: 24065
Nearby schools
Schools provided by the listing agent
- Elementary: Boones Mill
- Middle: Ben Franklin Middle
- High: Franklin County
Source: RVAR. This data may not be complete. We recommend contacting the local school district to confirm school assignments for this home.
Similar homes
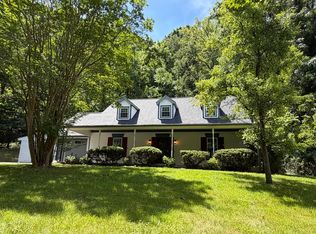
- $279,9504 bd1 ba1.3k sqft4525 Buck Mountain Rd, Roanoke, VA 24018For Sale

 MLS ID #931288, ROSE M DUDLEY. RVAR
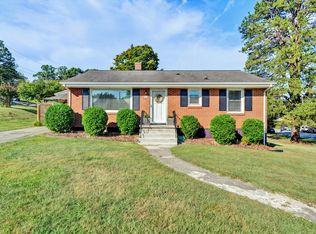
 - $325,0003 bd2 ba1.6k sqft3510 Penn Forest Blvd, Roanoke, VA 24018For Sale
 MLS ID #928503, PAMELA PODLEWSKI. RVAR
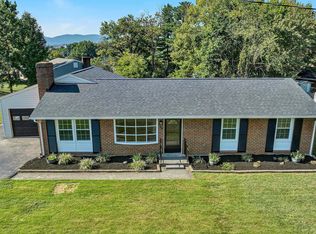
 - $299,9504 bd2 ba1.5k sqft342 Thrush Dr NW, Roanoke, VA 24017For Sale
 MLS ID #931210, ESTHER JOY CERLE. RVAR
 - $269,9003 bd1 ba1.2k sqft2140 Catlett Dr, Salem, VA 24153For Sale
 MLS ID #931105, PATRICK WILKINSON. RVAR
 - $289,0002 bd2 ba1.7k sqft45 Meadow View Ave, Rocky Mount, VA 24151For SaleMLS ID #931609, BOB PARCELL. RVAR
- $289,9503 bd2 ba1.4k sqft1127 Highland Rd, Salem, VA 24153For SaleMLS ID #928997, ESTHER JOY CERLE. RVAR
- $289,5003 bd1 ba1.6k sqft3424 Ventnor Rd SE, Roanoke, VA 24014For SaleMLS ID #930028, MARK BOND. RVAR
- $229,0003 bd1 ba1.1k sqft4066 Daugherty Rd, Salem, VA 24153For SaleMLS ID #931904, ASHLEY CONNER. RVAR
- $315,0003 bd3 ba1.6k sqft5711 Deputy Dr, Roanoke, VA 24019For SaleMLS ID #930175, ERIC GILLIARD. RVAR
- $249,5003 bd2 ba1.5k sqft10380 Ivy Ridge Rd, Bent Mountain, VA 24059For SaleMLS ID #931035, RICK PAYNE. RVAR
- $289,5003 bd2 ba1.4k sqft1431 Thomasson Mill Rd, Goodview, VA 24095For SaleMLS ID #927440, KEVIN DUANE CROUCH. RVAR
- $312,5003 bd2 ba1.3k sqft1015 Bonbrook Mill Rd, Rocky Mount, VA 24151For SaleMLS ID #929304, BRAD TAYLOR. RVAR
- $289,9003 bd2 ba1.2k sqft75 Estate Dr, Glade Hill, VA 24092For SaleMLS ID #928957, ADAM SPENCER. RVAR
- $419,9502 bd2 ba1.6k sqft6309 Sunnyvale Rd, Roanoke, VA 24018For SaleMLS ID #931068, ESTHER JOY CERLE. RVAR
- $249,9753 bd1 ba1.3k sqft1844 Richland Hills Dr, Salem, VA 24153For SaleMLS ID #931439, DAMON JONATHAN GETTIER. RVAR
- $287,0003 bd2 ba1.6k sqft2774 Derwent Dr SW, Roanoke, VA 24015For SaleMLS ID #927682, JONATHAN EMMANUEL LAZARO. RVAR
- $229,9002 bd2 ba1k sqft9992 Tinsley Ln, Bent Mountain, VA 24059For SaleMLS ID #928426, GLENN REED. RVAR
- $298,0003 bd2 ba1.5k sqft250 John Lemley Ln, Christiansburg, VA 24073For Sale
 MLS ID #428653, Michael Tagg, Mandell Real Estate Group. New River Valley AOR
 - $269,0004 bd2 ba1.5k sqft2449 Kingston Rd NW, Roanoke, VA 24017For SaleMLS ID #930711, JAMES (JC) C TAYLOR. RVAR
- $310,0003 bd2 ba1.7k sqft1400 Kathryn Ln, Salem, VA 24153For SaleMLS ID #930856, KRISTEN BRIANA KNIGHTON. RVAR
