Welcome home to this beautifully remodeled 3-bedroom, 2-bath contemporary rustic home on 0.698 acres in scenic Franklin County. Offering 1,384 sq. ft. plus a full unfinished walkout basement, this move-in-ready home features an open-concept layout with a huge family room, stunning stone fireplace, and abundant natural light. The updated kitchen includes new cabinets, appliances, complemented by new flooring, fresh paint, updated fixtures, New roof 2020, hot water heater 2025, and the septic system has been serviced and updated in 2026. Enjoy the spacious rear deck, large yard with ample garden space, and peaceful country setting just minutes from Route 220, local shopping and dining, and only a 20 minute commute to Roanoke. Schedule your private showing today!
For sale
Price cut: $7.4K (9/22)
$317,500
1015 Bonbrook Mill Rd, Rocky Mount, VA 24151
3beds
1,368sqft
Single Family Residence
Built in 1978
0.69 Acres Lot
$316,000 Zestimate®
$232/sqft
$-- HOA
What's special
Stunning stone fireplaceHuge family roomOpen-concept layoutBeautifully remodeledNew flooringFresh paintUpdated fixtures
- 77 days
- 863
- 62
Zillow last checked:
Listing updated:
Listed by:
BRAD TAYLOR 540-320-2770,
RE/MAX 8 540-961-9317
Source: RVAR,MLS#: 929304
Facts & features
Interior
Bedrooms & bathrooms
- Bedrooms: 3
- Bathrooms: 2
- Full bathrooms: 2
- Main level bathrooms: 2
- Main level bedrooms: 3
Primary bedroom
- Level: Entry
Bedroom 2
- Level: Entry
Bedroom 3
- Level: Entry
Kitchen
- Level: Entry
Heating
- Heat Pump Electric
Cooling
- Heat Pump Electric
Appliances
- Included: Microwave Oven (Built In)
Features
- Ceiling Fan(s)
- Flooring: Luxury Vinyl Plank
- Doors: Fiberglass, Wood
- Windows: Insulated Windows, Low-Emissivity Windows
- Basement: Full,Walk-Out Access
- Number of fireplaces: 1
- Fireplace features: Family Room, Gas Log
Interior area
- Total structure area: 2,736
- Total interior livable area: 1,368 sqft
- Finished area below ground: 0
Property
Features
- Levels: One
- Stories: 1
- Patio & porch: Front Porch, Deck
- Exterior features: Garden Space
- Has view: Yes
- View description: Mountain(s)
Lot
- Size: 0.69 Acres
- Features: Gentle Sloping
Details
- Parcel number: 044 02018 00
Construction
Type & style
- Home type: SingleFamily
- Architectural style: Contemporary
- Property subtype: Single Family Residence
Materials
- Block, Wood Siding
Condition
- Year built: 1978
Utilities & green energy
- Sewer: Private Septic
- Water: Private Well
Community & HOA
Community
- Subdivision: Sandy Ridge
HOA
- Has HOA: No
Location
- Region: Rocky Mount
Financial & listing details
- Price per square foot: $232/sqft
- Tax assessed value: $264,500
- Annual tax amount: $1,243
- Date on market: 8/27/2026
- Cumulative days on market: 72 days
Estimated market value
$316,000
$300,000 - $332,000
$1,693/mo
Price history
| Date | Event | Price |
|---|---|---|
| 9/22/2026 | Price change | $317,500-2.3%$232/sqft |
Source:  RVAR #929304 Report a problem RVAR #929304 Report a problem | ||
| 8/27/2026 | Listed for sale | $324,900+2.8%$238/sqft |
Source: RVAR #929304 Report a problem | ||
| 8/21/2026 | Contingent | $315,900$231/sqft |
Source: RVAR #929304 Report a problem | ||
| 8/19/2026 | Pending sale | $315,900$231/sqft |
Source: RVAR #929304 Report a problem | ||
| 7/17/2026 | Price change | $315,900-1.3%$231/sqft |
Source: RVAR #929304 Report a problem | ||
| 7/8/2026 | Listed for sale | $319,900+60%$234/sqft |
Source: RVAR #929304 Report a problem | ||
| 5/19/2025 | Sold | $200,000$146/sqft |
Source: Public Record Report a problem | ||
Public tax history
| Year | Property taxes | Tax assessment |
|---|---|---|
| 2025 | $1,137 | $264,500 |
| 2024 | $1,137 +26.6% | $264,500 +79.6% |
| 2023 | $899 | $147,300 |
| 2022 | $899 +0% | $147,300 |
| 2021 | $899 | $147,300 |
| 2020 | $899 +8.3% | $147,300 +8.3% |
| 2019 | $830 | $136,000 |
| 2018 | $830 | $136,000 -0.5% |
| 2017 | $830 +10.9% | $136,700 |
| 2016 | $748 | $136,700 |
| 2015 | $748 +1.3% | $136,700 |
| 2014 | $738 | -- |
| 2013 | $738 | $136,700 |
| 2012 | -- | -- |
| 2011 | -- | -- |
| 2010 | -- | -- |
Find assessor info on the county website
Monthly payment
Est. payment
Payment breakdown
Explore the cost of this home by adjusting the details. Changes won't be saved.Climate risks
Neighborhood: 24151
Nearby schools
Schools provided by the listing agent
- Elementary: Boones Mill
- Middle: Ben Franklin Middle
- High: Franklin County
Source: RVAR. This data may not be complete. We recommend contacting the local school district to confirm school assignments for this home.
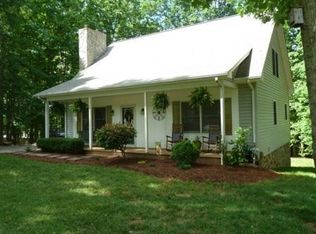
- $333,3003 bd2 ba1.7k sqft1001 Bonbrook Mill Rd, Rocky Mount, VA 24151Off Market
- $33,500-- bd-- ba-- sqft1085 Bonbrook Mill Rd, Rocky Mount, VA 24151Off Market
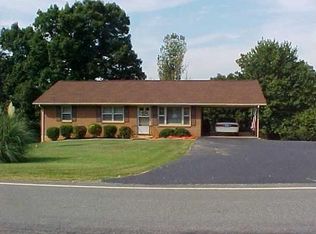
- $266,2003 bd2 ba1.1k sqft1105 Bonbrook Mill Rd, Rocky Mount, VA 24151Off Market
- $2,0000.5 acres1080 Bonbrook Mill Rd, Rocky mount, VA 24151Off Market
Similar homes
- $309,9003 bd2 ba1.5k sqft125 Whispering Breeze Dr, Rocky Mount, VA 24151For Sale

 MLS ID #931153, AUDREY EVANS. RVAR
 - $319,7003 bd2 ba1.4k sqft508 Altice Mill Rd Parcel B, Rocky Mount, VA 24151For Sale
 MLS ID #364217, Callie Reyes, Mark A. Dalton & Co., Inc.. LMLS
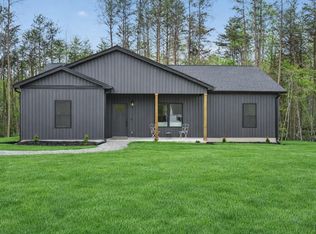
 - $319,9003 bd2 ba1.5k sqft260 Mountain Top Dr Lot 5A, Rocky Mount, VA 24151New Construction
 MLS ID #368769, Callie Reyes, Mark A. Dalton & Co., Inc.. LMLS
 - $399,6003 bd2 ba1.3k sqft3045 Old Franklin Tpke, Rocky Mount, VA 24151For Sale
 MLS ID #929896, LOGAN SMITH. RVAR
 - $404,9503 bd3 ba1.7k sqft3005 Green Level Rd, Rocky Mount, VA 24151For SaleMLS ID #931091, KRISTY HULL. RVAR
- $265,0003 bd1 ba1.1k sqft4228 Franklin St, Rocky Mount, VA 24151For SaleMLS ID #928948, LOGAN SMITH. RVAR
- $375,0004 bd2 ba1.8k sqft4218 Goose Dam Rd, Rocky Mount, VA 24151For SaleMLS ID #927948, JOHN WESLEY SMITH. RVAR
- $314,9754 bd3 ba1.6k sqft1033 Tipton Ave SE, Roanoke, VA 24014For SaleMLS ID #930982, CHARITY IRIS LINDSEY. RVAR
- $359,5003 bd2 ba1.4k sqft3687 Horseshoe Bend Rd, Goodview, VA 24095For SaleMLS ID #931442, JENNIFER LEE MAZEIKA. RVAR
- $319,9993 bd3 ba1.6k sqft330 Chestnut Forest Dr, Hardy, VA 24101For SaleMLS ID #926263, KELLY GIARLA. RVAR
- $199,9003 bd1 ba1k sqft433 Kent Rd, Wirtz, VA 24184For SaleMLS ID #930311, TODD MAXEY. RVAR
- $319,9953 bd2 ba1.3k sqft3707 Colonial Ave, Roanoke, VA 24018For SaleMLS ID #930191, JOSHUA DESFORGES. RVAR
- $284,9503 bd2 ba1.4k sqft5421 Apple Blossom Ln, Roanoke, VA 24018For SaleMLS ID #929799, STEPHANIE LAWRENCE. RVAR
- $347,9003 bd2 ba1.3k sqft44 Strawberry Banks Dr, Moneta, VA 24121For SaleMLS ID #923108, DEBORAH F BERAN. RVAR
- $349,0003 bd2 ba1.6k sqft6907 Dawnwood Rd, Roanoke, VA 24018For SaleMLS ID #930269, KATY COOKSTON. RVAR
- $299,0003 bd2 ba1.6k sqft1064 Lipscomb Rd, Moneta, VA 24121For SaleMLS ID #929706, KENDRA REED PORTER. RVAR
- $320,0005 bd2 ba1.7k sqft633 Two Tree Ln NE, Roanoke, VA 24019For SaleMLS ID #930757, MICHAEL BRANDON BELCHER. RVAR
- $309,0003 bd3 ba1.6k sqft5032 Bruceton Rd SW, Roanoke, VA 24018For SaleMLS ID #926398, HENRY BALTHIS. RVAR
- $299,9993 bd1 ba1.1k sqft3326 Manassas Dr, Roanoke, VA 24018For SaleMLS ID #930983, FRAZIER HUGHES. RVAR
