Move in ready brick ranch situated on 1.81 acres. 3 bedrooms w/ 3 full baths. Updated open kitchen has a gracious amount of cabinet space & beautiful granite countertops Open great room w/ wide plank floors, gas log fireplace & french doors to the large deck. Partially finished full basement offers a family rm & office space / could be used as a possible 4th br, wood burning stove on the unfinished side. 3 garages- attached 2 car & two additional single car garages w/ workspace. Covered front porch, deck & lower patio area. Creek on property.
For sale
Price cut: $5K (9/22)
$404,950
3005 Green Level Rd, Rocky Mount, VA 24151
3beds
1,792sqft
Single Family Residence
Built in 1975
1.81 Acres Lot
$396,200 Zestimate®
$226/sqft
$-- HOA
What's special
Office spaceGas log fireplaceCreek on propertyUpdated open kitchenOpen great roomLower patio areaBeautiful granite countertops
- 19 days
- 673
- 67
Zillow last checked:
Listing updated:
Listed by:
KRISTY HULL 540-588-4853,
REALSTAR, REALTORS® LLC 540-776-0606
Source: RVAR,MLS#: 931091
Facts & features
Interior
Bedrooms & bathrooms
- Bedrooms: 3
- Bathrooms: 3
- Full bathrooms: 3
- Main level bathrooms: 2
- Main level bedrooms: 3
Primary bedroom
- Level: Entry
Bedroom 2
- Level: Entry
Bedroom 3
- Level: Entry
Other
- Description: Access in upper garage
- Level: Entry
Dining area
- Level: Entry
Eat in kitchen
- Level: Entry
Family room
- Level: Lower
Foyer
- Level: Entry
Great room
- Level: Entry
Kitchen
- Level: Entry
Laundry
- Level: Entry
Living room
- Level: Entry
Heating
- Heat Pump Electric, Propane
Cooling
- Heat Pump Electric
Appliances
- Included: Wall Oven
Features
- Attic Fan, Ceiling Fan(s), Storage
- Flooring: Carpet, Concrete, Tile, Wood
- Doors: French Doors, Full View
- Windows: Insulated Windows, Tilt-In
- Basement: Full,Walk-Out Access
- Number of fireplaces: 2
- Fireplace features: Basement, Great Room, Gas Log, Wood Burning Stove
Interior area
- Total structure area: 3,584
- Total interior livable area: 1,792 sqft
Property
Parking
- Parking features: Paved Driveway, Garage Door Opener
- Has garage: Yes
- Has uncovered spaces: Yes
- Details: Off Street Parking
Features
- Patio & porch: Front Porch, Covered Porch, Deck
Lot
- Size: 1.81 Acres
Details
- Additional structures: Shed(s)
- Parcel number: 037 00175 00
Construction
Type & style
- Home type: SingleFamily
- Architectural style: Ranch
- Property subtype: Single Family Residence
Materials
- Brick, Wood Siding
Condition
- Year built: 1975
Utilities & green energy
- Sewer: Private Septic
- Water: Private Well
Community & HOA
HOA
- Has HOA: No
Location
- Region: Rocky Mount
Financial & listing details
- Price per square foot: $226/sqft
- Tax assessed value: $334,800
- Annual tax amount: $1,574
- Date on market: 9/4/2026
- Cumulative days on market: 21 days
Estimated market value
$396,200
$376,000 - $416,000
$1,924/mo
Price history
| Date | Event | Price |
|---|---|---|
| 9/22/2026 | Price change | $404,950-1.2%$226/sqft |
Source:  RVAR #931091 Report a problem RVAR #931091 Report a problem | ||
| 9/4/2026 | Listed for sale | $409,950$229/sqft |
Source: RVAR #931091 Report a problem | ||
Public tax history
| Year | Property taxes | Tax assessment |
|---|---|---|
| 2025 | $1,440 | $334,800 |
| 2024 | $1,440 +4.8% | $334,800 +48.7% |
| 2023 | $1,374 | $225,200 |
| 2022 | $1,374 | $225,200 |
| 2021 | $1,374 | $225,200 |
| 2020 | $1,374 +7.5% | $225,200 +7.5% |
| 2019 | $1,278 | $209,500 |
| 2018 | $1,278 | $209,500 -4.6% |
| 2017 | $1,278 +10.9% | $219,700 |
| 2016 | $1,152 | $219,700 |
| 2015 | $1,152 -2.9% | $219,700 |
| 2014 | $1,186 | -- |
| 2013 | $1,186 | $219,700 |
| 2012 | -- | -- |
| 2011 | -- | -- |
| 2010 | -- | -- |
Find assessor info on the county website
Monthly payment
Est. payment
Payment breakdown
Explore the cost of this home by adjusting the details. Changes won't be saved.Climate risks
Neighborhood: 24151
Nearby schools
Schools provided by the listing agent
- Elementary: Boones Mill
- Middle: Ben Franklin Middle
- High: Franklin County
Source: RVAR. This data may not be complete. We recommend contacting the local school district to confirm school assignments for this home.
Similar homes
- $455,0003 bd3 ba2.3k sqft275 Creighton Dr, Rocky Mount, VA 24151For Sale

 MLS ID #929516, ARTIE BUSH. RVAR
 - $399,6003 bd2 ba1.3k sqft3045 Old Franklin Tpke, Rocky Mount, VA 24151For Sale
 MLS ID #929896, LOGAN SMITH. RVAR
 - $375,0004 bd2 ba1.8k sqft4218 Goose Dam Rd, Rocky Mount, VA 24151For Sale
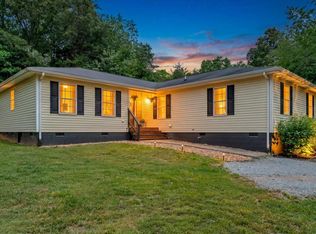 MLS ID #927948, JOHN WESLEY SMITH. RVAR
 - $385,0003 bd3 ba2.3k sqft2840 Sha Al Rd, Roanoke, VA 24014For Sale
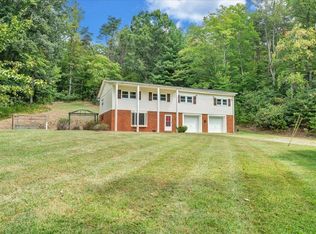 MLS ID #931363, STEPHANIE LAWRENCE. RVAR
 - $399,9003 bd3 ba2.3k sqft45 Desker Dr, Wirtz, VA 24184For SaleMLS ID #930408, JADA A. TURNER. RVAR
- $309,9003 bd2 ba1.5k sqft125 Whispering Breeze Dr, Rocky Mount, VA 24151For SaleMLS ID #931153, AUDREY EVANS. RVAR
- $389,9503 bd3 ba1.8k sqft20 Ledges Cir, Hardy, VA 24101For SaleMLS ID #929196, AMANDA OSTRANDER. RVAR
- $439,0004 bd2 ba1.8k sqft50 Mapleridge Dr, Wirtz, VA 24184For SaleMLS ID #925913, KENDRA REED PORTER. RVAR
- $375,0003 bd3 ba1.5k sqft720 Adney Gap Rd, Callaway, VA 24067For SaleMLS ID #928101, DAMON JONATHAN GETTIER. RVAR
- $414,1003 bd2 ba1.9k sqft109 Creeden Dr, Moneta, VA 24121For SaleMLS ID #931097, TRICIA JOHNSON. RVAR
- $415,0003 bd3 ba2k sqft7851 Cedar Edge Rd, Roanoke, VA 24018For SaleMLS ID #927623, MICHAEL BRANDON BELCHER. RVAR
- $359,5003 bd2 ba1.4k sqft3687 Horseshoe Bend Rd, Goodview, VA 24095For SaleMLS ID #931442, JENNIFER LEE MAZEIKA. RVAR
- $429,0004 bd2 ba2k sqft3561 Wright Rd SW, Roanoke, VA 24015For SaleMLS ID #928688, KATY COOKSTON. RVAR
- $374,9993 bd3 ba1.6k sqft80 Walnut Landing Cir, Hardy, VA 24101For SaleMLS ID #925850, SHEPHERD CRONEMEYER. RVAR
- $397,5004 bd2 ba2k sqft5605 Oakland Blvd, Roanoke, VA 24019For SaleMLS ID #931083, LESLIE EPPERLY. RVAR
- $389,0004 bd2 ba1.6k sqft8580 Martins Creek Rd, Roanoke, VA 24018For SaleMLS ID #929610, THOMAS BOETTNER. RVAR
- $369,0004 bd3 ba2.1k sqft699 Lakeshore Terrace Rd, Hardy, VA 24101For SaleMLS ID #931050, CARTER PLUNKETT. RVAR
- $330,0003 bd2 ba1.9k sqft4501 Kirkwood Dr, Roanoke, VA 24018For SaleMLS ID #930940, KALIE MATTHEWS. RVAR
- $450,0003 bd3 ba1.6k sqft200 Sterling Cir, Union Hall, VA 24176For SaleMLS ID #931139, PHILLIP VIA. RVAR
