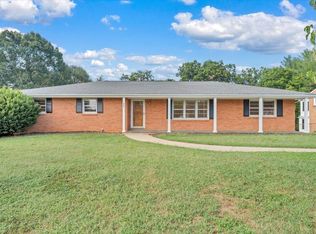
Beautifully remodeled one-level home offering modern updates and effortless living! This 3-bedroom, 2-bath home features a spacious layout highlighted by a large kitchen with beautiful finishes and thoughtful touches throughout. Enjoy peace of mind with a new roof and new windows, adding both value and efficiency. Every detail has been updated to create a fresh, move-in-ready space you'll love. Outside, enjoy the convenience of a large detached two-car garage, perfect for storage, hobbies, or parking. This home combines style, function, and comfort, don't miss your chance to make it yours!
For sale
Price cut: $50 (10/20)
$364,950
2049 Surrey Ln, Roanoke, VA 24012
3beds
2,395sqft
Single Family Residence
Built in 1977
0.49 Acres Lot
$362,300 Zestimate®
$152/sqft
$-- HOA
What's special
Modern updatesLarge detached two-car garageFresh move-in-ready spaceBeautifully remodeled one-level homeNew windowsNew roofSpacious layout
- 215 days
- 793
- 92
Zillow last checked:
Listing updated:
Listed by:
JONATHAN EMMANUEL LAZARO 540-525-3855,
LAZARO REAL ESTATE 540-200-8458
Source: RVAR,MLS#: 925696
Facts & features
Interior
Bedrooms & bathrooms
- Bedrooms: 3
- Bathrooms: 2
- Full bathrooms: 2
- Main level bathrooms: 2
- Main level bedrooms: 3
Heating
- Heat Pump Electric
Cooling
- Central Air, Ductless
Appliances
- Included: Microwave Oven (Built In)
Features
- Storage, Walk-In Closet(s)
- Flooring: Tile, Luxury Vinyl Plank
- Basement: Crawl Space
- Number of fireplaces: 2
- Fireplace features: Den, Family Room
Interior area
- Total structure area: 2,395
- Total interior livable area: 2,395 sqft
- Finished area below ground: 0
Property
Parking
- Total spaces: 2
- Parking features: Paved Driveway
- Covered spaces: 2
- Has uncovered spaces: Yes
Features
- Patio & porch: Deck
Lot
- Size: 0.49 Acres
- Features: Cleared, Level
Details
- Parcel number: 039.040206.000000
Construction
Type & style
- Home type: SingleFamily
- Architectural style: Ranch
- Property subtype: Single Family Residence
Materials
- Brick, Vinyl Siding
Condition
- Year built: 1977
Utilities & green energy
- Sewer: Public Sewer
- Water: Public
Community & HOA
Community
- Subdivision: Labellevue
HOA
- Has HOA: No
Location
- Region: Roanoke
Financial & listing details
- Price per square foot: $152/sqft
- Tax assessed value: $312,100
- Annual tax amount: $3,215
- Date on market: 9/23/2026
- Cumulative days on market: 215 days
Estimated market value
$362,300
$344,000 - $380,000
$2,183/mo
Price history
| Date | Event | Price |
|---|---|---|
| 10/20/2026 | Price change | $364,9500%$152/sqft |
Source:  RVAR #925696 Report a problem RVAR #925696 Report a problem | ||
| 9/30/2026 | Price change | $365,000-1.3%$152/sqft |
Source: RVAR #925696 Report a problem | ||
| 9/2/2026 | Price change | $369,888-1.4%$154/sqft |
Source: RVAR #925696 Report a problem | ||
| 7/24/2026 | Price change | $374,999-2.6%$157/sqft |
Source: RVAR #925696 Report a problem | ||
| 6/27/2026 | Price change | $384,999-1.3%$161/sqft |
Source: RVAR #925696 Report a problem | ||
| 6/12/2026 | Price change | $389,999-0.5%$163/sqft |
Source: RVAR #925696 Report a problem | ||
| 5/28/2026 | Price change | $392,000-1.3%$164/sqft |
Source: RVAR #925696 Report a problem | ||
| 4/30/2026 | Price change | $397,000-0.4%$166/sqft |
Source: RVAR #925696 Report a problem | ||
| 4/23/2026 | Price change | $398,500-0.1%$166/sqft |
Source: RVAR #925696 Report a problem | ||
| 4/3/2026 | Price change | $399,000-3.9%$167/sqft |
Source: RVAR #925696 Report a problem | ||
| 3/26/2026 | Price change | $415,000-2.4%$173/sqft |
Source: RVAR #925696 Report a problem | ||
| 3/20/2026 | Listed for sale | $425,000+63.5%$177/sqft |
Source: RVAR #925696 Report a problem | ||
| 8/29/2025 | Sold | $260,000$109/sqft |
Source: RVAR #919327 Report a problem | ||
| 7/21/2025 | Pending sale | $260,000$109/sqft |
Source: RVAR #919327 Report a problem | ||
| 7/18/2025 | Listed for sale | $260,000+4%$109/sqft |
Source: RVAR #919327 Report a problem | ||
| 6/18/2025 | Listing removed | $250,000$104/sqft |
Source: RVAR #913859 Report a problem | ||
| 6/18/2025 | Listed for sale | $250,000$104/sqft |
Source: RVAR #913859 Report a problem | ||
| 1/31/2025 | Pending sale | $250,000$104/sqft |
Source: RVAR #913859 Report a problem | ||
| 1/27/2025 | Listed for sale | $250,000-23.1%$104/sqft |
Source: RVAR #913859 Report a problem | ||
| 8/31/2022 | Listing removed | -- |
Source: Owner Report a problem | ||
| 8/29/2022 | Listed for sale | $325,000$136/sqft |
Source: Owner Report a problem | ||
Public tax history
| Year | Property taxes | Tax assessment |
|---|---|---|
| 2025 | $3,215 +1.5% | $312,100 +2.5% |
| 2024 | $3,168 +7.7% | $304,600 +9.8% |
| 2023 | $2,940 +13.7% | $277,400 +16.9% |
| 2022 | $2,585 +9.1% | $237,200 +9.1% |
| 2021 | $2,371 +5.1% | $217,500 +5.1% |
| 2020 | $2,255 +2.7% | $206,900 +2.7% |
| 2019 | $2,195 +2.2% | $201,400 +2.2% |
| 2018 | $2,147 +2% | $197,000 +2% |
| 2017 | $2,105 +0.8% | $193,100 +0.8% |
| 2016 | $2,087 | $191,500 -0.2% |
| 2015 | $2,087 +0.8% | $191,800 +1% |
| 2014 | $2,070 -0.7% | $189,900 -0.7% |
| 2012 | $2,085 -0.2% | $191,300 -0.2% |
| 2011 | $2,088 +0.8% | $191,600 +0.8% |
| 2010 | $2,071 +1.4% | $190,000 +1.4% |
| 2009 | $2,042 +2.3% | $187,300 +2.3% |
| 2008 | $1,995 +3.5% | $183,000 |
| 2007 | $1,927 +1.8% | -- |
| 2006 | $1,893 +3% | -- |
| 2005 | $1,837 +2.8% | -- |
| 2004 | $1,786 +3% | -- |
| 2003 | $1,735 +5.7% | -- |
| 2002 | $1,641 +2.5% | -- |
| 2001 | $1,600 +0.7% | -- |
| 2000 | $1,589 | -- |
Find assessor info on the county website
Monthly payment
Est. payment
Payment breakdown
Explore the cost of this home by adjusting the details. Changes won't be saved.Climate risks
Neighborhood: 24012
Nearby schools
Schools provided by the listing agent
- Elementary: Bonsack
- Middle: William Byrd
- High: William Byrd
Source: RVAR. This data may not be complete. We recommend contacting the local school district to confirm school assignments for this home.
Similar homes
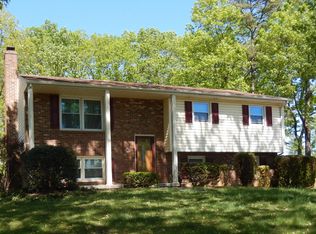
- $414,9994 bd2 ba1.9k sqft2116 Wesvan Dr, Roanoke, VA 24012For Sale
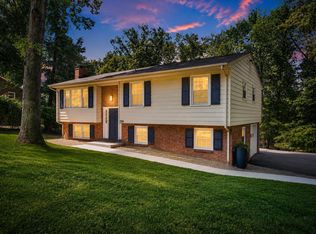
 MLS ID #927788, FRAZIER HUGHES. RVAR
 - $369,0003 bd2 ba2.2k sqft160 Stayman Rd, Roanoke, VA 24019For Sale
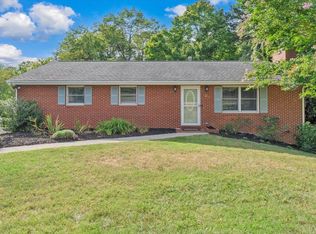 MLS ID #369144, Austin Bousman, Re/Max All Stars Realty. LMLS
 - $349,0004 bd3 ba2k sqft4839 Golfview Dr, Roanoke, VA 24019For Sale
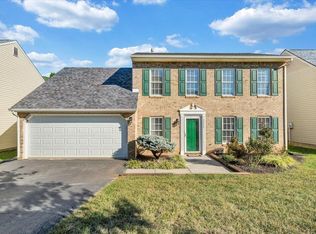 MLS ID #931954, MICHAEL BRANDON BELCHER. RVAR
 - $369,0004 bd3 ba2.2k sqft830 Dexter Rd, Roanoke, VA 24019For Sale
 MLS ID #931661, RORY TATER BENSON. RVAR
 - $368,0003 bd3 ba2k sqft8141 Ashton Ln, Roanoke, VA 24019For SaleMLS ID #928525, ROBERT MERRILL LINDAMOOD. RVAR
- $379,0003 bd3 ba2.3k sqft2840 Sha Al Rd, Roanoke, VA 24014For SaleMLS ID #931363, STEPHANIE LAWRENCE. RVAR
- $379,9503 bd3 ba1.8k sqft20 Ledges Cir, Hardy, VA 24101For SaleMLS ID #932518, AMANDA OSTRANDER. RVAR
- $389,9504 bd2 ba2k sqft5605 Oakland Blvd, Roanoke, VA 24019For SaleMLS ID #931083, LESLIE EPPERLY. RVAR
- $420,0004 bd4 ba2.5k sqft3523 Apricot Trl, Roanoke, VA 24012For SaleMLS ID #931882, FRAZIER HUGHES. RVAR
- $365,0003 bd2 ba2.7k sqft3417 Windsor Rd SW, Roanoke, VA 24018For SaleMLS ID #931132, FRAZIER HUGHES. RVAR
- $299,9005 bd2 ba1.7k sqft633 Two Tree Ln NE, Roanoke, VA 24019For SaleMLS ID #930757, MICHAEL BRANDON BELCHER. RVAR
- $410,0003 bd3 ba2.3k sqft4434 Rosecrest Rd, Roanoke, VA 24018For SaleMLS ID #932521, THOMAS STOVER. RVAR
- $269,5004 bd2 ba2.2k sqft2415 Overlook Rd NE, Roanoke, VA 24012For SaleMLS ID #926899, TIMOTHY C SIMMONS. RVAR
- $369,0004 bd3 ba2.2k sqft2750 White Pelican Ln, Roanoke, VA 24018For SaleMLS ID #931841, CALLIE DALTON. RVAR
- $369,9003 bd3 ba2.1k sqft2517 Montgomery Ave SW, Roanoke, VA 24015For SaleMLS ID #931968, CALLIE DALTON. RVAR
- $375,0005 bd3 ba2.3k sqft1530 Lafayette Blvd NW, Roanoke, VA 24017For SaleMLS ID #926671, VERONICA FAZ. RVAR
- $359,9004 bd2 ba1.9k sqft3030 Sedgefield Rd SW, Roanoke, VA 24015For SaleMLS ID #928626, FRAZIER HUGHES. RVAR
- $459,9504 bd3 ba1.9k sqft692 Brookfield Ln, Roanoke, VA 24012For SaleMLS ID #929796, CAMRYN LOVELACE. RVAR
- $393,4505 bd4 ba2.4k sqft640 Olney Rd, Vinton, VA 24179For SaleMLS ID #930101, JOHN WESLEY SMITH. RVAR
- $459,9503 bd3 ba2.1k sqft5822 Fieldview Dr, Roanoke, VA 24019For SaleMLS ID #931239, CALLIE DALTON. RVAR
